Welcome home to Carolina Plantations! This spacious 3-bedroom, 2-bath home offers 2,019 heated square feet plus a bonus room over the garage, giving you that extra space everyone is always looking for.
And this one comes with some serious incentives. The sellers are offering $6,500 in seller concessions with an acceptable offer, a transferable American Home Shield home warranty, and additional lender credits may be available when using the preferred lender. Even better, the home also has a potentially assumable loan at an interest rate of 4.625%, subject to lender approval, buyer qualification, and applicable loan terms. With today's interest rates, that is definitely something worth asking about.
Inside, you will find the popular Vienna floor plan with a comfortable layout that gives you plenty of room without wasting space. Laminate wood flooring runs through the living room and kitchen, and the kitchen features an updated backsplash along with plenty of room for everyday cooking and gathering.
The three bedrooms are nicely sized, and the bonus room above the garage gives you so many options--home office, playroom, workout space, movie room, guest space, or simply a place to get away from it all.
And don't stop at the inside. Step out back to the oversized screened-in patio overlooking a beautiful backyard surrounded by established gardens. Whether you are drinking your morning coffee, grilling with friends, or just enjoying a quiet evening at home, this is a backyard you will actually want to spend time in. There is also a storage shed for the extra things you don't want taking up garage space.
With over 2,000 heated square feet, a bonus room, oversized screened-in patio, beautiful backyard, $6,500 in seller concessions, a home warranty, potential preferred-lender credits, and the possibility of assuming a 4.625% loan, there is a lot being offered with this home.
Come see it for yourself and be sure to ask about all of the incentives available to help make this one HOME.
For sale
$341,200
319 Merin Height Road, Jacksonville, NC 28546
4beds
2,019sqft
Single Family Residence
Built in 2013
0.26 Acres Lot
$340,200 Zestimate®
$169/sqft
$21/mo HOA
What's special
Oversized screened-in patioStorage shed
- 13 days
- 364
- 32
Likely to sell faster than
Zillow last checked:
Listing updated:
Listed by:
Ronda Scott 910-548-2372,
RE/MAX Homestead Swansboro
Source: Hive MLS,MLS#: 100602978 Originating MLS: Jacksonville Board of Realtors
Originating MLS: Jacksonville Board of RealtorsFacts & features
Interior
Bedrooms & bathrooms
- Bedrooms: 4
- Bathrooms: 2
- Full bathrooms: 2
Rooms
- Room types: Master Bedroom, Bedroom 1, Bedroom 2, Living Room, Dining Room, Laundry
Heating
- Fireplace(s), Electric, Heat Pump
Cooling
- Central Air, Ceiling Fan(s)
Appliances
- Included: Electric Oven, Built-In Microwave, Freezer, Washer, Refrigerator, Dryer, Dishwasher
- Laundry: Dryer Hookup, Washer Hookup, Laundry Room
Features
- Walk-in Closet(s), Mud Room, Ceiling Fan(s), Pantry, Walk-in Shower, Blinds/Shades, Eat-in Kitchen, Walk-In Closet(s)
- Flooring: Carpet, Laminate, Tile
- Basement: None
- Attic: Access Only
- Has fireplace: Yes
Interior area
- Total structure area: 2,019
- Total interior livable area: 2,019 sqft
Video & virtual tour
Property
Parking
- Total spaces: 2
- Parking features: Garage Faces Front, Attached, Concrete, Garage Door Opener, Paved, Garage
- Attached garage spaces: 2
Accessibility
- Accessibility features: None
Features
- Levels: One
- Patio & porch: Patio, Screened
- Exterior features: None
- Fencing: Wood
- Has view: Yes
- View description: See Remarks
- Waterfront features: None
- Frontage type: See Remarks
Lot
- Size: 0.26 Acres
- Dimensions: 70.02 x 160 x 70.02 x 160
- Features: Interior Lot, Level, Landscaped
Details
- Additional structures: Shed(s)
- Parcel number: 338j163
- Zoning: R-10
- Special conditions: Standard
Construction
Type & style
- Home type: SingleFamily
- Property subtype: Single Family Residence
Materials
- Vinyl Siding, Wood Frame
- Foundation: Slab
- Roof: Shingle
Condition
- New construction: No
- Year built: 2013
Utilities & green energy
- Water: Public
- Utilities for property: Cable Available, Sewer Available, Water Available
Community & HOA
Community
- Security: Smoke Detector(s)
- Subdivision: Carolina Plantations
HOA
- Has HOA: Yes
- Amenities included: Maintenance Common Areas
- HOA fee: $246 annually
- HOA name: Premier Property Management
- HOA phone: 910-679-3012
Location
- Region: Jacksonville
Financial & listing details
- Price per square foot: $169/sqft
- Tax assessed value: $336,006
- Annual tax amount: $2,200
- Date on market: 9/11/2026
- Cumulative days on market: 13 days
- Listing agreement: Exclusive Right To Sell
- Listing terms: Cash,Conventional,FHA,USDA Loan,VA Loan
- Road surface type: Paved
Estimated market value
$340,200
$323,000 - $357,000
$2,072/mo
Price history
| Date | Event | Price |
|---|---|---|
| 9/11/2026 | Listed for sale | $341,200+8.3%$169/sqft |
Source:  Hive MLS #100602978 Report a problem Hive MLS #100602978 Report a problem | ||
| 7/8/2022 | Sold | $315,000$156/sqft |
Source: Hive MLS #100331404 Report a problem | ||
| 6/8/2022 | Pending sale | $315,000$156/sqft |
Source: Hive MLS #100331404 Report a problem | ||
| 6/2/2022 | Listed for sale | $315,000+42.9%$156/sqft |
Source: Hive MLS #100331404 Report a problem | ||
| 2/4/2020 | Sold | $220,500-2%$109/sqft |
Source: Hive MLS #100195692 Report a problem | ||
| 1/16/2020 | Pending sale | $225,000$111/sqft |
Source: Welcome Home Real Estate #100195692 Report a problem | ||
| 12/8/2019 | Listed for sale | $225,000+11.7%$111/sqft |
Source: Welcome Home Real Estate #100195692 Report a problem | ||
| 7/15/2013 | Sold | $201,500+324.2%$100/sqft |
Source: Public Record Report a problem | ||
| 4/24/2013 | Sold | $47,500$24/sqft |
Source: Public Record Report a problem | ||
Public tax history
| Year | Property taxes | Tax assessment |
|---|---|---|
| 2025 | $1,670 | $254,971 |
| 2024 | $1,670 | $254,971 |
| 2023 | $1,670 0% | $254,971 |
| 2022 | $1,670 +20.7% | $254,971 +29.9% |
| 2021 | $1,384 +0.8% | $196,340 +0.8% |
| 2020 | $1,374 | $194,840 |
| 2019 | $1,374 | $194,840 |
| 2018 | $1,374 +2.5% | $194,840 -1.9% |
| 2017 | $1,340 | $198,530 |
| 2016 | $1,340 +2.7% | $198,530 +2.7% |
| 2015 | $1,305 | $193,350 |
| 2014 | $1,305 | $193,350 |
Find assessor info on the county website
Monthly payment
Est. payment
Payment breakdown
Explore the cost of this home by adjusting the details. Changes won't be saved.Climate risks
Neighborhood: 28546
Nearby schools
Schools provided by the listing agent
- Elementary: Carolina Forest
- Middle: Jacksonville Commons
- High: Northside
Source: Hive MLS. This data may not be complete. We recommend contacting the local school district to confirm school assignments for this home.
- $360,5004 bd3 ba2.4k sqft321 Merin Height Rd, Jacksonville, NC 28546Off Market
- $353,7004 bd2 ba2.4k sqft317 Merin Height Rd, Jacksonville, NC 28546Off Market
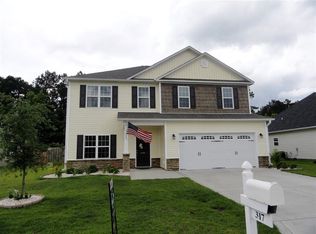
- $293,7003 bd2 ba1.5k sqft323 Merin Height Rd, Jacksonville, NC 28546Off Market
- $309,9003 bd2 ba1.5k sqft315 Merin Height Rd, Jacksonville, NC 28546Off Market
Similar homes
- $319,0004 bd3 ba1.8k sqft906 Savannah Drive, Jacksonville, NC 28546For Sale

 MLS ID #100582693, Nataly Romero, Terri Alphin Smith & Co. Hive MLS
 - $415,0005 bd3 ba2.9k sqft524 Sonoma Road, Jacksonville, NC 28546For Sale
 MLS ID #100595741, Diane M Castro-Perez, Coldwell Banker Sea Coast Advantage-Hampstead. Hive MLS
 - $350,0003 bd3 ba2.3k sqft300 Walkens Woods Lane, Jacksonville, NC 28546For Sale
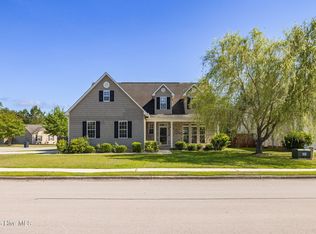 MLS ID #100577476, Arlene D Bethell, Redfin Corporation. Hive MLS
 - $324,9004 bd3 ba1.8k sqft184 Audubon Drive, Jacksonville, NC 28546For Sale
 MLS ID #100593653, Lisa H Myers, Century 21 Vanguard. Hive MLS
 - $338,8004 bd2 ba1.7k sqft204 Hudson Lane, Jacksonville, NC 28540For SaleMLS ID #100599330, Darsha Funk, HomeSmart Connections. Hive MLS
- $329,9004 bd3 ba1.8k sqft413 Little Creek Court, Jacksonville, NC 28546For SaleMLS ID #100602435, Gabrielle Hunte, Carolina Real Estate Group. Hive MLS
- $350,0004 bd3 ba2.6k sqft870 Pine Valley Road, Jacksonville, NC 28546For SaleMLS ID #100600454, Corinthia Lopes, Century 21 Coastal Advantage. Hive MLS
- $342,0003 bd3 ba2.2k sqft201 Bridlewood Drive, Jacksonville, NC 28540For SaleMLS ID #100591620, Mandy Mowery, RE/MAX Executive. Hive MLS
- $375,0004 bd3 ba2.6k sqft1112 Huff Drive, Jacksonville, NC 28546For SaleMLS ID #100603438, Jason Bryan, Terri Alphin Smith & Co. Hive MLS
- $364,9004 bd3 ba2.4k sqft508 Black Pearl Circle, Jacksonville, NC 28546For SaleMLS ID #100581635, Kim K Parker, Turn-Key Realty. Hive MLS
- $350,0003 bd3 ba2.3k sqft1102 Farmhouse Lane, Jacksonville, NC 28546For SaleMLS ID #100601077, Jenna Morton, Coldwell Banker Sea Coast Advantage. Hive MLS
- $315,0004 bd3 ba1.8k sqft902 Huff Drive, Jacksonville, NC 28546For SaleMLS ID #100576971, Mandy Mowery, RE/MAX Executive. Hive MLS
- $333,9404 bd2 ba1.7k sqft532 Barrelwood Drive Lot 83, Jacksonville, NC 28546New ConstructionMLS ID #100599156, Team D.R. Horton, D.R. Horton, Inc. Hive MLS
- $300,0003 bd2 ba1.9k sqft300 Nottingham Road, Jacksonville, NC 28546For SaleMLS ID #100590306, Chad Howery Real Estate Group, Keller Williams Realty. Hive MLS
- $359,9003 bd3 ba1.9k sqft1100 Westmoreland Drive, Jacksonville, NC 28546For SaleMLS ID #100598659, The Christi Hill Real Estate Team, Keller Williams Innovate. Hive MLS
- $342,9404 bd2 ba1.7k sqft539 Barrelwood Drive Lot 100, Jacksonville, NC 28546New ConstructionMLS ID #100584055, Team D.R. Horton, D.R. Horton, Inc. Hive MLS
- $369,0004 bd3 ba2.2k sqft101 Ellington Place, Jacksonville, NC 28540For SaleMLS ID #100587378, Cecilia Bridges, Carolina Real Estate Group. Hive MLS
- $306,0004 bd3 ba1.7k sqft108 Yellowwood Drive, Jacksonville, NC 28546For SaleMLS ID #100593904, Kimberly Le Estrada, REAL Broker LLC. Hive MLS
- $295,0003 bd2 ba1.8k sqft2018 Heritage Lane, Jacksonville, NC 28546For SaleMLS ID #100601067, Jeb Brown, Brown Properties of NC, Inc. Hive MLS
