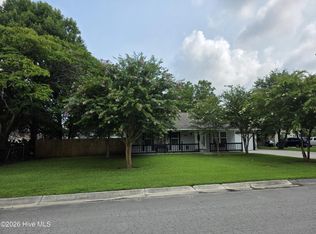
Looking for a spacious one-story home with plenty of heated living space? Look no further! The popular Venture floor plan offers over 1,800 heated square feet of thoughtfully designed living space, featuring 3 generously sized bedrooms, 2 full bathrooms, and a 2-car garage. The open-concept kitchen is a chef's dream, offering abundant cabinet storage, ample countertop space, and a functional layout that's perfect for cooking and entertaining. The spacious living areas provide comfort and flexibility for everyday living. Conveniently located just minutes from shopping, restaurants, and Camp Lejeune, this home combines comfort, convenience, and modern living. Don't miss your opportunity to make this beautiful home yours--schedule your showing today!
For sale
Price cut: $500 (10/19)
$315,500
320 Adobe Lane, Jacksonville, NC 28546
3beds
1,836sqft
Single Family Residence
Built in 2019
0.33 Acres Lot
$315,000 Zestimate®
$172/sqft
$14/mo HOA
What's special
- 107 days
- 406
- 41
Zillow last checked:
Listing updated:
Listed by:
Renee Taylor 910-545-4044,
HomeSmart Connections
Source: Hive MLS,MLS#: 100600370 Originating MLS: Jacksonville Board of Realtors
Facts & features
Interior
Bedrooms & bathrooms
- Bedrooms: 3
- Bathrooms: 2
- Full bathrooms: 2
Rooms
- Room types: Master Bedroom, Bedroom 2, Bedroom 3, Living Room, Office
Heating
- Electric, Heat Pump
Cooling
- Central Air
Appliances
- Included: Dishwasher, Electric Range
Features
- Walk-in Closet(s), Walk-In Closet(s)
- Flooring: LVT/LVP, Carpet
- Basement: None
- Attic: Access Only
- Has fireplace: No
Interior area
- Total structure area: 1,836
- Total interior livable area: 1,836 sqft
Property
Parking
- Total spaces: 2
- Parking features: Paved, Garage
- Attached garage spaces: 2
Features
- Levels: One
- Patio & porch: Patio, Porch
- Fencing: Wood
- View description: None
- Frontage type: See Remarks
Lot
- Size: 0.33 Acres
Details
- Parcel number: 1115n63
- Zoning: R-10
- Special conditions: Standard
Construction
Type & style
- Home type: SingleFamily
- Property subtype: Single Family Residence
Materials
- Vinyl Siding, Wood Frame
- Foundation: Slab
- Roof: Shingle
Condition
- New construction: No
- Year built: 2019
Utilities & green energy
- Water: County Water
- Utilities for property: None
Community & HOA
Community
- Subdivision: The Farm @ Hunter's Creek
HOA
- Has HOA: Yes
- Amenities included: Maintenance Common Areas
- HOA fee: $172 annually
- HOA name: Prime First Management
- HOA phone: 910-577-1441
Location
- Region: Jacksonville
Financial & listing details
- Price per square foot: $172/sqft
- Tax assessed value: $287,022
- Annual tax amount: $1,879
- Date on market: 9/1/2026
- Cumulative days on market: 107 days
- Listing agreement: Exclusive Right To Sell
- Listing terms: Cash,Conventional,FHA,USDA Loan,VA Loan
- Road surface type: Paved
Estimated market value
$315,000
$299,000 - $331,000
$1,880/mo
Price history
| Date | Event | Price |
|---|---|---|
| 10/19/2026 | Price change | $315,500-0.2%$172/sqft |
Source:  Hive MLS #100600370 Report a problem | ||
| 9/1/2026 | Listed for sale | $316,000$172/sqft |
Source: Hive MLS #100600370 Report a problem | ||
| 8/26/2026 | Listing removed | $316,000$172/sqft |
Source: Hive MLS #100586327 Report a problem | ||
| 8/26/2026 | Listed for sale | $316,000$172/sqft |
Source: Hive MLS #100586327 Report a problem | ||
| 8/9/2026 | Contingent | $316,000$172/sqft |
Source: Hive MLS #100586327 Report a problem | ||
| 7/21/2026 | Price change | $316,000-3.1%$172/sqft |
Source: Hive MLS #100586327 Report a problem | ||
| 7/8/2026 | Listed for sale | $326,000+67.2%$178/sqft |
Source: Hive MLS #100586327 Report a problem | ||
| 4/3/2020 | Sold | $194,928$106/sqft |
Source: Hive MLS #100193133 Report a problem | ||
| 2/12/2020 | Pending sale | $194,928$106/sqft |
Source: Coldwell Banker Sea Coast Advantage #100193133 Report a problem | ||
| 1/17/2020 | Price change | $194,928-4.9%$106/sqft |
Source: Coldwell Banker Sea Coast Advantage #100193133 Report a problem | ||
| 11/15/2019 | Listed for sale | $204,900+2.5%$112/sqft |
Source: Coldwell Banker Sea Coast Advantage - Jacksonville #100193133 Report a problem | ||
| 9/21/2019 | Listing removed | $199,900$109/sqft |
Source: HH Homes Report a problem | ||
| 5/7/2019 | Listed for sale | $199,900$109/sqft |
Source: HH Homes Report a problem | ||
Public tax history
| Year | Property taxes | Tax assessment |
|---|---|---|
| 2025 | $1,566 | $239,120 |
| 2024 | $1,566 | $239,120 |
| 2023 | $1,566 0% | $239,120 |
| 2022 | $1,566 +27.9% | $239,120 +37.7% |
| 2021 | $1,224 | $173,660 |
| 2020 | $1,224 +396.2% | $173,660 +396.2% |
| 2019 | $247 | $35,000 |
| 2018 | $247 | $35,000 |
Find assessor info on the county website
Monthly payment
Est. payment
Payment breakdown
Explore the cost of this home by adjusting the details. Changes won't be saved.Climate risks
Neighborhood: 28546
Nearby schools
Schools provided by the listing agent
- Elementary: Hunters Creek
- Middle: Hunters Creek
- High: White Oak
Source: Hive MLS. This data may not be complete. We recommend contacting the local school district to confirm school assignments for this home.

Similar homes
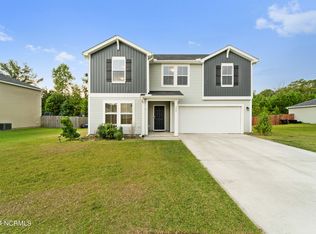
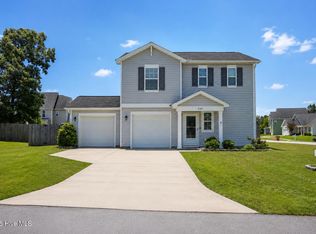
- $320,0004 bd3 ba2.1k sqft408 Southbridge Drive, Jacksonville, NC 28546For Sale
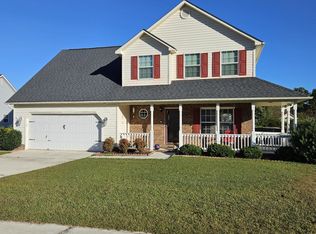
 MLS ID #100614266, Timothy Giffin, RE/MAX Elite Realty Group. Hive MLS
- $291,0003 bd2 ba1.6k sqft702 Ashley Meadow Lane, Jacksonville, NC 28546For Sale
 MLS ID #100573974, Jerry Crawford, Carolina Real Estate Group. Hive MLS
- $320,0003 bd2 ba1.9k sqft204 Messenger Court, Jacksonville, NC 28546For Sale
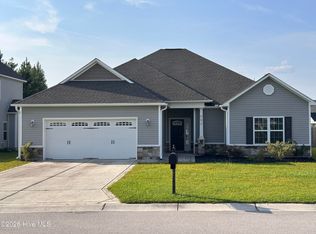 MLS ID #100587298, Kenneth A Lester, K. A. Lester Realty. Hive MLS
- $294,0003 bd2 ba1.3k sqft507 Fox Run Road, Jacksonville, NC 28546For Sale
 MLS ID #100590591, Lisa A Hamner, Coldwell Banker Sea Coast Advantage. Hive MLS
- $270,0003 bd2 ba1.7k sqft897 Pine Valley Road, Jacksonville, NC 28546For SaleMLS ID #100606184, Alexis McGinnis, Keller Williams Innovate - Jax. Hive MLS
- $349,8004 bd3 ba2.5k sqft2644 Idlebrook Circle, Midway Park, NC 28544For SaleMLS ID #100605440, Rhonda P Reid, Reid Realty. Hive MLS
- $253,9004 bd2 ba1.7k sqft105 Yorkshire Drive, Jacksonville, NC 28546For SaleMLS ID #100601917, Austin Hoover, Navigate Realty - Jacksonville. Hive MLS
- $350,0004 bd3 ba2k sqft106 Pantego Court, Jacksonville, NC 28546For SaleMLS ID #100611761, Melinda Lazzara, Keller Williams Innovate - Jax. Hive MLS
- $269,0004 bd2 ba1.5k sqft152 Horse Shoe Bend, Jacksonville, NC 28546For SaleMLS ID #100600367, Stephanie M Osborne, Berkshire Hathaway HomeServices Carolina Premier Properties. Hive MLS
- $347,9004 bd3 ba2k sqft812 Commons Drive N, Jacksonville, NC 28546For SaleMLS ID #100591086, Rebecca Godissart, CENTURY 21 Champion Real Estate. Hive MLS
- $344,0504 bd2 ba1.9k sqft808 Hidden Bridge Drive, Jacksonville, NC 28546New ConstructionMLS ID #100594817, Nickole Steffan, ADAMS HOMES REALTY NC INC. Hive MLS
- $325,0003 bd3 ba1.5k sqft200 Stonebridge Court, Maysville, NC 28555For SaleMLS ID #100614332, Christine N Leibeck, Doyle Evans Realty, Inc.. Hive MLS
- $270,0003 bd2 ba1.6k sqft213 Teakwood Place, Midway Park, NC 28544For SaleMLS ID #100570092, Megan Wallisch, RE/MAX Elite Realty Group. Hive MLS
- $320,0003 bd2 ba1.6k sqft165 Backfield Place, Jacksonville, NC 28540For SaleMLS ID #100595379, Carl Cole, Carolina Real Estate Group. Hive MLS
- $309,0004 bd3 ba1.7k sqft102 Brookview Drive, Jacksonville, NC 28540For SaleMLS ID #100598789, Wendy Robinson, Compass Residential Properties. Hive MLS
- $358,0004 bd3 ba1.8k sqft272 Browns Ferry Road, Jacksonville, NC 28546New ConstructionMLS ID #100563433, Stephanie M Osborne, Berkshire Hathaway HomeServices Carolina Premier Properties. Hive MLS
- $355,0003 bd3 ba2.2k sqft503 Ginn Street, Jacksonville, NC 28540For SaleMLS ID #100611289, Seleste Olson, MacDonald Realty Group. Hive MLS
- $318,0003 bd3 ba1.8k sqft111 Sidney Lane, Jacksonville, NC 28540For SaleMLS ID #100579223, Todd Fowler, RE/MAX Elite Realty Group. Hive MLS
- $260,0003 bd2 ba1.4k sqft512 Emily Loop, Jacksonville, NC 28540For SaleMLS ID #100614737, Mary Perry, Carolina Modern Realty. Hive MLS
- $339,9993 bd3 ba2.1k sqft116 Trailwood Drive, Hubert, NC 28539For SaleMLS ID #100591717, Jennifer Mullen, REAL Broker LLC. Hive MLS
