Modern design. Move-in ready.

Welcome to this beautifully maintained 2024-built home in the desirable Village Creek community. This move-in-ready home features 3 bedrooms, 2 bathrooms, and 1,583 square feet of thoughtfully designed living space. The crisp exterior with black gutters creates timeless curb appeal from the moment you arrive.
Inside, the open-concept layout seamlessly connects the living, dining, and kitchen areas. The kitchen features stainless steel appliances, a breakfast bar, abundant cabinetry, and an adjoining dining space, while the living room is centered around an electric fireplace, creating a warm and inviting atmosphere.
The spacious primary suite includes dual vanities, a soaking tub, separate shower, and an oversized walk-in closet. Two additional bedrooms, a full guest bath, and a dedicated laundry room provide flexibility for guests, a home office, or everyday living. Blinds are installed throughout, making the home truly move-in ready.
Step outside to the back patio and enjoy the spacious backyard for grilling, relaxing, or spending time outdoors.
Conveniently located minutes from Jacksonville, Marine Corps Base Camp Lejeune, Swansboro, and Emerald Isle Beach. Close to shopping, dining, parks, and everyday conveniences.
For sale
$312,000
810 Calebs Creek Court, Maysville, NC 28555
3beds
1,583sqft
Single Family Residence
Built in 2024
0.4 Acres Lot
$-- Zestimate®
$197/sqft
$25/mo HOA
What's special
Breakfast barTimeless curb appealSeparate showerDedicated laundry roomSpacious primary suiteOversized walk-in closetFull guest bath
- 43 days
- 408
- 16
Likely to sell faster than
Zillow last checked:
Listing updated:
Listed by:
Craig Tribus 804-656-5007,
Beycome Brokerage Realty LLC
Source: Hive MLS,MLS#: 100590593 Originating MLS: Cape Fear Realtors MLS, Inc.
Originating MLS: Cape Fear Realtors MLS, Inc.Facts & features
Interior
Bedrooms & bathrooms
- Bedrooms: 3
- Bathrooms: 2
- Full bathrooms: 2
Rooms
- Room types: Master Bedroom, Living Room, Dining Room, Bedroom 2, Bedroom 3, Laundry, Bathroom 2, Bathroom 1
Primary bedroom
- Level: Main
- Dimensions: 16 x 12
Bedroom 2
- Level: Main
- Dimensions: 11 x 12
Bedroom 3
- Level: Main
- Dimensions: 11 x 12
Bathroom 1
- Level: Main
- Dimensions: 9 x 9
Bathroom 2
- Level: Main
- Dimensions: 5 x 9
Dining room
- Level: Main
- Dimensions: 12 x 10
Kitchen
- Level: Main
- Dimensions: 12 x 11
Laundry
- Level: Main
- Dimensions: 8 x 6
Living room
- Level: Main
- Dimensions: 14 x 19
Heating
- Electric, Heat Pump
Cooling
- Central Air
Features
- Master Downstairs, Walk-in Closet(s), Tray Ceiling(s), Ceiling Fan(s), Pantry, Walk-In Closet(s)
- Number of fireplaces: 1
Interior area
- Total structure area: 1,583
- Total interior livable area: 1,583 sqft
Property
Parking
- Total spaces: 2
- Parking features: Attached, Garage Door Opener, On Site, Paved, Garage
- Attached garage spaces: 2
Features
- Levels: One
- Patio & porch: Patio, Porch
- Exterior features: None
- Pool features: None
- Fencing: None
- Has view: Yes
- View description: None
- Frontage type: See Remarks
Lot
- Size: 0.4 Acres
- Dimensions: 160.05 x 104.72
- Features: Level
Details
- Parcel number: 1145b142
- Zoning: RA
- Special conditions: Standard
Construction
Type & style
- Home type: SingleFamily
- Property subtype: Single Family Residence
Materials
- Vinyl Siding, Wood Frame
- Foundation: Slab
- Roof: Architectural Shingle
Condition
- New construction: No
- Year built: 2024
Utilities & green energy
- Water: Public
- Utilities for property: Sewer Connected, Water Connected
Community & HOA
Community
- Subdivision: Village Creek
HOA
- Has HOA: Yes
- Amenities included: Maintenance Common Areas, Management
- HOA fee: $300 annually
- HOA name: Premier Management
- HOA phone: 910-679-3012
Location
- Region: Maysville
Financial & listing details
- Price per square foot: $197/sqft
- Tax assessed value: $210,087
- Annual tax amount: $1,376
- Date on market: 7/21/2026
- Cumulative days on market: 43 days
- Listing agreement: Exclusive Right To Sell
- Listing terms: Cash,Conventional,FHA,VA Loan
- Road surface type: Paved
Estimated market value
Not available
Estimated sales range
Not available
Not available
Price history
| Date | Event | Price |
|---|---|---|
| 7/21/2026 | Listed for sale | $312,000+9.5%$197/sqft |
Source:  Hive MLS #100590593 Report a problem Hive MLS #100590593 Report a problem | ||
| 3/6/2025 | Sold | $285,000$180/sqft |
Source: Hive MLS #100460715 Report a problem | ||
| 2/11/2025 | Contingent | $285,000$180/sqft |
Source: Hive MLS #100460715 Report a problem | ||
| 8/13/2024 | Listed for sale | $285,000$180/sqft |
Source: Hive MLS #100460715 Report a problem | ||
Public tax history
Tax history is unavailable.
Monthly payment
Est. payment
Payment breakdown
Explore the cost of this home by adjusting the details. Changes won't be saved.Climate risks
Neighborhood: 28555
Nearby schools
Schools provided by the listing agent
- Elementary: Stateside
- Middle: Trexler
- High: Richlands
Source: Hive MLS. This data may not be complete. We recommend contacting the local school district to confirm school assignments for this home.

Similar homes
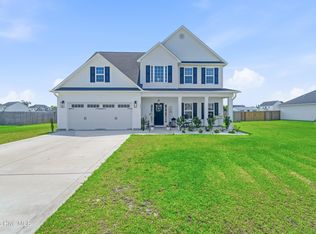
- $319,9003 bd3 ba1.6k sqft308 Sunrose Drive, Maysville, NC 28555For Sale

 MLS ID #100587558, Jason 'Chip' Ruff, Century 21 Coastal Advantage. Hive MLS
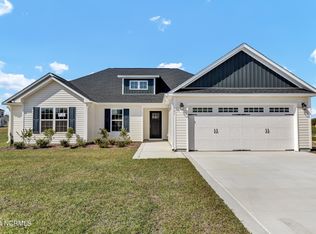
 - $345,0003 bd2 ba1.8k sqft610 Bright Harvest Drive, Maysville, NC 28555For Sale
 MLS ID #100560747, Mary Perry, Carolina Modern Realty. Hive MLS
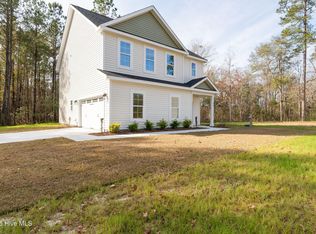
 - $329,9003 bd3 ba1.9k sqft211 Brighttown Road, Maysville, NC 28555New Construction
 MLS ID #100507215, Michele Raynor, Skyline Realty Group, LLC. Hive MLS
 - $309,9993 bd3 ba1.6k sqft111 Chasity Way, Hubert, NC 28539For Sale
 MLS ID #100586155, Kristi Hayden, Hurst Realty LLC. Hive MLS
 - $349,9004 bd3 ba2k sqft110 Palo Alto Park Drive, Maysville, NC 28555New ConstructionMLS ID #100558272, Michele Raynor, Skyline Realty Group, LLC. Hive MLS
- $324,9993 bd3 ba1.6k sqft212 Chestwood Drive, Hubert, NC 28539For SaleMLS ID #100596750, Buie's Legacy Realty, Berkshire Hathaway HomeServices Carolina Premier Properties. Hive MLS
- $276,9003 bd3 ba1.6k sqft106 Hardin Drive, Maysville, NC 28555For SaleMLS ID #100591040, Arlin Patino Jimenez, CENTURY 21 Champion Real Estate. Hive MLS
- $285,0002 bd2 ba1.6k sqft4933 White Oak River Road, Maysville, NC 28555For SaleMLS ID #100582845, Hope Mazzeo, Seaside Home Realty. Hive MLS
- $329,9004 bd2 ba2.1k sqft208 Emerald Ridge Road, Jacksonville, NC 28546For SaleMLS ID #100591467, Deisha Trottingwolf, Great Moves Realty. Hive MLS
- $304,9993 bd3 ba1.8k sqft883 Pine Valley Road, Jacksonville, NC 28546For SaleMLS ID #100591468, Donna Chase, REAL Broker LLC. Hive MLS
- $310,0003 bd3 ba2k sqft213 Robert Alan Drive, Jacksonville, NC 28546For SaleMLS ID #100583973, Danielle Licavoli, RE/MAX Elite Realty Group. Hive MLS
- $285,0003 bd2 ba1.2k sqft407 Hidden Oaks Drive, Jacksonville, NC 28546For SaleMLS ID #100591331, Keani Pacheco, eXp Realty. Hive MLS
- $335,0003 bd3 ba1.9k sqft216 Rudolph Lane, Hubert, NC 28539For SaleMLS ID #100583308, Jeff A Price, Swansboro Port Realty. Hive MLS
- $368,9003 bd2 ba1.8k sqft523 Large Oak Drive Lot #60, Hubert, NC 28539New ConstructionMLS ID #100581791, Scott J Morrison, eXp Realty. Hive MLS
- $340,0004 bd2 ba1.7k sqft204 Hudson Lane, Jacksonville, NC 28540For SaleMLS ID #100599330, Darsha Funk, HomeSmart Connections. Hive MLS
- $306,0004 bd3 ba1.7k sqft108 Yellowwood Drive, Jacksonville, NC 28546For SaleMLS ID #100593904, Kimberly Le Estrada, REAL Broker LLC. Hive MLS
- $320,0003 bd2 ba1.6k sqft165 Backfield Place, Jacksonville, NC 28540For SaleMLS ID #100595379, Carl Cole, Carolina Real Estate Group. Hive MLS
- $305,0004 bd3 ba1.8k sqft210 Cypress Bay Drive, Jacksonville, NC 28546For SaleMLS ID #100587828, Kevin Boggs, List at Ease LLC. Hive MLS
- $275,0003 bd2 ba1.6k sqft206 Rosewood Circle, Jacksonville, NC 28546For SaleMLS ID #100583163, Janet B Freshour, United Real Estate East Carolina. Hive MLS
