
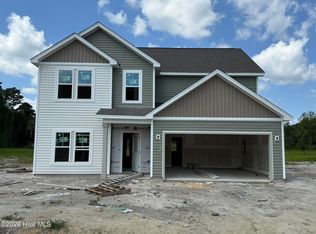
Welcome to this meticulously maintained Catalina floor plan in the desirable Village Creek community! Offering approximately 2,299 heated square feet, this beautifully designed two-story home combines modern style, thoughtful upgrades, and exceptional functionality.
Step inside to discover high-end luxury vinyl plank flooring throughout the entire first floor, creating a seamless and elegant living space. The well-planned layout features a spacious living area, a versatile first-floor flex room perfect for a home office, playroom, or formal dining area, and a well-appointed kitchen that comes complete with all stainless-steel appliances, including a premium Samsung BESPOKE AI Counter-Depth Beverage Center refrigerator with dual ice makers.
Upstairs, you'll find four generously sized bedrooms, including a spacious primary suite with a custom-designed walk-in closet featuring built-in organization. The home also offers 2.5 bathrooms and a two-car garage equipped with a Level 2, 50-amp outlet, ideal for charging an electric vehicle or powering an RV, providing both comfort and convenience.
Outdoor living is just as impressive. Situated on a 0.46-acre lot, the fully fenced backyard offers plenty of room to relax, entertain, or play. A 10' x 20' Economy wood storage shed, and wooden swing set convey with the property, making this backyard move-in ready for its next owners.
Every detail of this home reflects pride of ownership and careful design. Conveniently located with easy access to Jacksonville, Camp Lejeune, Morehead City, Cherry Point Air Station, shopping, dining, and area beaches, this exceptional home is ready to welcome its new owners.
For information about our preferred lender and the incentives you may
qualify for, please ask your agent to review the agent comments for
additional details.
Under contract
$378,000
706 Puppy Drum Lane, Maysville, NC 28555
4beds
2,299sqft
Single Family Residence
Built in 2024
0.46 Acres Lot
$-- Zestimate®
$164/sqft
$25/mo HOA
What's special
- 36 days
- 570
- 27
Zillow last checked:
Listing updated:
Listed by:
Leane Preast 808-497-6641,
Terri Alphin Smith & Co
Source: Hive MLS,MLS#: 100591550 Originating MLS: Jacksonville Board of Realtors
Originating MLS: Jacksonville Board of RealtorsFacts & features
Interior
Bedrooms & bathrooms
- Bedrooms: 4
- Bathrooms: 3
- Full bathrooms: 2
- 1/2 bathrooms: 1
Rooms
- Room types: Living Room, Breakfast Room, Laundry, Dining Room, Master Bedroom, Bedroom 2, Bedroom 3, Bedroom 4
Primary bedroom
- Level: Second
- Dimensions: 17 x 16
Bedroom 2
- Level: Second
- Dimensions: 14 x 11
Bedroom 3
- Level: Second
- Dimensions: 13 x 14
Bedroom 4
- Level: Second
- Dimensions: 11 x 12
Breakfast room
- Level: First
- Dimensions: 10 x 10
Dining room
- Description: flexroom
- Level: First
- Dimensions: 14 x 12
Kitchen
- Level: First
- Dimensions: 12 x 14
Laundry
- Level: First
- Dimensions: 8 x 6
Living room
- Level: First
- Dimensions: 20 x 15
Heating
- Electric, Heat Pump
Cooling
- Central Air
Appliances
- Included: Electric Oven, Built-In Microwave, See Remarks, Refrigerator, Dishwasher
- Laundry: Laundry Room
Features
- Walk-in Closet(s), Tray Ceiling(s), Ceiling Fan(s), Pantry, Walk-In Closet(s)
- Flooring: LVT/LVP, Carpet
- Basement: None
- Attic: Access Only
- Number of fireplaces: 1
Interior area
- Total structure area: 2,299
- Total interior livable area: 2,299 sqft
Video & virtual tour
Property
Parking
- Total spaces: 2
- Parking features: Garage Faces Front, Electric Vehicle Charging Station(s), Concrete, Garage Door Opener
- Attached garage spaces: 2
- Details: Left Front Entry
Accessibility
- Accessibility features: None
Features
- Levels: Two
- Patio & porch: Covered, Patio, Porch
- Exterior features: Cluster Mailboxes
- Fencing: Privacy,Back Yard,Wood,Fenced
- Has view: Yes
- View description: None
- Frontage type: See Remarks
Lot
- Size: 0.46 Acres
- Dimensions: 100 x 200 x 100 x 200
Details
- Additional structures: Shed(s)
- Parcel number: 1145b128
- Zoning: RA
- Special conditions: Standard
Construction
Type & style
- Home type: SingleFamily
- Property subtype: Single Family Residence
Materials
- Vinyl Siding, Wood Frame
- Foundation: Slab
- Roof: Architectural Shingle
Condition
- New construction: No
- Year built: 2024
Utilities & green energy
- Sewer: Septic Tank
- Water: Public
- Utilities for property: Water Available
Community & HOA
Community
- Security: Smoke Detector(s)
- Subdivision: Village Creek
HOA
- Has HOA: Yes
- Amenities included: Maintenance Common Areas, Management
- HOA fee: $300 annually
- HOA name: Premier Management
- HOA phone: 910-679-3012
Location
- Region: Maysville
Financial & listing details
- Price per square foot: $164/sqft
- Tax assessed value: $266,270
- Annual tax amount: $1,744
- Date on market: 7/30/2026
- Cumulative days on market: 36 days
- Listing agreement: Exclusive Right To Sell
- Listing terms: Cash,Conventional,FHA,USDA Loan,VA Loan
- Road surface type: Paved
Estimated market value
Not available
Estimated sales range
Not available
$2,349/mo
Price history
| Date | Event | Price |
|---|---|---|
| 8/16/2026 | Contingent | $378,000$164/sqft |
Source:  Hive MLS #100591550 Report a problem Hive MLS #100591550 Report a problem | ||
| 7/30/2026 | Listed for sale | $378,000+8%$164/sqft |
Source: Hive MLS #100591550 Report a problem | ||
| 10/7/2024 | Sold | $350,000$152/sqft |
Source: Hive MLS #100430053 Report a problem | ||
| 4/18/2024 | Pending sale | $350,000$152/sqft |
Source: Hive MLS #100430053 Report a problem | ||
| 2/29/2024 | Listed for sale | $350,000$152/sqft |
Source: Hive MLS #100430053 Report a problem | ||
Public tax history
Tax history is unavailable.
Monthly payment
Est. payment
Payment breakdown
Explore the cost of this home by adjusting the details. Changes won't be saved.Climate risks
Neighborhood: 28555
Nearby schools
Schools provided by the listing agent
- Elementary: Silverdale
- Middle: Hunters Creek
- High: White Oak
Source: Hive MLS. This data may not be complete. We recommend contacting the local school district to confirm school assignments for this home.

Similar homes
- $349,9004 bd3 ba2k sqft110 Palo Alto Park Drive, Maysville, NC 28555New Construction

 MLS ID #100558272, Michele Raynor, Skyline Realty Group, LLC. Hive MLS
 - $384,9004 bd3 ba2k sqft706 Homestead Acres Lane, Maysville, NC 28555New Construction
 MLS ID #100583037, Michele Raynor, Skyline Realty Group, LLC. Hive MLS
 - $384,9004 bd3 ba2k sqft713 Homestead Acres Lane, Maysville, NC 28555New Construction
 MLS ID #100583027, Michele Raynor, Skyline Realty Group, LLC. Hive MLS
 - $394,9004 bd3 ba2.3k sqft709 Homestead Acres Lane, Maysville, NC 28555New Construction
 MLS ID #100583032, Michele Raynor, Skyline Realty Group, LLC. Hive MLS
 - $394,9004 bd3 ba2.3k sqft715 Homestead Acres Lane, Maysville, NC 28555New ConstructionMLS ID #100583021, Michele Raynor, Skyline Realty Group, LLC. Hive MLS
- $389,9003 bd3 ba1.9k sqft708 Homestead Acres Lane, Maysville, NC 28555New ConstructionMLS ID #100583041, Michele Raynor, Skyline Realty Group, LLC. Hive MLS
- $374,9004 bd3 ba2.4k sqft451 Worsley Way, Jacksonville, NC 28546For SaleMLS ID #100592415, Joshua Childress, Coldwell Banker Sea Coast Advantage - Jacksonville. Hive MLS
- $359,0003 bd3 ba2.3k sqft204 Bell Ridge Lane, Hubert, NC 28539For SaleMLS ID #100585647, Eleanor Thomas, CENTURY 21 Champion Real Estate. Hive MLS
- $410,0004 bd3 ba2.4k sqft503 Newhan Court, Hubert, NC 28539For SaleMLS ID #100571983, Angela Todd, Coldwell Banker Sea Coast Advantage - Jacksonville. Hive MLS
- $349,9004 bd3 ba2.1k sqft328 Aquamarine Circle, Jacksonville, NC 28546For SaleMLS ID #100595223, Brea Ogunyemi, CENTURY 21 Champion Real Estate. Hive MLS
- $339,0004 bd2 ba2.1k sqft138 River Oaks Drive, Stella, NC 28582For SaleMLS ID #100599202, Kathy Hall Heckman, Kathy Heckman Realty. Hive MLS
- $364,9004 bd2 ba2.2k sqft815 Tuscarora Trail, Jacksonville, NC 28546For SaleMLS ID #100592852, Gentry Property Group, Keller Williams Realty. Hive MLS
- $349,9004 bd3 ba2k sqft812 Commons Drive N, Jacksonville, NC 28546For SaleMLS ID #100591086, Rebecca Godissart, CENTURY 21 Champion Real Estate. Hive MLS
- $324,9993 bd3 ba1.6k sqft212 Chestwood Drive, Hubert, NC 28539For SaleMLS ID #100596750, Buie's Legacy Realty, Berkshire Hathaway HomeServices Carolina Premier Properties. Hive MLS
- $384,9995 bd3 ba2.5k sqft401 Anchorline Way Lot 51, Jacksonville, NC 28546New ConstructionHive MLS
- $344,0003 bd2 ba1.6k sqft159 Longwood Drive, Stella, NC 28582For SaleMLS ID #100598282, Jeff A Price, Swansboro Port Realty. Hive MLS
- $399,9004 bd3 ba2.3k sqft903 Wild Azalea Way, Hubert, NC 28539New ConstructionHive MLS
- $381,9904 bd3 ba2.3k sqft504 Bogue View Road Lot 99, Hubert, NC 28539New ConstructionMLS ID #100582089, Team D.R. Horton, D.R. Horton, Inc. Hive MLS
- $379,3404 bd3 ba2.3k sqft512 Bogue View Road Lot 49, Hubert, NC 28539New ConstructionMLS ID #100593879, Team D.R. Horton, D.R. Horton, Inc. Hive MLS
- $369,9003 bd3 ba1.9k sqft768 Aria Lane, Hubert, NC 28539New ConstructionHive MLS
