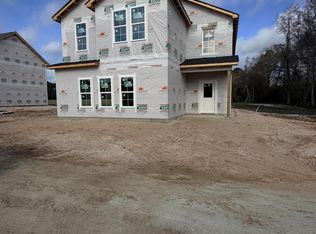
Builder offering $3500 use as you choose!! Welcome to 110 Palo Alto Park Drive. The ''Winston'' floor plan sits on just over an acre. Offering cozy living spaces, this 2,097-square-foot residence offers architectural shingles, low maintenance vinyl siding, and picture perfect landscaping. Step inside to discover inviting features, including smooth 9-foot ceilings on the first floor, soft close cabinets, built in microwave, contemporary lighting, and modern paint and finishes. Upstairs, you will find an oversized laundry room, the primary bedroom with a walk-in closet, and generous size guest bedrooms, creating a harmonious living environment. Welcome to a place where comfort meets style in every detail.
New construction
Price cut: $5K (7/27)
$349,900
110 Palo Alto Park Drive, Maysville, NC 28555
4beds
2,097sqft
Single Family Residence
Built in 2026
0.84 Acres Lot
$349,700 Zestimate®
$167/sqft
$-- HOA
What's special
Contemporary lightingModern paint and finishesPicture perfect landscapingArchitectural shinglesOversized laundry roomBuilt in microwaveLow maintenance vinyl siding
- 183 days
- 270
- 14
Zillow last checked:
Listing updated:
Listed by:
Michele Raynor 910-389-2089,
Skyline Realty Group, LLC
Source: Hive MLS,MLS#: 100558272 Originating MLS: Jacksonville Board of Realtors
Originating MLS: Jacksonville Board of RealtorsFacts & features
Interior
Bedrooms & bathrooms
- Bedrooms: 4
- Bathrooms: 3
- Full bathrooms: 2
- 1/2 bathrooms: 1
Rooms
- Room types: Living Room, Dining Room, Bedroom 1, Bedroom 2, Bedroom 3, Bedroom 4, Laundry
Heating
- Heat Pump, Electric
Cooling
- Heat Pump
Appliances
- Included: Electric Oven, Built-In Microwave, Dishwasher
- Laundry: Laundry Room
Features
- Walk-in Closet(s), High Ceilings, Ceiling Fan(s), Pantry, Walk-In Closet(s)
- Flooring: Carpet, Vinyl
- Attic: Access Only
- Has fireplace: No
Interior area
- Total structure area: 2,097
- Total interior livable area: 2,097 sqft
Property
Parking
- Total spaces: 2
- Parking features: Garage Door Opener, Paved, Garage
- Attached garage spaces: 2
Features
- Levels: Two
- Patio & porch: Patio
- Fencing: None
- Has view: Yes
- View description: None
- Frontage type: See Remarks
Lot
- Size: 0.84 Acres
Details
- Parcel number: 533800176399
- Zoning: RA
Construction
Type & style
- Home type: SingleFamily
- Property subtype: Single Family Residence
Materials
- Vinyl Siding, Wood Frame
- Foundation: Slab
- Roof: Architectural Shingle
Condition
- Under Construction
- New construction: Yes
- Year built: 2026
Details
- Warranty included: Yes
Utilities & green energy
- Sewer: Septic Tank
- Water: Public
- Utilities for property: Water Available
Community & HOA
Community
- Subdivision: Not In Subdivision
HOA
- Has HOA: No
Location
- Region: Maysville
Financial & listing details
- Price per square foot: $167/sqft
- Tax assessed value: $56,950
- Date on market: 3/5/2026
- Cumulative days on market: 183 days
- Listing agreement: Exclusive Right To Sell
- Listing terms: Cash,Conventional,FHA,VA Loan,Seller not Owner
- Road surface type: Paved
Estimated market value
$349,700
$332,000 - $367,000
$2,123/mo
Price history
| Date | Event | Price |
|---|---|---|
| 7/27/2026 | Price change | $349,900-1.4%$167/sqft |
Source:  Hive MLS #100558272 Report a problem Hive MLS #100558272 Report a problem | ||
| 3/5/2026 | Listed for sale | $354,900$169/sqft |
Source: Hive MLS #100558272 Report a problem | ||
Public tax history
| Year | Property taxes | Tax assessment |
|---|---|---|
| 2025 | -- | $33,220 |
Find assessor info on the county website
Monthly payment
Est. payment
Payment breakdown
Explore the cost of this home by adjusting the details. Changes won't be saved.Climate risks
Neighborhood: 28555
Nearby schools
Schools provided by the listing agent
- Elementary: Silverdale
- Middle: Hunters Creek
- High: White Oak
Source: Hive MLS. This data may not be complete. We recommend contacting the local school district to confirm school assignments for this home.


Similar homes
- $329,9003 bd3 ba1.9k sqft211 Brighttown Road, Maysville, NC 28555New Construction
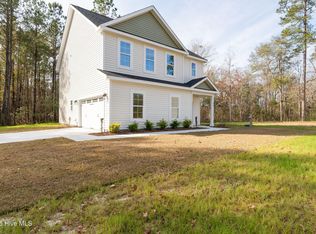
 MLS ID #100507215, Michele Raynor, Skyline Realty Group, LLC. Hive MLS
 - $312,0003 bd2 ba1.5k sqft810 Calebs Creek Court, Maysville, NC 28555For Sale
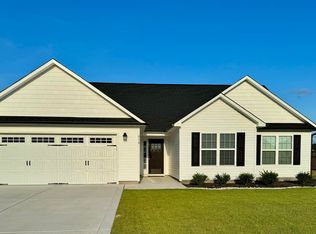 MLS ID #100590593, Craig Tribus, Beycome Brokerage Realty LLC. Hive MLS
 - $349,9993 bd3 ba2.1k sqft116 Trailwood Drive, Hubert, NC 28539For Sale
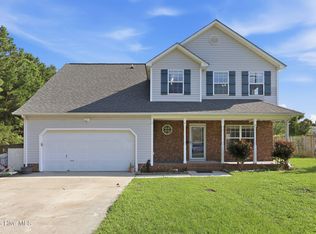 MLS ID #100591717, Jennifer Mullen, REAL Broker LLC. Hive MLS
 - $324,9993 bd3 ba1.6k sqft212 Chestwood Drive, Hubert, NC 28539For Sale
 MLS ID #100596750, Buie's Legacy Realty, Berkshire Hathaway HomeServices Carolina Premier Properties. Hive MLS
 - $320,0003 bd2 ba1.2k sqft321 Cotton Hill Place, Hubert, NC 28539For SaleMLS ID #100600057, Cameron Burke, LPT Realty. Hive MLS
- $344,0003 bd2 ba1.6k sqft159 Longwood Drive, Stella, NC 28582For SaleMLS ID #100598282, Jeff A Price, Swansboro Port Realty. Hive MLS
- $355,0004 bd3 ba1.8k sqft272 Browns Ferry Road, Jacksonville, NC 28546New ConstructionMLS ID #100563433, Stephanie M Osborne, Berkshire Hathaway HomeServices Carolina Premier Properties. Hive MLS
- $359,9003 bd3 ba1.8k sqft750 Aria Lane, Hubert, NC 28539New ConstructionHive MLS
- $349,9004 bd3 ba2k sqft812 Commons Drive N, Jacksonville, NC 28546For SaleMLS ID #100591086, Rebecca Godissart, CENTURY 21 Champion Real Estate. Hive MLS
- $364,9004 bd3 ba2k sqft503 Nc Hwy 172, Hubert, NC 28539New ConstructionMLS ID #100558275, Michele Raynor, Skyline Realty Group, LLC. Hive MLS
- $379,9004 bd3 ba2k sqft774 Aria Lane, Hubert, NC 28539New ConstructionHive MLS
- $379,9004 bd3 ba2k sqft775 Aria Lane, Hubert, NC 28539New ConstructionHive MLS
- $339,0004 bd2 ba2.1k sqft138 River Oaks Drive, Stella, NC 28582For SaleMLS ID #100599202, Kathy Hall Heckman, Kathy Heckman Realty. Hive MLS
- $359,9003 bd3 ba1.8k sqft765 Aria Lane, Hubert, NC 28539New ConstructionHive MLS
- $276,9003 bd3 ba1.6k sqft106 Hardin Drive, Maysville, NC 28555For SaleMLS ID #100591040, Arlin Patino Jimenez, CENTURY 21 Champion Real Estate. Hive MLS
- $369,9003 bd3 ba1.9k sqft768 Aria Lane, Hubert, NC 28539New ConstructionHive MLS
- $339,9003 bd3 ba2.4k sqft124 Empire Boulevard, Jacksonville, NC 28546For SaleMLS ID #100570244, Buie's Legacy Realty, Berkshire Hathaway HomeServices Carolina Premier Properties. Hive MLS
- $399,9004 bd3 ba2.3k sqft821 Tupelo Tree Drive, Hubert, NC 28539New ConstructionHive MLS
- $369,9004 bd3 ba2.5k sqft403 Bordeaux Street, Jacksonville, NC 28540For SaleMLS ID #100598647, David N Frost, eXp Realty. Hive MLS
- $340,0003 bd2 ba1.9k sqft204 Messenger Court, Jacksonville, NC 28546For SaleMLS ID #100587298, Kenneth A Lester, K. A. Lester Realty. Hive MLS
