Welcome to the Alleyna in Peytons Ridge! Built by Horizons East, LLC (builder) this 4 bedroom, 2 .5 bath home has everything you're looking for, inside and out. The large covered front porch welcomes you in. To one side is a formal dining room with coffered ceiling that leads past a huge pantry into the kitchen and breakfast area. The kitchen boasts lovely finishes and an island while the spacious living room features a fireplace with subway tile. A convenient powder room and a two car garage round out the first floor. On the second level, you will adore the primary suite complete with en suite bath showcasing a soaking tub, stand up shower, dual sink vanity, and a dreamy walk in closet. The other 3 bedrooms upstairs are all nicely sized and share another full bath. Make your appointment today to see this amazing home! *Builder reserves the right to alter floorplan and specifications. Similar photos, videos, and cut sheets are for the purpose of floor plan layout only. Similar photos and videos may include upgrades and/or features and selections that are no longer available and may not be included in your specific home. Included features vary from community to community. Buyers or Buyers Agents should confirm included features and selections available with the listing agent and view the included features sheet for the development before presenting an offer.
Pending
Price cut: $10K (8/24)
$399,900
821 Tupelo Tree Drive, Hubert, NC 28539
4beds
2,307sqft
Single Family Residence
Built in 2026
0.64 Acres Lot
$399,600 Zestimate®
$173/sqft
$26/mo HOA
What's special
- 105 days
- 365
- 24
Zillow last checked:
Listing updated:
Listed by:
Courtney J Carter 910-548-2921,
Courtney Carter Homes, LLC
Source: Hive MLS,MLS#: 100583022 Originating MLS: Jacksonville Board of Realtors
Originating MLS: Jacksonville Board of RealtorsFacts & features
Interior
Bedrooms & bathrooms
- Bedrooms: 4
- Bathrooms: 3
- Full bathrooms: 2
- 1/2 bathrooms: 1
Rooms
- Room types: Dining Room, Living Room, Master Bedroom, Bedroom 2, Bedroom 3, Bedroom 4
Primary bedroom
- Level: Second
Bedroom 2
- Level: Second
Bedroom 3
- Level: Second
Bedroom 4
- Level: Second
Dining room
- Level: First
Kitchen
- Description: w/ Breakfast Area
- Level: First
Living room
- Level: First
Heating
- Electric, Heat Pump
Cooling
- Central Air
Features
- Walk-in Closet(s), Entrance Foyer, Kitchen Island, Pantry, Walk-in Shower, Walk-In Closet(s)
- Number of fireplaces: 1
Interior area
- Total structure area: 2,307
- Total interior livable area: 2,307 sqft
Property
Parking
- Total spaces: 2
- Parking features: Garage Faces Front
- Attached garage spaces: 2
Features
- Levels: Two
- Patio & porch: Covered, Porch
- Fencing: None
- View description: None
- Frontage type: See Remarks
Lot
- Size: 0.64 Acres
- Dimensions: 70.66 x 26.57 x 303.63 x 90 x 327.29
Details
- Parcel number: 1306e496
- Zoning: R
- Special conditions: Standard
Construction
Type & style
- Home type: SingleFamily
- Property subtype: Single Family Residence
Materials
- Vinyl Siding, Wood Frame
- Foundation: Slab
- Roof: Shingle
Condition
- New construction: Yes
- Year built: 2026
Utilities & green energy
- Utilities for property: Water Available
Community & HOA
Community
- Subdivision: Peyton's Ridge
HOA
- Has HOA: Yes
- HOA fee: $311 annually
- HOA name: Innovative Property Solutions
- HOA phone: 910-333-9820
Location
- Region: Hubert
Financial & listing details
- Price per square foot: $173/sqft
- Date on market: 6/19/2026
- Cumulative days on market: 106 days
- Listing agreement: Exclusive Right To Sell
- Listing terms: Cash,Conventional,FHA,VA Loan
- Road surface type: Paved
Estimated market value
$399,600
$380,000 - $420,000
$2,483/mo
Price history
| Date | Event | Price |
|---|---|---|
| 9/28/2026 | Pending sale | $399,900$173/sqft |
Source:  Hive MLS #100583022 Report a problem Hive MLS #100583022 Report a problem | ||
| 8/24/2026 | Price change | $399,900-2.4%$173/sqft |
Source: Hive MLS #100583022 Report a problem | ||
| 6/19/2026 | Listed for sale | $409,900$178/sqft |
Source: Hive MLS #100583022 Report a problem | ||
Public tax history
Tax history is unavailable.
Monthly payment
Est. payment
Payment breakdown
Explore the cost of this home by adjusting the details. Changes won't be saved.Climate risks
Neighborhood: 28539
Nearby schools
Schools provided by the listing agent
- Elementary: Swansboro
- Middle: Swansboro
- High: Swansboro
Source: Hive MLS. This data may not be complete. We recommend contacting the local school district to confirm school assignments for this home.
- $500,0004 bd3 ba2.9k sqft819 Tupelo Tree Dr, Hubert, NC 28539New Construction

- $535,0004 bd3 ba3.2k sqft823 Tupelo Tree Dr, Hubert, NC 28539New Construction
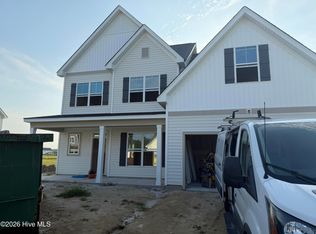
- $500,0004 bd3 ba2.9k sqft818 Tupelo Tree Dr, Hubert, NC 28539New Construction

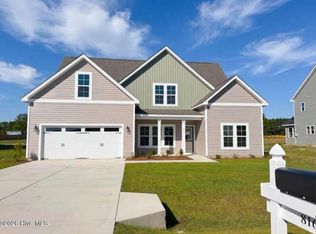
- $469,9004 bd3 ba2.6k sqft816 Tupelo Tree Dr, Hubert, NC 28539New Construction
Similar homes
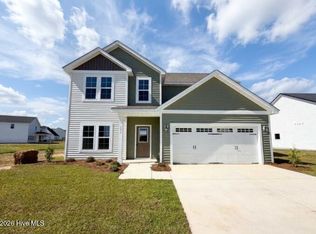
- $379,9004 bd3 ba2k sqft775 Aria Lane, Hubert, NC 28539New Construction
 Hive MLS
 - $399,9004 bd3 ba2.3k sqft903 Wild Azalea Way, Hubert, NC 28539New Construction
 Hive MLS
 - $469,9004 bd3 ba2.6k sqft816 Tupelo Tree Drive, Hubert, NC 28539New ConstructionMLS ID #100583024, Courtney J Carter, Courtney Carter Homes, LLC. Hive MLS
- $485,0004 bd3 ba2.7k sqft814 Tupelo Tree Drive, Hubert, NC 28539New Construction
 MLS ID #100592538, Stephanie M Osborne, Berkshire Hathaway HomeServices Carolina Premier Properties. Hive MLS
 - $369,9003 bd3 ba1.9k sqft768 Aria Lane, Hubert, NC 28539New ConstructionHive MLS
- $469,9004 bd4 ba2.9k sqft760 Aria Lane, Hubert, NC 28539New ConstructionHive MLS
- $359,9003 bd3 ba1.8k sqft765 Aria Lane, Hubert, NC 28539New ConstructionHive MLS
- $359,9003 bd3 ba1.8k sqft750 Aria Lane, Hubert, NC 28539New ConstructionHive MLS
- $500,0004 bd3 ba2.9k sqft818 Tupelo Tree Drive, Hubert, NC 28539New ConstructionMLS ID #100586824, Stephanie M Osborne, Berkshire Hathaway HomeServices Carolina Premier Properties. Hive MLS
- $418,4904 bd3 ba2.6k sqft506 Bogue View Road Lot 100, Hubert, NC 28539New ConstructionHive MLS
- $409,3904 bd3 ba2.6k sqft516 Bogue View Road Lot 51, Hubert, NC 28539New ConstructionHive MLS
- $349,9993 bd3 ba2.1k sqft116 Trailwood Drive, Hubert, NC 28539For SaleMLS ID #100591717, Jennifer Mullen, REAL Broker LLC. Hive MLS
- $405,8904 bd3 ba2.6k sqft426 Matthews Farm Road Lot 179, Hubert, NC 28539New ConstructionHive MLS
- $379,9904 bd3 ba2.3k sqft504 Bogue View Road Lot 99, Hubert, NC 28539New ConstructionHive MLS
- $414,4904 bd3 ba2.6k sqft423 Matthews Farm Road Lot 92, Hubert, NC 28539New ConstructionHive MLS
- $315,0003 bd3 ba2k sqft203 Chestwood Drive, Hubert, NC 28539For SaleMLS ID #100603667, Tanya Maldonado, eXp Realty. Hive MLS
- $379,3404 bd3 ba2.3k sqft512 Bogue View Road Lot 49, Hubert, NC 28539New ConstructionHive MLS
- $371,4904 bd3 ba2.3k sqft412 Matthews Farm Road Lot 186, Hubert, NC 28539New ConstructionHive MLS
- $375,9994 bd3 ba2.3k sqft425 Matthews Farm Road Lot 91, Hubert, NC 28539New ConstructionHive MLS
- $379,2404 bd2 ba1.8k sqft514 Bogue View Road Lot 50, Hubert, NC 28539New ConstructionHive MLS
