Skip main navigation
Sold for $334,900
  • $334,900

    106 Palo Alto Park Drive, Maysville, NC 28555

    3beds
    1,749sqft
    Single Family Residence
    Built in 2026
    2.68 Acres Lot
    $336,100 Zestimate®
    $191/sqft
    $1,983 Estimated rent

    Home value

    $336,100

    $313,000 - $363,000

    $1,983/mo

    Zestimate® history
    Loading
    Loading...

    Owner options

    List your home for rent

    $1,983/mo

    Rent Zestimate®

    Find your next renter with Zillow Rental Manager. Plus, with online applications, you can quickly screen prospective tenants – for free.

    Learn more

    $1,983/mo

    Rent Zestimate®

    Refinance and save

    $2,015/mo

    Est. payment

    Refinancing to a lower rate could help reduce your monthly payments and save thousands over the life of the loan.

    See today's rates

    $2,015/mo

    Est. payment

    Explore your selling options

    Work with a Zillow partner agent

    Leverage their expertise and Zillow's premium Showcase listings to get your home seen by more buyers.

    Get started

    List with your own agent

    Get your home in front of millions of buyers by listing it on Zillow.

    Learn how to do it

    Sell it yourself

    Take full control of how buyers see your home on Zillow by listing For Sale by Owner (FSBO).

    List your home

    What's special

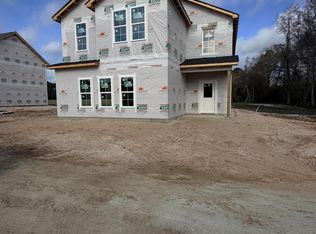
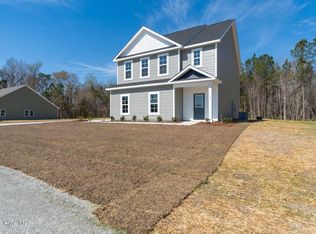
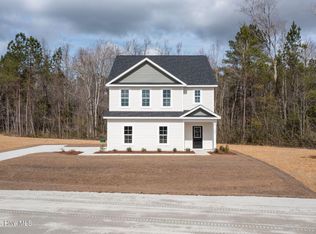
    Say goodbye to HOA constraints and enjoy the freedom to personalize and maintain your home your way, without added fees or restrictions. Appreciate the privacy of your own space while still benefiting from a convenient location. The Butler by Horizons East features an open-concept floor plan designed for both comfort and functionality. This home offers 3 bedrooms, 2 bathrooms, and a spacious second-floor bonus room, maximizing both living space and versatility.

    Zillow last checked:

    Listing updated:

    Listed by:

    Michele Raynor 910-389-2089,

    Skyline Realty Group, LLC

    Bought with:

    The Chasity DeBarber Team

    Realty One Group Affinity

    Source: Hive MLS,MLS#: 100561765MLS LogoOriginating MLS: Jacksonville Board of Realtors

    Facts & features

    Interior

    Bedrooms & bathrooms
    • Bedrooms: 3
    • Bathrooms: 2
    • Full bathrooms: 2
    Rooms
    • Room types: Living Room, Master Bedroom, Bedroom 1, Bedroom 3, Bonus Room
    Primary bedroom
    • Level: Main
    Bedroom 1
    • Level: Main
    Bedroom 3
    • Level: Main
    Bonus room
    • Level: Second
    Kitchen
    • Level: Main
    Living room
    • Level: Main
    Heating
    • Heat Pump, Electric
    Cooling
    • Heat Pump
    Appliances
    • Included: Electric Oven, Built-In Microwave, Dishwasher
    • Laundry: Laundry Room
    Features
    • High Ceilings, Ceiling Fan(s)
    • Flooring: Carpet, Vinyl
    • Attic: Access Only
    Interior area
    • Total structure area: 1,749
    • Total interior livable area: 1,749 sqft

    Property

    Parking
    • Total spaces: 2
    • Parking features: Garage Door Opener, Paved, Garage6
    • Has attached garage: Yes
    Features
    • Levels: Two
    • Patio & porch: Patio
    • Fencing: None
    • Has view: Yes
    • View description: See Remarks
    • Frontage type: See Remarks
    Lot
    • Size: 2.68 Acres
    Details
    • Parcel number: 533800179650
    • Zoning: RA

    Construction

    Type & style
    • Home type: SingleFamily
    • Property subtype: Single Family Residence
    Materials
    • Vinyl Siding, Wood Frame
    • Foundation: Slab
    • Roof: Architectural Shingle
    Condition
    • New construction: Yes
    • Year built: 2026
    Details
    • Warranty included: Yes

    Utilities & green energy

    • Sewer: Septic Tank
    • Utilities for property: Water Available

    Community & HOA

    Community
    • Subdivision: Not In Subdivision
    HOA
    • Has HOA: No
    Location
    • Region: Maysville

    Financial & listing details

    • Price per square foot: $191/sqft
    • Tax assessed value: $68,400
    • Date on market: 3/21/2026
    • Cumulative days on market: 13 days
    • Listing agreement: Exclusive Right To Sell
    • Listing terms: Cash,Conventional,FHA,VA Loan,Seller not Owner
    • Road surface type: Paved

    Price history

    DateEventPrice
    4/28/2026Sold$334,900$191/sqft
    Source: Hive MLS #100561765 Report a problem
    4/15/2026Pending sale$334,900$191/sqft
    Source: Hive MLS #100561765 Report a problem
    4/2/2026Contingent$334,900$191/sqft
    Source: Hive MLS #100561765 Report a problem
    3/21/2026Listed for sale$334,900+737.3%$191/sqft
    Source: Hive MLS #100561765 Report a problem
    3/17/2026Sold$40,000$23/sqft
    Source: Public Record Report a problem

    Public tax history

    YearProperty taxesTax assessment
    2025-- $40,040
    Find assessor info on the county website

    Neighborhood: 28555

    Nearby schools

    GreatSchools rating
    Schools provided by the listing agent
    • Elementary: Silverdale
    • Middle: Hunters Creek
    • High: White Oak

    Source: Hive MLS. This data may not be complete. We recommend contacting the local school district to confirm school assignments for this home.

    Get a cash offer in 3 minutes
    Find out how much your home could sell for in as little as 3 minutes with a no-obligation cash offer.
    Estimated market value
    $336,100
    Get a cash offer in 3 minutes
    Find out how much your home could sell for in as little as 3 minutes with a no-obligation cash offer.
    Estimated market value
    $336,100