**Seller offering $3,000 use as you choose** Welcome home to the Aspen where you will enjoy 1977 heated square feet of living space that sits on just over a half an acre of land! A split bedroom floorplan with three bedrooms and two full baths on the mail level plus a bonus and full bath upstairs! As you enter this gorgeous home from the covered front porch you will find a formal dining room. Through the foyer you'll be invited in the spacious open living room and kitchen area. Off the living room you'll find your entrance to the primary suite with full en-suite. The two remaining bedrooms and second full bath are just beyond the kitchen on the left side of the home. Across from the kitchen is the laundry room with access up to the bonus room as well as the third full bathroom. The Aspen will check off all your boxes!
New construction
$389,900
708 Homestead Acres Lane, Maysville, NC 28555
3beds
1,977sqft
Single Family Residence
Built in 2026
0.77 Acres Lot
$389,500 Zestimate®
$197/sqft
$75/mo HOA
What's special
- 58 days |
- 51 |
- 3 |
Zillow last checked:
Listing updated:
Listed by:
Michele Raynor 910-389-2089,
Skyline Realty Group, LLC
Source: Hive MLS,MLS#: 100583041 Originating MLS: Jacksonville Board of Realtors
Originating MLS: Jacksonville Board of RealtorsFacts & features
Interior
Bedrooms & bathrooms
- Bedrooms: 3
- Bathrooms: 3
- Full bathrooms: 3
Rooms
- Room types: Living Room, Dining Room, Bedroom 1, Bedroom 2, Bedroom 3, Laundry, Bonus Room
Bedroom 1
- Level: First
- Dimensions: 15 x 14
Bedroom 2
- Level: First
- Dimensions: 11 x 11
Bedroom 3
- Level: First
- Dimensions: 12 x 10
Bonus room
- Level: Second
- Dimensions: 11 x 14
Dining room
- Level: First
- Dimensions: 11 x 11
Kitchen
- Level: First
- Dimensions: 9 x 14
Laundry
- Level: First
- Dimensions: 9 x 7
Living room
- Level: First
- Dimensions: 18 x 14
Heating
- Heat Pump, Electric
Cooling
- Heat Pump
Appliances
- Included: Electric Oven, Built-In Microwave, Dishwasher
- Laundry: Laundry Room
Features
- Master Downstairs, Walk-in Closet(s), Vaulted Ceiling(s), Kitchen Island, Ceiling Fan(s), Pantry, Blinds/Shades, Walk-In Closet(s)
- Flooring: LVT/LVP, Carpet, Vinyl
- Attic: Access Only
Interior area
- Total structure area: 1,977
- Total interior livable area: 1,977 sqft
Property
Parking
- Total spaces: 2
- Parking features: Garage Door Opener, Paved, Garage
- Attached garage spaces: 2
Features
- Levels: Two
- Patio & porch: Covered, Patio, Porch
- Fencing: None
- Has view: Yes
- View description: None
- Frontage type: See Remarks
Lot
- Size: 0.77 Acres
Details
- Parcel number: 532900294855
- Zoning: RA
Construction
Type & style
- Home type: SingleFamily
- Property subtype: Single Family Residence
Materials
- Brick Veneer, Vinyl Siding, Wood Frame
- Foundation: Slab
- Roof: Architectural Shingle
Condition
- Under Construction
- New construction: Yes
- Year built: 2026
Details
- Warranty included: Yes
Utilities & green energy
- Sewer: Septic Off Site
- Utilities for property: Water Connected
Community & HOA
Community
- Subdivision: Homestead Acres
HOA
- Has HOA: Yes
- Amenities included: See Remarks
- HOA fee: $900 annually
- HOA name: Homestead Acres HOA, INC
- HOA phone: 910-333-9820
Location
- Region: Maysville
Financial & listing details
- Price per square foot: $197/sqft
- Date on market: 6/19/2026
- Cumulative days on market: 58 days
- Listing agreement: Exclusive Right To Sell
- Listing terms: Cash,Conventional,FHA,VA Loan,Seller not Owner
- Road surface type: Paved
Estimated market value
$389,500
$370,000 - $409,000
$2,151/mo
Price history
| Date | Event | Price |
|---|---|---|
| 6/19/2026 | Listed for sale | $389,900$197/sqft |
Source:  Hive MLS #100583041 Report a problem Hive MLS #100583041 Report a problem | ||
Public tax history
Tax history is unavailable.
Monthly payment
Est. payment
Payment breakdown
Explore the cost of this home by adjusting the details. Changes won't be saved.Climate risks
Neighborhood: 28555
Nearby schools
GreatSchools rating
- 5/10Silverdale ElementaryGrades: K-5Distance: 5.2 mi
- 7/10Hunters Creek MiddleGrades: 6-8Distance: 7.8 mi
- 4/10White Oak HighGrades: 9-12Distance: 6.9 mi
Schools provided by the listing agent
- Elementary: Silverdale
- Middle: Hunters Creek
- High: White Oak
Source: Hive MLS. This data may not be complete. We recommend contacting the local school district to confirm school assignments for this home.
- $384,9004 bd3 ba2k sqft706 Homestead Acres Ln, Maysville, NC 28555New Construction

- $394,9004 bd3 ba2.3k sqft709 Homestead Acres Ln, Maysville, NC 28555New Construction
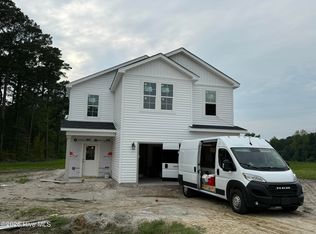
- $317,0002 bd1 ba660 sqft461 Deppe Rd, Maysville, NC 28555Sold
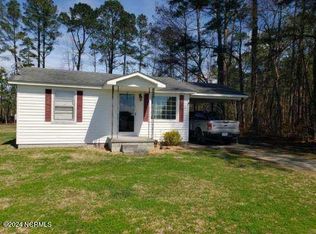
- $384,9004 bd3 ba2k sqft713 Homestead Acres Ln, Maysville, NC 28555New Construction
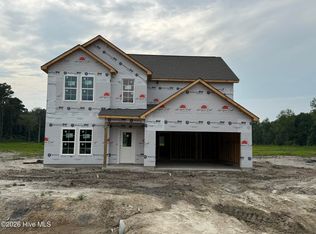
- $47,6873 bd1 ba1k sqft449 Deppe Rd, Maysville, NC 28555Off Market
- $394,9004 bd3 ba2.3k sqft715 Homestead Acres Ln, Maysville, NC 28555New Construction
- $189,3002 bd1 ba1k sqft435 Deppe Rd, Maysville, NC 28555Off Market
- $39,400-- bd-- ba-- sqft419 Deppe Rd, Maysville, NC 28555Off Market
A local agent can set up tours, give advice and negotiate with sellers.
A local lender can help you make sure your offer is ready when you are.
Similar homes
- $394,9004 bd3 ba2.3k sqft709 Homestead Acres Lane, Maysville, NC 28555New Construction
 MLS ID #100583032, Michele Raynor, Skyline Realty Group, LLC. Hive MLS
 - $394,9004 bd3 ba2.3k sqft715 Homestead Acres Lane, Maysville, NC 28555New Construction
 MLS ID #100583021, Michele Raynor, Skyline Realty Group, LLC. Hive MLS
 - $384,9004 bd3 ba2k sqft706 Homestead Acres Lane, Maysville, NC 28555New ConstructionMLS ID #100583037, Michele Raynor, Skyline Realty Group, LLC. Hive MLS
- $384,9004 bd3 ba2k sqft713 Homestead Acres Lane, Maysville, NC 28555New ConstructionMLS ID #100583027, Michele Raynor, Skyline Realty Group, LLC. Hive MLS
- $378,0004 bd3 ba2.2k sqft706 Puppy Drum Lane, Maysville, NC 28555For SaleMLS ID #100591550, Leane Preast, Terri Alphin Smith & Co. Hive MLS
- $349,9004 bd3 ba2k sqft110 Palo Alto Park Drive, Maysville, NC 28555New ConstructionMLS ID #100558272, Michele Raynor, Skyline Realty Group, LLC. Hive MLS
- $380,0004 bd3 ba2.4k sqft616 Turkey Trot Trail, Maysville, NC 28555New ConstructionMLS ID #100537607, Taylor M Greene, Century 21 Coastal Advantage. Hive MLS
- $278,4003 bd3 ba1.6k sqft106 Hardin Drive, Maysville, NC 28555For SaleMLS ID #100591040, Arlin Patino Jimenez, CENTURY 21 Champion Real Estate. Hive MLS
- $312,0003 bd2 ba1.5k sqft810 Calebs Creek Court, Maysville, NC 28555For SaleMLS ID #100590593, Craig Tribus, Beycome Brokerage Realty LLC. Hive MLS
- $367,0004 bd3 ba2.4k sqft711 Opus Court, Richlands, NC 28574For SaleMLS ID #100595210, Linwood D Stalls, Jr., Century 21 Coastal Advantage. Hive MLS
- $--3 bd2 ba1.4k sqft144 Forest Bluff Dr, Jacksonville, NC 28540AuctionServiceLink Auction
- $389,9004 bd3 ba2k sqft774 Aria Lane, Hubert, NC 28539New ConstructionHive MLS
- $389,9004 bd3 ba2k sqft775 Aria Lane, Hubert, NC 28539New ConstructionHive MLS
- $382,0003 bd3 ba2.2k sqft914 Miranda Court, Jacksonville, NC 28546New ConstructionMLS ID #100595480, Terri Alphin Smith, Terri Alphin Smith & Co. Hive MLS
- $--3 bd2 ba1.1k sqft595 Sand Ridge Rd, Hubert, NC 28539AuctionServiceLink Auction
- $305,0004 bd3 ba2k sqft114 Sparkling Brook Way, Jacksonville, NC 28546For SaleMLS ID #100595261, Roger Riggs, Great Moves Realty. Hive MLS
- $--4 bd3 ba2.6k sqft204 Plantation Blvd, Jacksonville, NC 28540AuctionAuction.com 1
- $318,0003 bd2 ba1.9k sqft417 Amethyst Court, Jacksonville, NC 28546For SaleMLS ID #100593525, Mandy Mowery, RE/MAX Executive. Hive MLS
- $335,0003 bd3 ba2.1k sqft222 Diamond Court, Jacksonville, NC 28546For SaleMLS ID #100586997, Sue Cruddas, The Sue Cruddas Real Estate Team. Hive MLS
- $360,0003 bd2 ba1.9k sqft204 Messenger Court, Jacksonville, NC 28546For SaleMLS ID #100587298, Kenneth A Lester, K. A. Lester Realty. Hive MLS
