HOME COMPLETE AND MOVE IN READY!!!! SELLER OFFERING $10K BUYER USE AS YOU CHOOSE! Welcome to The Lockhart! Tucked in a cul-de-sac- this stunning 4-bedroom, 2.5-bath home offers 2,401 heated square feet of beautifully designed living space. Step onto the inviting front porch and enter a two-story foyer filled with natural light. The formal living and dining rooms are perfect for entertaining guests. The main level features a convenient laundry room and a half bath. The open-concept kitchen, nook, and family room create an ideal space for everyday living, with an island, pantry, stainless steel appliances--including a smooth-top range, dishwasher, and microwave--and a breakfast nook. The 13x17 family room boasts a ceiling fan and a cozy fireplace with a custom mantel. Upstairs, you'll find a flawless layout with a grand primary suite featuring a charming 7x10 sitting area and a luxurious primary bath, complete with dual vanities, a toilet closet, a soaking tub, and a walk-in closet. Bedrooms 2, 3, and 4 are spacious and pre-wired for ceiling fans. This home combines elegance, comfort, and functionality -- a perfect place to call home.
New construction
$380,000
616 Turkey Trot Trail, Maysville, NC 28555
4beds
2,401sqft
:
Get pre-qualified$2,266/mo
Single Family Residence
Built in 2026
0.91 Acres Lot
$379,600 Zestimate®
$158/sqft
$25/mo HOA
What's special
Inviting front porchBreakfast nookConvenient laundry room
- 294 days |
- 216 |
- 9 |
Zillow last checked:
Listing updated:
Listed by:
Taylor M Greene 910-378-9549,
Century 21 Coastal Advantage
Source: Hive MLS,MLS#: 100537607 Originating MLS: Jacksonville Board of Realtors
Originating MLS: Jacksonville Board of RealtorsFacts & features
Interior
Bedrooms & bathrooms
- Bedrooms: 4
- Bathrooms: 3
- Full bathrooms: 2
- 1/2 bathrooms: 1
Rooms
- Room types: Living Room, Dining Room, Breakfast Nook, Master Bedroom, Bedroom 2, Bedroom 3, Bedroom 4
Primary bedroom
- Level: Upper
Bedroom 2
- Level: Upper
Bedroom 3
- Level: Upper
Bedroom 4
- Level: Upper
Breakfast nook
- Level: Main
Dining room
- Level: Main
Kitchen
- Level: Main
Living room
- Level: Main
Heating
- Electric, Heat Pump
Cooling
- Central Air
Appliances
- Included: Electric Oven, Built-In Microwave, Dishwasher
- Laundry: Laundry Room
Features
- Walk-in Closet(s), Tray Ceiling(s), Entrance Foyer, Kitchen Island, Ceiling Fan(s), Pantry, Walk-In Closet(s)
- Flooring: Carpet, See Remarks
- Basement: None
- Attic: Access Only
Interior area
- Total structure area: 2,401
- Total interior livable area: 2,401 sqft
Property
Parking
- Total spaces: 2
- Parking features: Attached, Garage Door Opener, On Site, Paved
- Attached garage spaces: 2
Features
- Levels: Two
- Stories: 2
- Patio & porch: Covered, Patio, Porch
- Pool features: None
- Fencing: None
- Has view: Yes
- View description: None
- Frontage type: See Remarks
Lot
- Size: 0.91 Acres
- Features: Cul-De-Sac
Details
- Parcel number: 534800250160
- Zoning: Residential
- Special conditions: Standard
Construction
Type & style
- Home type: SingleFamily
- Property subtype: Single Family Residence
Materials
- See Remarks, Vinyl Siding, Wood Frame
- Foundation: Slab
- Roof: Architectural Shingle
Condition
- Under Construction
- New construction: Yes
- Year built: 2026
Details
- Warranty included: Yes
Utilities & green energy
- Sewer: Septic Tank
- Utilities for property: See Remarks
Community & HOA
Community
- Security: Smoke Detector(s)
- Subdivision: Village Creek
HOA
- Has HOA: Yes
- Amenities included: Maintenance Common Areas, Management, See Remarks
- HOA fee: $300 annually
- HOA name: Premier Management
- HOA phone: 910-679-3012
Location
- Region: Maysville
Financial & listing details
- Price per square foot: $158/sqft
- Tax assessed value: $65,000
- Date on market: 10/23/2025
- Cumulative days on market: 295 days
- Listing agreement: Exclusive Right To Sell
- Listing terms: Cash,Conventional,FHA,USDA Loan,VA Loan
- Road surface type: Paved
Estimated market value
$379,600
$361,000 - $399,000
$2,522/mo
Price history
| Date | Event | Price |
|---|---|---|
| 10/23/2025 | Listed for sale | $380,000$158/sqft |
Source:  Hive MLS #100537607 Report a problem Hive MLS #100537607 Report a problem | ||
Public tax history
Tax history is unavailable.
Monthly payment
Est. payment
Payment breakdown
Explore the cost of this home by adjusting the details. Changes won't be saved.Climate risks
Neighborhood: 28555
Nearby schools
GreatSchools rating
- 5/10Silverdale ElementaryGrades: K-5Distance: 1.3 mi
- 7/10Hunters Creek MiddleGrades: 6-8Distance: 8.8 mi
- 4/10White Oak HighGrades: 9-12Distance: 8.9 mi
Schools provided by the listing agent
- Elementary: Silverdale
- Middle: Hunters Creek
- High: White Oak
Source: Hive MLS. This data may not be complete. We recommend contacting the local school district to confirm school assignments for this home.
- $30,0000.75 acres614 Turkey Trot Trl, Maysville, NC 28555Off Market
- $30,0000.91 acres616 Turkey Trot Trl, Maysville, NC 28555Off Market
- $301,0004 bd2 ba1.6k sqft612 Turkey Trot Trl, Maysville, NC 28555Sold
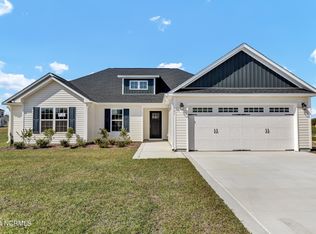
- $333,0003 bd3 ba1.7k sqft614 Turkey Trot Trl, Maysville, NC 28555New Construction

- $350,0004 bd3 ba2.1k sqft617 Turkey Trot Trl, Maysville, NC 28555Sold
- $350,0004 bd3 ba2.2k sqft602 Turkey Trot Trl, Maysville, NC 28555Sold
- $350,0000.92 acres617 Turkey Trot Trl, Maysville, NC 28555Sold
- $385,0004 bd3 ba2.4k sqft611 Turkey Trot Trl, Maysville, NC 28555Pending
A local agent can set up tours, give advice and negotiate with sellers.
A local lender can help you make sure your offer is ready when you are.
Similar homes
- $378,0004 bd3 ba2.2k sqft706 Puppy Drum Lane, Maysville, NC 28555For Sale
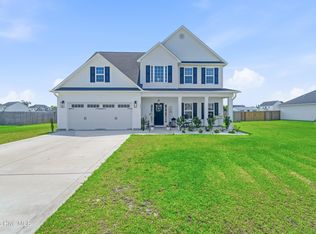
 MLS ID #100591550, Leane Preast, Terri Alphin Smith & Co. Hive MLS
 - $378,0004 bd3 ba2.3k sqft506 E Black Water Lane, Maysville, NC 28555New Construction
 Hive MLS
 - $333,0003 bd3 ba1.7k sqft817 Calebs Creek Court, Maysville, NC 28555New ConstructionMLS ID #100537826, Taylor M Greene, Century 21 Coastal Advantage. Hive MLS
- $384,9004 bd3 ba2k sqft713 Homestead Acres Lane, Maysville, NC 28555New Construction
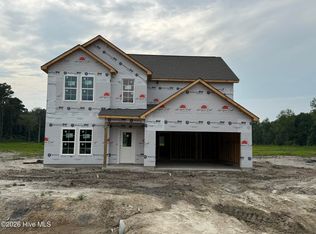 MLS ID #100583027, Michele Raynor, Skyline Realty Group, LLC. Hive MLS
 - from $378,0004 bd3 ba2.3k sqftGrayson Plan, Village Creek, Maysville, NC 28555New ConstructionCourtney Carter Homes
- $384,9004 bd3 ba2k sqft706 Homestead Acres Lane, Maysville, NC 28555New ConstructionMLS ID #100583037, Michele Raynor, Skyline Realty Group, LLC. Hive MLS
- $349,9004 bd3 ba2k sqft110 Palo Alto Park Drive, Maysville, NC 28555New ConstructionMLS ID #100558272, Michele Raynor, Skyline Realty Group, LLC. Hive MLS
- $394,9004 bd3 ba2.3k sqft709 Homestead Acres Lane, Maysville, NC 28555New ConstructionMLS ID #100583032, Michele Raynor, Skyline Realty Group, LLC. Hive MLS
- $394,9004 bd3 ba2.3k sqft715 Homestead Acres Lane, Maysville, NC 28555New ConstructionMLS ID #100583021, Michele Raynor, Skyline Realty Group, LLC. Hive MLS
- from $360,0003 bd3 ba2.2k sqftSydney Modified Plan, Village Creek, Maysville, NC 28555New ConstructionCourtney Carter Homes
- $389,9003 bd3 ba1.9k sqft708 Homestead Acres Lane, Maysville, NC 28555New ConstructionMLS ID #100583041, Michele Raynor, Skyline Realty Group, LLC. Hive MLS
- $380,0003 bd3 ba2.1k sqft116 Trailwood Drive, Hubert, NC 28539For SaleMLS ID #100591717, Jennifer Mullen, REAL Broker LLC. Hive MLS
- $380,0004 bd3 ba2.4k sqft451 Worsley Way, Jacksonville, NC 28546For SaleMLS ID #100592415, Joshua Childress, Coldwell Banker Sea Coast Advantage - Jacksonville. Hive MLS
- $389,9004 bd3 ba2k sqft774 Aria Lane, Hubert, NC 28539New ConstructionHive MLS
- $389,9004 bd3 ba2k sqft775 Aria Lane, Hubert, NC 28539New ConstructionHive MLS
- $409,9004 bd3 ba2.3k sqft821 Tupelo Tree Drive, Hubert, NC 28539New ConstructionHive MLS
- $--4 bd3 ba2.6k sqft204 Plantation Blvd, Jacksonville, NC 28540AuctionAuction.com 1
- $389,9004 bd3 ba2k sqft911 Wild Azalea Way, Hubert, NC 28539New ConstructionHive MLS
- $379,9003 bd3 ba1.9k sqft768 Aria Lane, Hubert, NC 28539New ConstructionHive MLS
- $378,0003 bd2 ba2k sqft412 Moss Springs Drive, Peletier, NC 28584For SaleMLS ID #100549826, Mary S Rawls, Mary Rawls Realty Inc. Hive MLS
