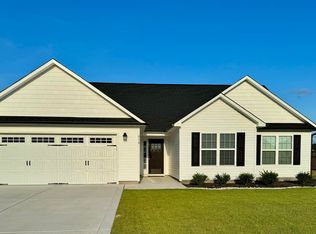
MOVE IN READY NEW CONSTRUCTION!!! SELLER OFFERING $10K BUYER USE AS YOU CHOOSE! The Susie floor plan has 3 bedrooms and 2.5 bathrooms approx. 1763 heated Sqft. tucked in a cul-de-sac! You are greeted with a covered front porch and beautiful exterior finishes. Open concept living spaces are perfect for entertaining guests. Make memories in your spacious 12' x 15' living room and enjoy winter days around the fireplace. This rooms flows into your formal dining room and spacious kitchen. The chef in the home will love easy access to rear patio for year-round indoor-outdoor dining. Highlights of the eat-in kitchen are staggered cabinets, stainless steel appliances, microwave hood, smooth top range, dishwasher, granite counter tops & pantry for extra storage. The laundry room and powder room finish off the first floor. Upstairs you'll find the 19' x 13' primary suite thoughtfully designed, double WIC's. The primary ensuite bathroom has double vanity, separate shower, and soaking tub. Two guests' bedrooms, guest bathroom, and linen closet finish off the 2nd floor the home. Reach out today to see if what color selections may still be available for buyer to choose.
New construction
$333,000
817 Calebs Creek Court, Maysville, NC 28555
3beds
1,763sqft
Single Family Residence
Built in 2026
1.08 Acres Lot
$332,700 Zestimate®
$189/sqft
$25/mo HOA
What's special
Covered front porchSeparate showerEat-in kitchenSpacious kitchenBeautiful exterior finishesGranite counter topsLaundry room
- 313 days
- 90
- 2
Zillow last checked:
Listing updated:
Listed by:
Taylor M Greene 910-378-9549,
Century 21 Coastal Advantage
Source: Hive MLS,MLS#: 100537826 Originating MLS: Jacksonville Board of Realtors
Originating MLS: Jacksonville Board of RealtorsFacts & features
Interior
Bedrooms & bathrooms
- Bedrooms: 3
- Bathrooms: 3
- Full bathrooms: 2
- 1/2 bathrooms: 1
Rooms
- Room types: Living Room, Dining Room, Master Bedroom, Bedroom 2, Bedroom 3
Primary bedroom
- Level: Second
Bedroom 2
- Level: Second
Bedroom 3
- Level: Second
Dining room
- Level: First
Kitchen
- Level: First
Living room
- Level: First
Heating
- Electric, Heat Pump
Cooling
- Central Air
Appliances
- Included: Electric Oven, Built-In Microwave, Dishwasher
- Laundry: Laundry Room
Features
- Walk-in Closet(s), Tray Ceiling(s), Entrance Foyer, Ceiling Fan(s), Pantry, Walk-In Closet(s)
- Flooring: Carpet, See Remarks
- Basement: None
- Attic: Access Only
- Number of fireplaces: 1
Interior area
- Total structure area: 1,763
- Total interior livable area: 1,763 sqft
Property
Parking
- Total spaces: 2
- Parking features: Attached, Garage Door Opener, On Site, Paved
- Attached garage spaces: 2
Features
- Levels: Two
- Stories: 2
- Patio & porch: Patio, Porch
- Pool features: None
- Fencing: None
- Has view: Yes
- View description: None
- Frontage type: See Remarks
Lot
- Size: 1.08 Acres
- Features: Cul-De-Sac
Details
- Parcel number: 534800151941
- Zoning: Residential
- Special conditions: Standard
Construction
Type & style
- Home type: SingleFamily
- Property subtype: Single Family Residence
Materials
- See Remarks, Vinyl Siding, Wood Frame
- Foundation: Slab
- Roof: Architectural Shingle
Condition
- Under Construction
- New construction: Yes
- Year built: 2026
Details
- Warranty included: Yes
Utilities & green energy
- Sewer: Septic Tank
- Utilities for property: See Remarks
Community & HOA
Community
- Security: Smoke Detector(s)
- Subdivision: Village Creek
HOA
- Has HOA: Yes
- Amenities included: Maintenance Common Areas, Management, See Remarks
- HOA fee: $300 annually
- HOA name: Premier Management
- HOA phone: 910-679-3012
Location
- Region: Maysville
Financial & listing details
- Price per square foot: $189/sqft
- Tax assessed value: $65,000
- Date on market: 10/24/2025
- Cumulative days on market: 313 days
- Listing agreement: Exclusive Right To Sell
- Listing terms: Cash,Conventional,FHA,USDA Loan,VA Loan
- Road surface type: Paved
Estimated market value
$332,700
$316,000 - $349,000
$2,001/mo
Price history
| Date | Event | Price |
|---|---|---|
| 10/24/2025 | Listed for sale | $333,000$189/sqft |
Source:  Hive MLS #100537826 Report a problem Hive MLS #100537826 Report a problem | ||
Public tax history
Tax history is unavailable.
Monthly payment
Est. payment
Payment breakdown
Explore the cost of this home by adjusting the details. Changes won't be saved.Climate risks
Neighborhood: 28555
Nearby schools
Schools provided by the listing agent
- Elementary: Silverdale
- Middle: Hunters Creek
- High: White Oak
Source: Hive MLS. This data may not be complete. We recommend contacting the local school district to confirm school assignments for this home.


Similar homes
- $333,0003 bd3 ba1.7k sqft614 Turkey Trot Trail, Maysville, NC 28555New Construction

 MLS ID #100537599, Taylor M Greene, Century 21 Coastal Advantage. Hive MLS
 - $315,0004 bd3 ba1.7k sqft305 Ridge Land Court, Maysville, NC 28555For Sale
 MLS ID #100583938, Robin Bowling, Pier 24 Realty of KW Innovate. Hive MLS
 - $312,0003 bd2 ba1.5k sqft810 Calebs Creek Court, Maysville, NC 28555For Sale
 MLS ID #100590593, Craig Tribus, Beycome Brokerage Realty LLC. Hive MLS
 - $378,0004 bd3 ba2.3k sqft506 E Black Water Lane, Maysville, NC 28555New Construction
 Hive MLS
 - $380,0004 bd3 ba2.4k sqft616 Turkey Trot Trail, Maysville, NC 28555New ConstructionMLS ID #100537607, Taylor M Greene, Century 21 Coastal Advantage. Hive MLS
- $329,9003 bd3 ba1.9k sqft211 Brighttown Road, Maysville, NC 28555New ConstructionMLS ID #100507215, Michele Raynor, Skyline Realty Group, LLC. Hive MLS
- $389,9003 bd3 ba1.9k sqft708 Homestead Acres Lane, Maysville, NC 28555New ConstructionMLS ID #100583041, Michele Raynor, Skyline Realty Group, LLC. Hive MLS
- $384,9004 bd3 ba2k sqft713 Homestead Acres Lane, Maysville, NC 28555New ConstructionMLS ID #100583027, Michele Raynor, Skyline Realty Group, LLC. Hive MLS
- $394,9004 bd3 ba2.3k sqft709 Homestead Acres Lane, Maysville, NC 28555New ConstructionMLS ID #100583032, Michele Raynor, Skyline Realty Group, LLC. Hive MLS
- $384,9004 bd3 ba2k sqft706 Homestead Acres Lane, Maysville, NC 28555New ConstructionMLS ID #100583037, Michele Raynor, Skyline Realty Group, LLC. Hive MLS
- $276,9003 bd3 ba1.6k sqft106 Hardin Drive, Maysville, NC 28555For SaleMLS ID #100591040, Arlin Patino Jimenez, CENTURY 21 Champion Real Estate. Hive MLS
- $394,9004 bd3 ba2.3k sqft715 Homestead Acres Lane, Maysville, NC 28555New ConstructionMLS ID #100583021, Michele Raynor, Skyline Realty Group, LLC. Hive MLS
- $364,9004 bd3 ba2.4k sqft508 Black Pearl Circle, Jacksonville, NC 28546For SaleMLS ID #100581635, Kim K Parker, Turn-Key Realty. Hive MLS
- $333,0003 bd2 ba1.6k sqft832 Hidden Bridge Drive, Jacksonville, NC 28546New ConstructionMLS ID #100563436, Stephanie M Osborne, Berkshire Hathaway HomeServices Carolina Premier Properties. Hive MLS
- $325,0003 bd3 ba1.4k sqft1250 Old Maplehurst Road, Jacksonville, NC 28540New ConstructionMLS ID #100599259, Brittany Silance, HomeSmart Connections. Hive MLS
- $325,0003 bd2 ba1.6k sqft270 Browns Ferry Road, Jacksonville, NC 28546New ConstructionMLS ID #100563430, Stephanie M Osborne, Berkshire Hathaway HomeServices Carolina Premier Properties. Hive MLS
- $312,5703 bd2 ba1.6k sqft117 Nesbitt Court, Jacksonville, NC 28546New ConstructionMLS ID #100596731, April L Swafford, Dream Finders Realty LLC. Hive MLS
- $330,0004 bd2 ba1.7k sqft1230 Inner Banks Lane, Jacksonville, NC 28546New ConstructionMLS ID #100563391, Stephanie M Osborne, Berkshire Hathaway HomeServices Carolina Premier Properties. Hive MLS
