Skip main navigation
Sold for $317,000
  • $317,000

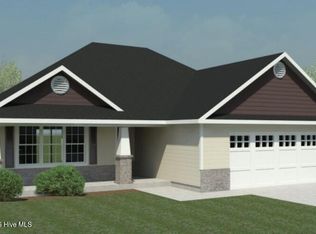
    813 Calebs Creek Court, Maysville, NC 28555

    3beds
    1,583sqft
    Single Family Residence
    Built in 2026
    0.6 Acres Lot
    $317,700 Zestimate®
    $200/sqft
    $1,925 Estimated rent

    Home value

    $317,700

    $302,000 - $334,000

    $1,925/mo

    Zestimate® history
    Loading
    Loading...

    Owner options

    List your home for rent

    $1,925/mo

    Rent Zestimate®

    Find your next renter with Zillow Rental Manager. Plus, with online applications, you can quickly screen prospective tenants – for free.

    Learn more

    $1,925/mo

    Rent Zestimate®

    Refinance and save

    $2,178/mo

    Est. payment

    Refinancing to a lower rate could help reduce your monthly payments and save thousands over the life of the loan.

    See today's rates

    $2,178/mo

    Est. payment

    Explore your selling options

    Work with a Zillow partner agent

    Leverage their expertise and Zillow's premium Showcase listings to get your home seen by more buyers.

    Get started

    List with your own agent

    Get your home in front of millions of buyers by listing it on Zillow.

    Learn how to do it

    Sell it yourself

    Take full control of how buyers see your home on Zillow by listing For Sale by Owner (FSBO).

    List your home

    What's special

    Breakfast barRefreshing showerOpen flowOpen dining spaceCul-de-sac streetConvenient laundry roomPrimary suite
    BUILDER OFFERING $10K BUYER INCENTIVE! Welcome to Village Creek and discover the Vienna 1583 home plan where modern elegance meets ranch-style comfort. This home invites you to step inside and feel the open flow that today's buyers crave. Sunlight pours through tall windows, illuminating the spacious living room—a perfect setting for cozy nights with a favorite book or lively game nights with friends. The heart of this home, the kitchen, is a chef's dream, featuring sleek stainless-steel appliances and beautiful cabinetry. Imagine enjoying coffee every morning at the breakfast bar, while the open dining space beckons for memorable meals. Tucked in a cul-de-sac street hums with peaceful evenings, offering a serene retreat from the daily hustle. Retreat to the primary suite, where luxury awaits. The ensuite bathroom boasts dual vanities, a separate soaking tub, and a refreshing shower, leading into a generous 9x13 WIC that promises space and organization. Two ample guest rooms ensure space and comfort. The thoughtfully designed guest bath and convenient laundry room complete the interior. Step outside to your open patio, an ideal spot for summer BBQs and outdoor fun. Picture yourself hosting gatherings, surrounded by the laughter of loved ones and the scent of a sizzling grill. With its seamless blend of style and function, this home offers a lifestyle of ease and joy. Come see this home today and imagine your life unfolding for years to come. This is more than a house—it's your next chapter.

    Zillow last checked:

    Listing updated:

    Listed by:

    Taylor M Greene 910-378-9549,

    Century 21 Coastal Advantage

    Bought with:

    Laura Valle, 298472

    Realty ONE Group East

    Source: Hive MLS,MLS#: 100537831MLS LogoOriginating MLS: Jacksonville Board of Realtors

    Facts & features

    Interior

    Bedrooms & bathrooms
    • Bedrooms: 3
    • Bathrooms: 2
    • Full bathrooms: 2
    Rooms
    • Room types: Master Bedroom, Bedroom 2, Bedroom 3, Living Room, Laundry
    Primary bedroom
    • Level: Main
    Bedroom 2
    • Level: Main
    Bedroom 3
    • Level: Main
    Kitchen
    • Level: Main
    Laundry
    • Level: Main
    Living room
    • Level: Main
    Heating
    • Electric, Heat Pump
    Cooling
    • Central Air
    Appliances
    • Included: Electric Oven, Built-In Microwave, Dishwasher
    • Laundry: Laundry Room
    Features
    • Master Downstairs, Walk-in Closet(s), Pantry, Walk-In Closet(s)
    • Flooring: Carpet, See Remarks
    • Attic: Access Only
    Interior area
    • Total structure area: 1,583
    • Total interior livable area: 1,583 sqft

    Property

    Parking
    • Total spaces: 2
    • Parking features: Garage Door Opener, On Site, Paved
    • Attached garage spaces: 2
    Features
    • Levels: One
    • Stories: 1
    • Patio & porch: Patio, Porch, See Remarks
    • Pool features: None
    • Fencing: None
    • Has view: Yes
    • View description: See Remarks
    • Frontage type: See Remarks
    Lot
    • Size: 0.6 Acres
    • Features: Cul-De-Sac
    Details
    • Parcel number: 534800150673
    • Zoning: Residential
    • Special conditions: Standard

    Construction

    Type & style
    • Home type: SingleFamily
    • Property subtype: Single Family Residence
    Materials
    • See Remarks, Vinyl Siding, Wood Frame
    • Foundation: Slab
    • Roof: Architectural Shingle
    Condition
    • New construction: Yes
    • Year built: 2026
    Details
    • Warranty included: Yes

    Utilities & green energy

    • Utilities for property: See Remarks

    Community & HOA

    Community
    • Security: Smoke Detector(s)
    • Subdivision: Village Creek
    HOA
    • Has HOA: Yes
    • Amenities included: Maintenance Common Areas, Management
    • HOA fee: $300 annually
    • HOA name: Premier Management
    • HOA phone: 910-679-3012
    Location
    • Region: Maysville

    Financial & listing details

    • Price per square foot: $200/sqft
    • Tax assessed value: $65,000
    • Date on market: 10/24/2025
    • Cumulative days on market: 219 days
    • Listing agreement: Exclusive Right To Sell
    • Listing terms: Cash,Conventional,FHA,USDA Loan,VA Loan
    • Road surface type: Paved

    Price history

    DateEventPrice
    6/22/2026Sold$317,000$200/sqft
    Source: Hive MLS #100537831 Report a problem
    5/29/2026Contingent$317,000$200/sqft
    Source: Hive MLS #100537831 Report a problem
    10/24/2025Listed for sale$317,000$200/sqft
    Source: Hive MLS #100537831 Report a problem

    Public tax history

    Tax history is unavailable.

    Neighborhood: 28555

    Nearby schools

    GreatSchools rating
    Schools provided by the listing agent
    • Elementary: Silverdale
    • Middle: Hunters Creek
    • High: White Oak

    Source: Hive MLS. This data may not be complete. We recommend contacting the local school district to confirm school assignments for this home.

    Get a cash offer in 3 minutes
    Find out how much your home could sell for in as little as 3 minutes with a no-obligation cash offer.
    Estimated market value
    $317,700
    Get a cash offer in 3 minutes
    Find out how much your home could sell for in as little as 3 minutes with a no-obligation cash offer.
    Estimated market value
    $317,700