**BACK ON MARKET due to no fault of home** Better than New! Single story 3 bedroom, 2 bathroom, 2 car front entry garage ranch with split bedroom floorplan ready for next owner. This home has a wonderful layout made to entertain. Step inside to find vaulted ceilings and seamless, contiguous LVP flooring throughout, creating a bright and cohesive feel. The heart of the home is the well-appointed kitchen with granite countertops and stainless appliances, complemented by both a breakfast nook for casual meals and a formal dining room for special gatherings.
Situated on a flat 0.46-acre lot, the outdoor space offers plenty of room to enjoy. The partially fenced yard provides privacy while still allowing for openness, and the included shed (wired with electric) ensures you have all the storage space you need for tools, hobbies, or your lawn mower.
A standout feature is the thoughtfully designed butler's pantry with additional appliance storage, conveniently located in the laundry room--perfect for keeping your kitchen organized and clutter-free.
Retreat to the spacious primary suite, designed with comfort and relaxation in mind. The ensuite bathroom features a dual sink vanity, a separate shower stall, and a luxurious soaking tub; perfect for unwinding after a long day. The walk-in closet offers ample storage and is enhanced by a window that brings in natural light, creating a bright and inviting space. Down the hall from the living areas are two additional bedrooms and an adjacent full bathroom for your guests.
This home truly combines modern finishes with practical features; ready for you to move in and make it your own!
For sale
Price increase: $7.6K (7/20)
$345,000
610 Bright Harvest Drive, Maysville, NC 28555
3beds
1,858sqft
Single Family Residence
Built in 2024
0.46 Acres Lot
$-- Zestimate®
$186/sqft
$-- HOA
What's special
Bright and cohesive feelVaulted ceilingsSeparate shower stallSplit bedroom floorplanLaundry roomTwo additional bedroomsLuxurious soaking tub
- 149 days
- 269
- 10
Zillow last checked:
Listing updated:
Listed by:
Mary Perry 858-336-6373,
Carolina Modern Realty
Source: Hive MLS,MLS#: 100560747 Originating MLS: Jacksonville Board of Realtors
Originating MLS: Jacksonville Board of RealtorsFacts & features
Interior
Bedrooms & bathrooms
- Bedrooms: 3
- Bathrooms: 2
- Full bathrooms: 2
Rooms
- Room types: Master Bedroom, Living Room, Dining Room, Breakfast Nook, Bedroom 2, Bedroom 3
Heating
- Electric, Forced Air
Cooling
- Central Air
Appliances
- Included: Built-In Microwave, Refrigerator, Dishwasher, Electric Range
- Laundry: Laundry Room
Features
- Pantry, Built-in Features
- Flooring: LVT/LVP
- Basement: None
- Attic: Access Only
- Has fireplace: No
Interior area
- Total structure area: 1,858
- Total interior livable area: 1,858 sqft
Video & virtual tour
Property
Parking
- Total spaces: 6
- Parking features: Garage Faces Front, Concrete, Garage
- Attached garage spaces: 2
Accessibility
- Accessibility features: None
Features
- Levels: One
- Patio & porch: Covered, Porch, Rear Porch
- Exterior features: Cluster Mailboxes
- Pool features: None
- Fencing: Privacy,Back Yard,Vinyl
- Has view: Yes
- View description: See Remarks
- Waterfront features: None
- Frontage type: See Remarks
Lot
- Size: 0.46 Acres
- Dimensions: 89.27' x 200' x 108.25' x 208'
- Features: Interior Lot, Level, Landscaped
Details
- Additional structures: Shed(s)
- Parcel number: 1145c 60
- Zoning: Residential
- Special conditions: Standard
Construction
Type & style
- Home type: SingleFamily
- Property subtype: Single Family Residence
Materials
- Vinyl Siding, Wood Frame
- Foundation: Slab
- Roof: Architectural Shingle
Condition
- New construction: No
- Year built: 2024
Utilities & green energy
- Sewer: Septic Tank
- Water: County Water
- Utilities for property: Water Connected
Green energy
- Green verification: None
Community & HOA
Community
- Security: Smoke Detector(s)
- Subdivision: Batchelors Cove
HOA
- Has HOA: No
Location
- Region: Maysville
Financial & listing details
- Price per square foot: $186/sqft
- Tax assessed value: $329,633
- Annual tax amount: $803
- Date on market: 8/19/2026
- Cumulative days on market: 149 days
- Listing agreement: Exclusive Right To Sell
- Listing terms: Cash,Conventional,FHA,USDA Loan,VA Loan
- Road surface type: Paved
Estimated market value
Not available
Estimated sales range
Not available
Not available
Price history
| Date | Event | Price |
|---|---|---|
| 8/19/2026 | Listed for sale | $345,000$186/sqft |
Source:  Hive MLS #100560747 Report a problem Hive MLS #100560747 Report a problem | ||
| 8/8/2026 | Pending sale | $345,000$186/sqft |
Source: Hive MLS #100560747 Report a problem | ||
| 7/20/2026 | Price change | $345,000+2.3%$186/sqft |
Source: Hive MLS #100560747 Report a problem | ||
| 6/16/2026 | Price change | $337,400-0.7%$182/sqft |
Source: Hive MLS #100560747 Report a problem | ||
| 3/29/2026 | Listed for sale | $339,900+9.6%$183/sqft |
Source: Hive MLS #100560747 Report a problem | ||
| 9/4/2024 | Sold | $310,000$167/sqft |
Source: Hive MLS #100443373 Report a problem | ||
| 5/29/2024 | Pending sale | $310,000$167/sqft |
Source: Hive MLS #100443373 Report a problem | ||
| 5/8/2024 | Listed for sale | $310,000$167/sqft |
Source: Hive MLS #100443373 Report a problem | ||
Public tax history
Tax history is unavailable.
Monthly payment
Est. payment
Payment breakdown
Explore the cost of this home by adjusting the details. Changes won't be saved.Climate risks
Neighborhood: 28555
Nearby schools
Schools provided by the listing agent
- Elementary: Silverdale
- Middle: Hunters Creek
- High: White Oak
Source: Hive MLS. This data may not be complete. We recommend contacting the local school district to confirm school assignments for this home.


Similar homes
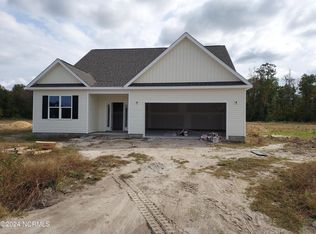
- $319,9003 bd3 ba1.6k sqft308 Sunrose Drive, Maysville, NC 28555For Sale

 MLS ID #100587558, Jason 'Chip' Ruff, Century 21 Coastal Advantage. Hive MLS
 - $329,9003 bd3 ba1.9k sqft211 Brighttown Road, Maysville, NC 28555New Construction
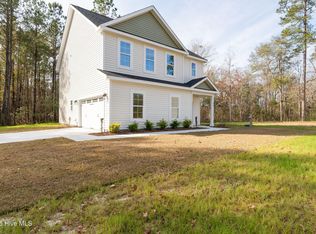 MLS ID #100507215, Michele Raynor, Skyline Realty Group, LLC. Hive MLS
 - $344,9003 bd3 ba2.1k sqft440 Elgin Road, Hubert, NC 28539For Sale
 MLS ID #100580759, Tracey Loughner, Coldwell Banker Sea Coast Advantage Rlty. Hive MLS
 - $329,9004 bd2 ba2.1k sqft208 Emerald Ridge Road, Jacksonville, NC 28546For Sale
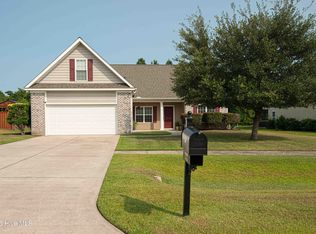 MLS ID #100591467, Deisha Trottingwolf, Great Moves Realty. Hive MLS
 - $309,9993 bd3 ba1.6k sqft111 Chasity Way, Hubert, NC 28539For SaleMLS ID #100586155, Kristi Hayden, Hurst Realty LLC. Hive MLS
- $370,0003 bd2 ba1.9k sqft839 Tuscarora Trail, Jacksonville, NC 28546For SaleMLS ID #100599305, Diane M Castro-Perez, Coldwell Banker Sea Coast Advantage-Hampstead. Hive MLS
- $350,0004 bd3 ba2k sqft213 Rudolph Lane, Hubert, NC 28539For SaleMLS ID #100593405, Gayle R Riggs, Hurst Realty LLC. Hive MLS
- $344,9993 bd2 ba2k sqft102 Kingswood Court, Jacksonville, NC 28546For SaleMLS ID #100579220, Adam Manuel Laurio, RE/MAX Executive. Hive MLS
- $375,0003 bd3 ba2.1k sqft284 E Ivybridge Drive, Hubert, NC 28539For SaleMLS ID #100595009, Ken L Fitzpatrick, Jason Mitchell Real Estate. Hive MLS
- $375,0003 bd2 ba1.9k sqft504 Casting Net Way, Swansboro, NC 28584For SaleMLS ID #100596551, Ginger Weaver Robles, Southern Coast Realty Group,. Hive MLS
- $305,0003 bd3 ba1.7k sqft231 Silver Hills Drive, Jacksonville, NC 28546For SaleMLS ID #100596200, Bradley Calderwood, eXp Realty. Hive MLS
- $310,0003 bd3 ba2k sqft213 Robert Alan Drive, Jacksonville, NC 28546For SaleMLS ID #100583973, Danielle Licavoli, RE/MAX Elite Realty Group. Hive MLS
- $339,9004 bd3 ba1.9k sqft310 Samuel Run Drive, Jacksonville, NC 28546For SaleMLS ID #100595266, Ryan McKelvey, HomeFront Realty Services. Hive MLS
- $299,0003 bd3 ba1.6k sqft205 Bangor Court, Hubert, NC 28539For SaleMLS ID #100579175, Realist Homes, Keller Williams Transition. Hive MLS
- $295,0003 bd2 ba1.4k sqft221 Palomino Lane, Swansboro, NC 28584For SaleMLS ID #100596189, Kimberly Le Estrada, REAL Broker LLC. Hive MLS
- $375,0003 bd2 ba1.9k sqft301 Big Pine Court, Hubert, NC 28539For SaleMLS ID #100582555, Crystal Coast Home Finders Team, Realty One Group Navigate. Hive MLS
- $339,9004 bd3 ba2k sqft125 Dockside Drive, Jacksonville, NC 28546For SaleMLS ID #100577391, Rachel Love, Coldwell Banker Sea Coast Advantage. Hive MLS
- $339,9004 bd3 ba2k sqft713 Oleander Street, Jacksonville, NC 28540For SaleMLS ID #100571510, Daniel French, Keller Williams Innovate - Jax. Hive MLS
- $339,9003 bd2 ba1.8k sqft100 Kenna Court, Jacksonville, NC 28540For SaleMLS ID #100590219, Janice W Harrison, Harrison Dorn Realty. Hive MLS
