Skip main navigation
Off market
  • $570,300

    220 Sea Holly Trl, Swansboro, NC 28584

    5beds
    3,664sqft
    SingleFamily
    Built in 2013
    0.43 Acres Lot
    $570,300 Zestimate®
    $156/sqft
    $2,654 Estimated rent

    Home value

    $570,300

    $542,000 - $599,000

    $2,654/mo

    Zestimate® history
    Loading
    Loading...

    Owner options

    List your home for rent

    $2,654/mo

    Rent Zestimate®

    Find your next renter with Zillow Rental Manager. Plus, with online applications, you can quickly screen prospective tenants – for free.

    Learn more

    $2,654/mo

    Rent Zestimate®

    Refinance and save

    $3,394/mo

    Est. payment

    Refinancing to a lower rate could help reduce your monthly payments and save thousands over the life of the loan.

    See today's rates

    $3,394/mo

    Est. payment

    Explore your selling options

    Work with a Zillow partner agent

    Leverage their expertise and Zillow's premium Showcase listings to get your home seen by more buyers.

    Get started

    List with your own agent

    Get your home in front of millions of buyers by listing it on Zillow.

    Learn how to do it

    Sell it yourself

    Take full control of how buyers see your home on Zillow by listing For Sale by Owner (FSBO).

    List your home

    What's special

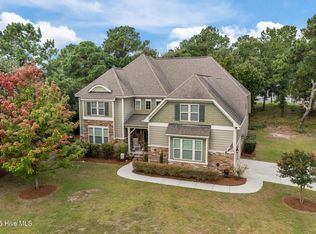
    Virtual Tour on YouTube: https://youtu.be/cS5-bCjfcxg [NOTE: "Zestimte" is based on 2013 planned construction of 3200 sq. ft. house without a 3rd attached garage. The ground level picture is of the lot.] This two-story, 3,664 sq. ft., ten-room home is uniquely designed on a .43-acre corner lot in a small, quiet neighborhood called Queens Harbor, just outside the Swansboro city limits in Onslow County, NC. There are five bedrooms and three full baths, with a guest suite on the first floor. The first floor has hardwood flooring with a formal dining room and coffered ceiling, living room with arched doorways, a family room open to the kitchen and café area. The kitchen has custom cabinetry, step-in pantry, and large granite top bar with pendant lighting. Upstairs, the loft area is hardwood flooring, and carpet in the bedrooms and the bonus room. Three of the upstairs bed rooms have vaulted ceilings. The master bedroom has a double trey ceiling and a vaulted master bathroom with dual sinks, walk-in shower, and tub. The master bedroom closet is oversized with access to the wash/dryer room. The home is constructed with Hardiplank siding, accent shakes, architectural stone, and a 30-year rated asphalt roof with guttering system. The property is professionally landscaped with a drip watering system front and back for the flower beds, providing privacy for a spacious backyard and a 420 sq. ft. deck and patio for outdoor living. There is an additional third car garage with outside entry and extended parking area. Swansboro is located between Jacksonville, NC and Morehead City, NC in an area called the Southern Outer Banks. The subdivision is located on Queens Creek, providing day-dock access and a shelter area exclusively for property owners. The Elementary, Middle, and High School complex for Swansboro is within 1.5 miles, and marinas and boat ramps are within 4 miles with access to the Intracoastal Waterway. The oceanfront and Emerald Isle are within 8 miles with additional boat ramps, marinas, and large public access parking and facilities. The back gate to the Marine Corps Base, Camp Lejeune is a 6.5-mile commute.

    This property is off market, which means it's not currently listed for sale or rent on Zillow. This may be different from what's available on other websites or public sources.
    Facts & features

    Interior

    Bedrooms & bathrooms
    • Bedrooms: 5
    • Bathrooms: 3
    • Full bathrooms: 3
    Heating
    • Other
    Cooling
    • Central
    Appliances
    • Included: Dishwasher, Dryer, Garbage disposal, Microwave, Range / Oven, Refrigerator, Washer
    Features
    • Flooring: Tile, Carpet, Hardwood
    • Basement: None
    • Has fireplace: Yes
    Interior area
    • Total interior livable area: 3,664 sqft

    Property

    Parking
    • Parking features: Garage - Attached
    Features
    • Exterior features: Shingle, Stone, Vinyl, Wood products, Cement / Concrete
    • Has view: Yes
    • View description: Territorial
    Lot
    • Size: 0.43 Acres
    Details
    • Parcel number: 072029

    Construction

    Type & style
    • Home type: SingleFamily
    Materials
    • Other
    • Roof: Asphalt
    Condition
    • Year built: 2013

    Community & HOA

    HOA
    • Has HOA: Yes
    • HOA fee: $42 monthly
    Location
    • Region: Swansboro

    Financial & listing details

    • Price per square foot: $156/sqft
    • Tax assessed value: $454,219
    • Annual tax amount: $2,975

    Price history

    DateEventPrice
    3/23/2021Listing removed--
    Source: Owner Report a problem
    9/25/2020Sold$425,000-0.5%$116/sqft
    Source: Public Record Report a problem
    7/26/2020Price change$427,000-0.4%$117/sqft
    Source: Owner Report a problem
    6/29/2020Listed for sale$428,750+34.4%$117/sqft
    Source: Owner Report a problem
    1/7/2014Sold$319,000$87/sqft
    Source: Public Record Report a problem

    Public tax history

    YearProperty taxesTax assessment
    2025$2,975 $454,219
    2024$2,975 $454,219
    2023$2,975 0%$454,219
    2022$2,975 +56.5%$454,219 +68.5%
    2021$1,900 $269,570
    2020$1,900 +8.1%$269,570 +8.1%
    2019$1,758 -7.3%$249,360 -7.3%
    2018$1,897 -1.2%$269,030 -5.4%
    2017$1,920 $284,510
    2016$1,920 $284,510
    2015$1,920 $284,510
    2014$1,920 $284,510
    Find assessor info on the county website

    Neighborhood: 28584

    Nearby schools

    GreatSchools rating
    Get a cash offer in 3 minutes
    Find out how much your home could sell for in as little as 3 minutes with a no-obligation cash offer.
    Estimated market value
    $570,300
    Get a cash offer in 3 minutes
    Find out how much your home could sell for in as little as 3 minutes with a no-obligation cash offer.
    Estimated market value
    $570,300