Why wait for new construction when this show-stopper in Swansboro, NC can close and move-in within 45 days or less.
Skip the build times, supply chain delays, and extra post-closing expenses! This home already comes equipped with the features new builds usually lack--including window blinds, a refrigerator, and a fully fenced yard. Plus, attractive buyer incentives are available!
Nestled in an established neighborhood, this residence combines upgraded convenience with timeless architectural charm.
Key Highlights & Layout:
Captivating Curb Appeal: Welcome home to an inviting covered front porch that leads into a grand, remarkable foyer framed by elegant columns and graceful archways.
Versatile Flex Space: Need a home office, formal dining room, or playroom? The adaptable front room delivers with upscale details, including coffered ceilings and classic wainscoting. A convenient half bath is tucked just off the foyer.
Main-Floor Primary Suite: Enjoy the luxury of a main-level retreat featuring generous space, abundant natural light, and a massive walk-in closet. The spa-like ensuite boasts dual vanities, a deep soaking tub, a separate walk-in shower, and a dedicated linen closet. (Pro Tip: The suite shares a wall with the flex space, offering seamless potential for future closet expansion!)
Two-Story home with a large Family Room & Chef's Kitchen: Gather in the family with an open concept to the kitchen and large island. The light-filled kitchen features sleek granite countertops, energy-efficient appliances, a walk-in pantry, and an adjacent sunny dining area perfect for morning coffee or holiday meals.
Effortless Main-Level Living: Dedicated laundry facilities are conveniently situated on the first floor right off the kitchen and main living areas. ## Second Floor Surprises
Now, let's head to the second floor, where the amazement continues. You won't have to sacrifice space here! The 2nd story includes three guest bedrooms (2 with walk-in closets) 2 full bathrooms (possible to make a bedroom upstairs with a private bathroom) and another flex spacea loft that could serve as a computer area, homework station, or cozy sitting area. To top it off, there's a large game room (the third flex space), offering endless possibilities. Oh, and let's not forget storage galore, with easy access attic space.
## Outdoor Oasis
Do you enjoy spending time outdoors? Step outside to the large covered back porch, where you can hear the birds sing as you sip your coffee or relax on a hammock while watching the sun go down. The backyard is fenced for added privacy.
Words fall short when it comes to capturing the beauty and functionality of this home. You truly have to see it to believe it!
For sale
Price cut: $2.9K (8/7)
$552,000
218 Sea Holly Trail, Swansboro, NC 28584
5beds
3,357sqft
:
Get pre-qualified$3,165/mo
Single Family Residence
Built in 2012
0.35 Acres Lot
$-- Zestimate®
$164/sqft
$67/mo HOA
What's special
- 345 days |
- 478 |
- 30 |
Zillow last checked:
Listing updated:
Listed by:
Sue Cruddas 910-340-5000,
The Sue Cruddas Real Estate Team
Source: Hive MLS,MLS#: 100528564 Originating MLS: Jacksonville Board of Realtors
Originating MLS: Jacksonville Board of RealtorsFacts & features
Interior
Bedrooms & bathrooms
- Bedrooms: 5
- Bathrooms: 4
- Full bathrooms: 4
Rooms
- Room types: Great Room, Dining Room, Master Bedroom, Bedroom 5, Bedroom 2, Bedroom 3, Bedroom 4, Bonus Room
Primary bedroom
- Description: WIC and Private Bath
- Level: First
- Dimensions: 14 x 19
Bedroom 2
- Description: WIC
- Level: Second
- Dimensions: 15 x 14
Bedroom 3
- Description: WIC
- Level: Second
- Dimensions: 13 x 12
Bedroom 4
- Level: Second
- Dimensions: 15 x 16
Bedroom 5
- Level: First
- Dimensions: 12 x 13
Bonus room
- Level: Second
- Dimensions: 15 x 21
Dining room
- Level: First
- Dimensions: 13 x 12
Great room
- Description: Fireplace
- Level: First
- Dimensions: 21 x 16
Kitchen
- Level: First
- Dimensions: 13 x 8
Heating
- Heat Pump, Electric
Cooling
- Heat Pump
Appliances
- Included: Electric Oven, Built-In Microwave, Disposal, Dishwasher
- Laundry: Dryer Hookup, Washer Hookup
Features
- Vaulted Ceiling(s), Tray Ceiling(s), Ceiling Fan(s)
- Flooring: Carpet, Tile, Wood
- Doors: Storm Door(s)
- Basement: None
- Attic: Access Only
Interior area
- Total structure area: 3,357
- Total interior livable area: 3,357 sqft
Property
Parking
- Total spaces: 2
- Parking features: Paved
- Attached garage spaces: 2
Features
- Levels: Two
- Stories: 2
- Patio & porch: Patio, Porch
- Exterior features: Storm Doors
- Fencing: Metal/Ornamental
- Has view: Yes
- View description: None
- Frontage type: See Remarks
Lot
- Size: 0.35 Acres
- Dimensions: 46 x 28 x 28 x 30
- Features: Dead End
Details
- Parcel number: 1313h33
- Zoning: R-15
- Special conditions: Standard
Construction
Type & style
- Home type: SingleFamily
- Property subtype: Single Family Residence
Materials
- See Remarks, Brick Veneer, Vinyl Siding, Wood Frame
- Foundation: Slab
- Roof: Shingle
Condition
- New construction: No
- Year built: 2012
Utilities & green energy
- Sewer: Public Sewer
- Water: Public
- Utilities for property: Sewer Connected, Water Connected
Community & HOA
Community
- Security: Security System
- Subdivision: Queens Harbor
HOA
- Has HOA: Yes
- Amenities included: None
- HOA fee: $800 annually
- HOA name: Queens Harbor HOA
- HOA phone: 910-353-2001
Location
- Region: Swansboro
Financial & listing details
- Price per square foot: $164/sqft
- Tax assessed value: $502,747
- Annual tax amount: $3,292
- Date on market: 9/11/2025
- Cumulative days on market: 345 days
- Listing agreement: Exclusive Right To Sell
- Listing terms: Cash,Conventional,FHA,VA Loan
- Road surface type: Paved
Estimated market value
Not available
Estimated sales range
Not available
$2,816/mo
Price history
| Date | Event | Price |
|---|---|---|
| 8/7/2026 | Price change | $552,000-0.5%$164/sqft |
Source:  Hive MLS #100528564 Report a problem Hive MLS #100528564 Report a problem | ||
| 7/31/2026 | Price change | $554,900-0.9%$165/sqft |
Source: Hive MLS #100528564 Report a problem | ||
| 6/5/2026 | Price change | $559,900-0.4%$167/sqft |
Source: Hive MLS #100528564 Report a problem | ||
| 5/8/2026 | Price change | $562,000-0.5%$167/sqft |
Source: Hive MLS #100528564 Report a problem | ||
| 4/13/2026 | Price change | $565,000-1.7%$168/sqft |
Source: Hive MLS #100528564 Report a problem | ||
| 2/27/2026 | Price change | $575,000-0.9%$171/sqft |
Source: Hive MLS #100528564 Report a problem | ||
| 1/6/2026 | Price change | $580,000-2.5%$173/sqft |
Source: Hive MLS #100528564 Report a problem | ||
| 10/4/2025 | Price change | $594,9000%$177/sqft |
Source: Hive MLS #100528564 Report a problem | ||
| 9/11/2025 | Listed for sale | $595,000+103.8%$177/sqft |
Source: Hive MLS #100528564 Report a problem | ||
| 12/28/2012 | Sold | $292,000$87/sqft |
Source: Hive MLS #11201896 Report a problem | ||
Public tax history
| Year | Property taxes | Tax assessment |
|---|---|---|
| 2025 | $3,292 | $502,747 |
| 2024 | $3,292 | $502,747 |
| 2023 | $3,292 0% | $502,747 |
| 2022 | $3,293 +52.7% | $502,747 +64.3% |
| 2021 | $2,157 | $305,980 |
| 2020 | $2,157 | $305,980 |
| 2019 | $2,157 +0.5% | $305,980 +0.5% |
| 2018 | $2,146 -1.5% | $304,370 -5.7% |
| 2017 | $2,178 | $322,650 |
| 2016 | $2,178 | $322,650 |
| 2015 | $2,178 | $322,650 |
| 2014 | $2,178 +1.6% | $322,650 -11.9% |
| 2013 | $2,143 | $366,400 |
Find assessor info on the county website
Monthly payment
Est. payment
Payment breakdown
Explore the cost of this home by adjusting the details. Changes won't be saved.Climate risks
Neighborhood: 28584
Nearby schools
GreatSchools rating
- 5/10Queens Creek ElementaryGrades: PK-5Distance: 0.9 mi
- 6/10Swansboro MiddleGrades: 6-8Distance: 1.2 mi
- 8/10Swansboro HighGrades: 9-12Distance: 0.8 mi
Schools provided by the listing agent
- Elementary: Queens Creek
- Middle: Swansboro
- High: Swansboro
Source: Hive MLS. This data may not be complete. We recommend contacting the local school district to confirm school assignments for this home.
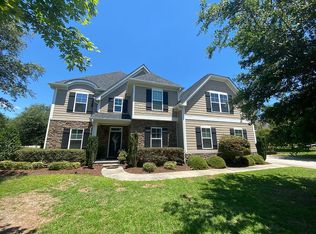
- $576,0005 bd3 ba3.6k sqft220 Sea Holly Trl, Swansboro, NC 28584Off Market
- $65,0000.45 acres107 Queens Harbor Rd, Swansboro, NC 28584Off Market
- $569,3004 bd3 ba3.3k sqft330 Leaward Trace, Swansboro, NC 28584Off Market

- $530,0005 bd3 ba3.4k sqft217 Sea Holly Trl, Swansboro, NC 28584Off Market
- $505,0004 bd4 ba2.1k sqft105 Queens Harbor Rd, Swansboro, NC 28584Off Market
- $596,7005 bd5 ba3.1k sqft219 Sea Holly Trl, Swansboro, NC 28584Off Market
- $65,0000.35 acres106 Queens Harbor Rd, Swansboro, NC 28584Off Market
- $456,2003 bd2 ba2k sqft108 Queens Harbor Rd, Swansboro, NC 28584Off Market
A local agent can set up tours, give advice and negotiate with sellers.
A local lender can help you make sure your offer is ready when you are.
Similar homes
- $519,9004 bd3 ba3.4k sqft500 Sea Grass Court, Swansboro, NC 28584For Sale
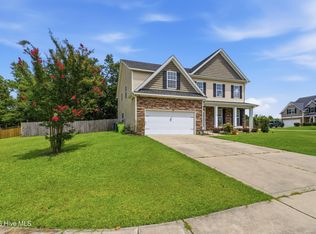
 MLS ID #100593316, Priscilla Mae Parrott, Simply Sold Realty. Hive MLS
 - $477,0005 bd3 ba3k sqft402 Boathouse Court, Swansboro, NC 28584For Sale
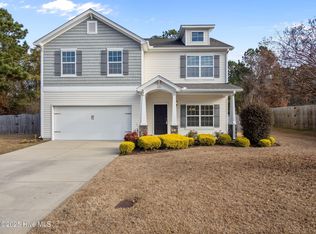 MLS ID #100545403, Lee Ann Murray, Coldwell Banker Sea Coast Adv EI. Hive MLS
 - $469,0004 bd3 ba2.2k sqft105 Forest Lane, Swansboro, NC 28584For Sale
 MLS ID #100585335, Gary Lee Chronister, Bogue Banks Realty, Inc. Hive MLS
 - $489,0004 bd4 ba3.1k sqft803 Canvas Court, Swansboro, NC 28584For Sale
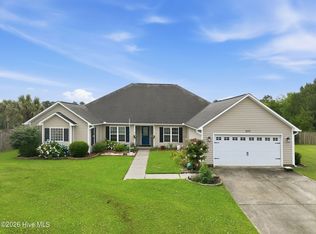 MLS ID #100568818, Carla F Buckhold, Bogue Banks Realty, Inc. Hive MLS
 - $539,9003 bd2 ba1.8k sqft83 Pickett Way, Swansboro, NC 28584For SaleMLS ID #100592678, David N Frost, eXp Realty. Hive MLS
- $539,0003 bd3 ba2k sqft120 Plantation Drive, Swansboro, NC 28584For SaleMLS ID #100575698, Carla F Buckhold, Bogue Banks Realty, Inc. Hive MLS
- $665,0005 bd4 ba4.3k sqft111 Creek End Ct, Swansboro, NC 28584For SaleBHHS broker feed
- $399,9004 bd3 ba2.9k sqft404 Kinroff Drive, Hubert, NC 28539For SaleMLS ID #100549949, Donald A Whiteside, Emerald Isle Realty. Hive MLS
- $485,0004 bd4 ba2.1k sqft221 Lee Rogers Road, Hubert, NC 28539For SaleMLS ID #100591718, Jennifer Mullen, REAL Broker LLC. Hive MLS
- $690,0003 bd3 ba2.2k sqft109 Sun Burst Circle, Cedar Point, NC 28584For SaleMLS ID #100571320, The Lemmond Group, REAL Broker LLC. Hive MLS
- $549,9003 bd3 ba2.6k sqft278 E Ivybridge Drive, Hubert, NC 28539New ConstructionMLS ID #100567956, Brittany K Spencer, 360 REALTY. Hive MLS
- $367,0004 bd3 ba1.8k sqft302 White Dove Drive, Hubert, NC 28539For SaleMLS ID #100587132, Jennifer Peek, Terri Alphin Smith & Co. Hive MLS
- $499,9954 bd3 ba2.7k sqft209 Middle Ridge Drive, Hubert, NC 28539For SaleMLS ID #100579605, Kristen Shank, Carolina Real Estate Group. Hive MLS
- $410,0004 bd3 ba2.4k sqft503 Newhan Court, Hubert, NC 28539For SaleMLS ID #100571983, Angela Todd, Coldwell Banker Sea Coast Advantage - Jacksonville. Hive MLS
- $425,0005 bd3 ba3.3k sqft431 Cyrus Thompson Drive, Jacksonville, NC 28546For SaleMLS ID #100591624, Henry Salgado, eXp Realty. Hive MLS
- $599,9993 bd4 ba3k sqft105 Everette Court, Newport, NC 28570For SaleMLS ID #100538210, Berger & Grissett Team, Point Realty Group LLC. Hive MLS
- $444,9004 bd3 ba2.3k sqft143 Cripple Creek Drive, Peletier, NC 28584New ConstructionHive MLS
- $439,0003 bd3 ba2.2k sqft106 Bobwhite Circle, Cape Carteret, NC 28584For SaleMLS ID #100565984, Carey Otto, Keller Williams Crystal Coast. Hive MLS
- $500,0004 bd3 ba2.9k sqft818 Tupelo Tree Drive, Hubert, NC 28539New ConstructionMLS ID #100586824, Stephanie M Osborne, Berkshire Hathaway HomeServices Carolina Premier Properties. Hive MLS
- $375,0003 bd3 ba2.3k sqft204 Bell Ridge Lane, Hubert, NC 28539For SaleMLS ID #100585647, Eleanor Thomas, CENTURY 21 Champion Real Estate. Hive MLS
