$20,000 Use-as-YOU-choose being offered with full-price offer. 109 Sunburst Circle - a meticulously maintained two-story coastal Carolina 2268 square foot home tucked at the end of a quiet cul-de-sac on a private, wooded .816-acre lot in the heart of Cedar Point, NC. Built in 2004 and thoughtfully updated, this 3-bedroom, 2.5-bath residence with a separate apartment (an additional 500 sq ft at $249/sf) over the garage offers the rare combination of multigenerational flexibility, rental income potential, and an unbeatable Crystal Coast location between Camp Lejeune and Cherry Point Marine Corps Air Station. A welcoming wraparound front porch and a generous screened-in back porch invite true Southern living, while inside you'll find timeless craftsmanship throughout--textured sheetrock walls with rounded corners, solid oak kitchen cabinetry, and a downstairs primary suite designed for one-level convenience. The kitchen features a less-than-one-year-old oven, a recently replaced dishwasher, and an adjoining half bath, while cozy gas logs anchor the main living area. Upstairs, two additional bedrooms share a well-appointed Jack-and-Jill bathroom, perfect for family or guests. The detached living space above the 3-car garage is a true differentiator: ideal as a mother-in-law (MIL) suite, an older child or college student apartment, or a long- or short-term rental for additional income. Two oversized living areas flank a full bathroom. The 1-car bay of the garage is outfitted with built-in workbenches and a convenient restroom -- a dream setup for hobbyists, woodworkers, or anyone who needs serious workshop space. The 2-car bay offers plenty of room for vehicles, lawn equipment, tools, etc. Yes, you have read this correctly: a total of 3-car garage spaces. Major Recent Updates & Peace of Mind NEW ROOF (August 2025): Fortified-rated shingles for superior wind and storm resistance -- a major coastal-insurance advantage. NEW HVAC (September 2025): Brand-new upstairs system; downstairs HVAC replaced 6-7 years ago; apartment unit is original. Whole-Home Security: Monitored security system with 3 interior cameras, 2 exterior cameras, and security sensors on every window. Pest Protection: Active Rid-A-Pest contract in place for insect control. 4-Bedroom Septic System servicing a 3-bedroom home and apartment of garage -- extra capacity already in place. Tax Value: $622,869 -- listed competitively at $695,000. Outdoor Living & Lot Set on a beautifully wooded .816-acre lot at the end of the cul-de-sac, the property offers exceptional privacy and a true sense of retreat. Enjoy morning coffee on the wrap-around porch or evenings on the large screened-in back porch with rear entryway access. A former fish pond beside the garage adds character and offers an opportunity to restore a charming water feature. Community Amenities -- Crystal Shores / Cedar Point Lifestyle - A short walk from the front door, residents enjoy a robust amenity package included with the HOA: Community pool & clubhouse, basketball, pickleball, and tennis courts. Nature & walking trail throughout the subdivision, boat dock and dock storage racks -- ideal for kayaks, paddleboards, and small craft
Community ball park - Location, Location, Location - Cedar Point sits at the western gateway to the Crystal Coast, offering quick access to: Emerald Isle Beaches -- sandy shores just minutes away, Bogue Sound waterways and boating, Local restaurants, shopping, and grocery along Highway 24 and Cape Carteret. MCAS Cherry Point and Marine Corps Base Camp Lejeune -- perfect for active-duty, retired military, and DoD families seeking PCS-friendly housing. Award-winning Carteret County schools. Why 109 Sunburst Cir. Whether you're a growing family looking for room to spread out, a multigenerational household needing a private in-law suite, an investor seeking turnkey rental income, or a military family relocating between Lejeune and Cherry Point, this Cedar Point home delivers on every fr
For sale
Price cut: $5K (7/19)
$690,000
109 Sun Burst Circle, Cedar Point, NC 28584
3beds
2,268sqft
:
Get pre-qualified$4,016/mo
Single Family Residence
Built in 2004
0.82 Acres Lot
$666,000 Zestimate®
$304/sqft
$52/mo HOA
What's special
Timeless craftsmanship throughoutWelcoming wraparound front porchQuiet cul-de-sacGenerous screened-in back porchSolid oak kitchen cabinetryRecently replaced dishwasherAdjoining half bath
- 93 days |
- 1,405 |
- 92 |
Zillow last checked:
Listing updated:
Listed by:
The Lemmond Group 252-515-2100,
REAL Broker LLC
Source: Hive MLS,MLS#: 100571320 Originating MLS: Carteret County Association of Realtors
Originating MLS: Carteret County Association of RealtorsFacts & features
Interior
Bedrooms & bathrooms
- Bedrooms: 3
- Bathrooms: 3
- Full bathrooms: 2
- 1/2 bathrooms: 1
Rooms
- Room types: Master Bedroom, Living Room, Bedroom 2, Bedroom 3, Dining Room, Studio, Bonus Room
Heating
- Electric, Forced Air
Cooling
- Central Air
Features
- Sound System, Master Downstairs, Walk-in Closet(s), High Ceilings, Bookcases, Kitchen Island, Apt/Suite, Ceiling Fan(s), Walk-in Shower, Blinds/Shades, Gas Log, Walk-In Closet(s)
- Has fireplace: Yes
- Fireplace features: Gas Log
Interior area
- Total structure area: 2,268
- Total interior livable area: 2,268 sqft
Property
Parking
- Total spaces: 3
- Parking features: Workshop in Garage, Garage Faces Side, Gravel, Asphalt, Concrete, Garage Door Opener, Off Street, On Site, Garage
- Attached garage spaces: 3
Features
- Levels: Two
- Patio & porch: Covered, Porch, Screened
- Fencing: None
- Has view: Yes
- View description: See Remarks
- Frontage type: See Remarks
Lot
- Size: 0.82 Acres
Details
- Parcel number: 537416746690000
- Zoning: R
- Special conditions: Standard
Construction
Type & style
- Home type: SingleFamily
- Property subtype: Single Family Residence
Materials
- Vinyl Siding, Wood Frame
- Foundation: Slab
- Roof: Architectural Shingle
Condition
- New construction: No
- Year built: 2004
Utilities & green energy
- Sewer: Septic Tank
- Water: County Water
- Utilities for property: Water Connected
Community & HOA
Community
- Subdivision: Crystal Shores
HOA
- Has HOA: Yes
- Amenities included: Basketball Court, Boat Dock, Pool, Maintenance Common Areas, Maintenance Grounds, Pickleball, Street Lights
- HOA fee: $625 annually
- HOA name: Crystal Shores HOA
Location
- Region: Cedar Pt
Financial & listing details
- Price per square foot: $304/sqft
- Tax assessed value: $622,869
- Annual tax amount: $2,854
- Date on market: 5/4/2026
- Cumulative days on market: 303 days
- Listing agreement: Exclusive Right To Sell
- Listing terms: Cash,Conventional,FHA,USDA Loan,VA Loan
- Road surface type: Paved
Estimated market value
$666,000
$633,000 - $699,000
$2,668/mo
Price history
| Date | Event | Price |
|---|---|---|
| 7/19/2026 | Price change | $690,000-0.7%$304/sqft |
Source:  Hive MLS #100571320 Report a problem Hive MLS #100571320 Report a problem | ||
| 5/4/2026 | Listed for sale | $695,000$306/sqft |
Source: Hive MLS #100571320 Report a problem | ||
| 5/2/2026 | Listing removed | $695,000$306/sqft |
Source: Hive MLS #100534331 Report a problem | ||
| 3/31/2026 | Price change | $695,000-0.6%$306/sqft |
Source: Hive MLS #100534331 Report a problem | ||
| 3/8/2026 | Price change | $699,000-3.6%$308/sqft |
Source: Hive MLS #100534331 Report a problem | ||
| 10/3/2025 | Listed for sale | $725,000+119.7%$320/sqft |
Source: Hive MLS #100534331 Report a problem | ||
| 9/2/2014 | Sold | $330,000-7.4%$146/sqft |
Source: Hive MLS #11402470 Report a problem | ||
| 7/8/2014 | Pending sale | $356,500$157/sqft |
Source: CENTURY 21 Coastland Realty #14-2470 Report a problem | ||
| 5/21/2014 | Listed for sale | $356,500-13%$157/sqft |
Source: Century 21 Coastland Realty #14-2470 Report a problem | ||
| 8/3/2013 | Listing removed | $409,900$181/sqft |
Source: Brass Lantern Realty, LLC #12-5508 Report a problem | ||
| 4/30/2013 | Price change | $409,900-1.7%$181/sqft |
Source: Brass Lantern Realty, LLC #12-5508 Report a problem | ||
| 12/22/2012 | Listed for sale | $417,000$184/sqft |
Source: Brass Lantern Realty, LLC #12-5508 Report a problem | ||
Public tax history
| Year | Property taxes | Tax assessment |
|---|---|---|
| 2025 | $2,854 +29.3% | $622,869 +82.3% |
| 2024 | $2,208 +3.9% | $341,694 |
| 2023 | $2,125 +5.1% | $341,694 |
| 2022 | $2,022 | $341,694 +3% |
| 2021 | $2,022 -2.3% | $331,760 -2.9% |
| 2020 | $2,070 +11.5% | $341,694 +3.6% |
| 2019 | $1,856 | $329,936 |
| 2017 | $1,856 +15.3% | $329,936 |
| 2016 | $1,610 | $329,936 |
| 2015 | $1,610 +2.4% | $329,936 -21.7% |
| 2014 | $1,572 | $421,314 |
| 2013 | -- | $421,314 |
| 2012 | -- | -- |
| 2011 | -- | -- |
| 2010 | -- | $508,569 |
| 2009 | -- | $508,569 |
Find assessor info on the county website
Monthly payment
Est. payment
Payment breakdown
Explore the cost of this home by adjusting the details. Changes won't be saved.Climate risks
Neighborhood: 28584
Nearby schools
GreatSchools rating
- 10/10White Oak ElementaryGrades: PK-5Distance: 1.4 mi
- 7/10Broad Creek Middle SchoolGrades: 6-8Distance: 9.9 mi
- 9/10Croatan High SchoolGrades: 9-12Distance: 7.6 mi
Schools provided by the listing agent
- Elementary: White Oak Elementary
- Middle: Broad Creek
- High: Croatan
Source: Hive MLS. This data may not be complete. We recommend contacting the local school district to confirm school assignments for this home.
- $512,2003 bd3 ba2.2k sqft111 Sun Burst Cir, Cedar Pt, NC 28584Off Market
- $680,4004 bd4 ba4.1k sqft106 Sand Lot Crv, Cedar Pt, NC 28584Off Market

- $669,2004 bd-- ba2.8k sqft107 Sun Burst Cir, Cedar Pt, NC 28584Off Market
- $703,4004 bd4 ba2.8k sqft112 Sunburst Cir, Cedar Pt, NC 28594Off Market

- $735,0004 bd4 ba4k sqft112 Sun Burst Cir, Cedar Point, NC 28584For Sale
- $717,2004 bd4 ba2.7k sqft136 Magens Way, Cedar Pt, NC 28584Off Market
- $--0.459 Acres136 Magens Way LOT 19, Swansboro, NC 28584Off Market
- $489,5003 bd2 ba2.2k sqft108 Sand Lot Crv, Cedar Pt, NC 28584Off Market
A local agent can set up tours, give advice and negotiate with sellers.
A local lender can help you make sure your offer is ready when you are.
Similar homes
- $724,5003 bd3 ba3.1k sqft103 Fawn Creek Court, Cedar Point, NC 28584For Sale
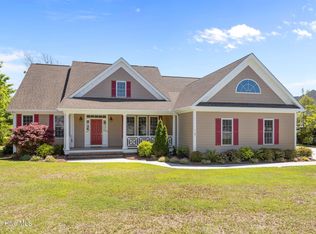
 MLS ID #100571158, Donald A Whiteside, Emerald Isle Realty. Hive MLS
 - $639,0003 bd3 ba2.1k sqft107 Magens Way, Cedar Point, NC 28584For Sale
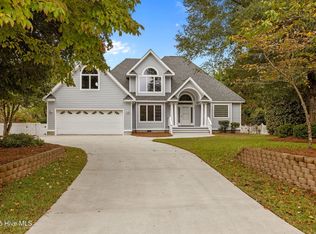 MLS ID #100528225, Tyler Marcell, Advantage Coastal Properties. Hive MLS
 - $750,0003 bd4 ba3k sqft101 Lookout Ridge, Cedar Point, NC 28584For Sale
 MLS ID #100561453, Crystal Joann Shaw, Emerald Isle Realty. Hive MLS
 - $739,9003 bd4 ba3.2k sqft129 Sunset Drive, Cedar Point, NC 28584For Sale
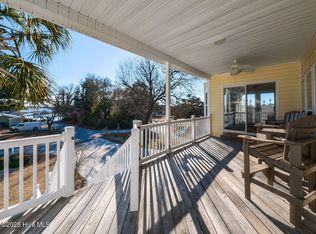 MLS ID #100540337, Jane Ball, Be Home Realty. Hive MLS
 - $539,9003 bd2 ba1.8k sqft83 Pickett Way, Swansboro, NC 28584For SaleMLS ID #100592678, David N Frost, eXp Realty. Hive MLS
- $669,9993 bd2 ba2.1k sqft602 W Broad Street, Swansboro, NC 28584For SaleMLS ID #100574507, Chuck Douglas, Douglas & Company Real Estate, Inc.. Hive MLS
- $749,9003 bd3 ba2.2k sqft113 Harold Avenue, Swansboro, NC 28584For SaleMLS ID #100564942, The Christi Hill Real Estate Team, Keller Williams Innovate. Hive MLS
- $665,0004 bd3 ba2.5k sqft605 Gena Vee Court, Stella, NC 28582For SaleMLS ID #100591976, Joseph Dalton, Dalton Realty. Hive MLS
- $469,0004 bd3 ba2.2k sqft105 Forest Lane, Swansboro, NC 28584For SaleMLS ID #100585335, Gary Lee Chronister, Bogue Banks Realty, Inc. Hive MLS
- $699,0004 bd4 ba2.8k sqft201 Silver Creek Landing Road, Swansboro, NC 28584New ConstructionMLS ID #100580378, Michelle L Daffron, Shorewood Real Estate. Hive MLS
- $925,0003 bd3 ba2.1k sqft403 Emerald Landing Drive, Emerald Isle, NC 28594For SaleMLS ID #100591061, Raymond Evans III, RE/MAX Elite Realty Group. Hive MLS
- $655,0003 bd3 ba2.5k sqft101 Beaver Trail, Hubert, NC 28539For SaleMLS ID #100592449, Tracy P Dowling, Homecoin.com. Hive MLS
- $424,0003 bd3 ba1.4k sqft250 Star Hill Drive, Cape Carteret, NC 28584For SaleMLS ID #100539513, Matias Lagos, Spinnaker's Reach. Hive MLS
- $467,0003 bd2 ba2.6k sqft174 Fox Drive, Cape Carteret, NC 28584For SaleMLS ID #100546426, Cathy Sheaffer, Bluewater Real Estate - EI. Hive MLS
- $477,0005 bd3 ba3k sqft402 Boathouse Court, Swansboro, NC 28584For SaleMLS ID #100545403, Lee Ann Murray, Coldwell Banker Sea Coast Adv EI. Hive MLS
- $845,0004 bd4 ba2.5k sqft9804 Heath Place, Emerald Isle, NC 28594For SaleMLS ID #100580982, Valerie A Lieske, Anchored Properties, LLC. Hive MLS
- $439,0003 bd3 ba2.2k sqft106 Bobwhite Circle, Cape Carteret, NC 28584For SaleMLS ID #100565984, Carey Otto, Keller Williams Crystal Coast. Hive MLS
- $554,9005 bd4 ba3.3k sqft218 Sea Holly Trail, Swansboro, NC 28584For SaleMLS ID #100528564, Sue Cruddas, The Sue Cruddas Real Estate Team. Hive MLS
- $599,9993 bd4 ba3k sqft105 Everette Court, Newport, NC 28570For SaleMLS ID #100538210, Berger & Grissett Team, Point Realty Group LLC. Hive MLS
- $378,0003 bd2 ba2k sqft412 Moss Springs Drive, Peletier, NC 28584For SaleMLS ID #100549826, Mary S Rawls, Mary Rawls Realty Inc. Hive MLS
