MOVE-IN READY! This meticulously maintained home sits on a double lot with almost an acre of land. Built for comfort and accessibility, this home features 36-inch doorways and hard surfaces throughout, custom closets, stainless steel appliances, exterior elevator lift, and a sparkling 6' deep in-ground pool. The Forest Ridge neighborhood offers a secluded dock and boat ramp on Holland Mill Creek as well as boat/RV storage. Call today to schedule your private showing!
For sale
$665,000
605 Gena Vee Court, Stella, NC 28582
4beds
2,550sqft
:
Get pre-qualified$3,926/mo
Single Family Residence
Built in 2019
0.95 Acres Lot
$651,400 Zestimate®
$261/sqft
$20/mo HOA
What's special
- 11 days |
- 554 |
- 40 |
Likely to sell faster than
Zillow last checked:
Listing updated:
Listed by:
Joseph Dalton 910-777-9928,
Dalton Realty,
Alyssa Dalton 910-431-4645,
Dalton Realty
Source: Hive MLS,MLS#: 100591976 Originating MLS: Jacksonville Board of Realtors
Originating MLS: Jacksonville Board of RealtorsFacts & features
Interior
Bedrooms & bathrooms
- Bedrooms: 4
- Bathrooms: 3
- Full bathrooms: 3
Rooms
- Room types: Master Bedroom, Bedroom 2, Bedroom 3, Living Room, Breakfast Nook, Dining Room, Laundry, Fnshd Room over Garage, Bathroom 1, Bathroom 2, Bathroom 3
Primary bedroom
- Level: Main
Bedroom 2
- Level: Main
Bedroom 3
- Level: Main
Dining room
- Level: Main
Other
- Level: Upper
Kitchen
- Level: Main
Laundry
- Level: Main
Living room
- Level: Main
Heating
- Electric, Heat Pump
Cooling
- Central Air
Appliances
- Included: Electric Oven, Built-In Microwave, Washer, Refrigerator, Dryer, Dishwasher, Electric Range
- Laundry: Laundry Room
Features
- Master Downstairs, Walk-in Closet(s), Tray Ceiling(s), Solid Surface, Kitchen Island, Ceiling Fan(s), Pantry, Walk-in Shower, Gas Log, Walk-In Closet(s)
- Flooring: LVT/LVP, Tile
- Has fireplace: Yes
- Fireplace features: Gas Log
Interior area
- Total structure area: 2,550
- Total interior livable area: 2,550 sqft
Property
Parking
- Total spaces: 2
- Parking features: Paved
- Attached garage spaces: 2
Accessibility
- Accessibility features: Accessible Hallway(s), Exterior Wheelchair Lift, Accessible Doors
Features
- Levels: One and One Half
- Patio & porch: Covered, Porch
- Exterior features: None
- Has private pool: Yes
- Pool features: In Ground, Private
- Fencing: Wood
- Has view: Yes
- View description: See Remarks
- Frontage type: See Remarks
Lot
- Size: 0.95 Acres
- Features: Cul-De-Sac
Details
- Parcel number: 1312c94
- Zoning: RA
- Special conditions: Standard
Construction
Type & style
- Home type: SingleFamily
- Property subtype: Single Family Residence
Materials
- Brick, Vinyl Siding, Wood Frame
- Foundation: Slab
- Roof: Architectural Shingle
Condition
- New construction: No
- Year built: 2019
Utilities & green energy
- Sewer: Septic Tank
- Water: Public
- Utilities for property: Water Available
Community & HOA
Community
- Security: Smoke Detector(s)
- Subdivision: Forest Ridge
HOA
- Has HOA: Yes
- Amenities included: Waterfront Community, Maintenance Common Areas, Ramp, RV/Boat Storage
- HOA fee: $240 annually
- HOA name: Forest Ridge HOA
- HOA phone: 910-546-1608
Location
- Region: Stella
Financial & listing details
- Price per square foot: $261/sqft
- Tax assessed value: $362,766
- Annual tax amount: $2,376
- Date on market: 7/28/2026
- Cumulative days on market: 11 days
- Listing agreement: Exclusive Right To Sell
- Listing terms: Cash,Conventional,VA Loan
- Road surface type: Paved
Estimated market value
$651,400
$619,000 - $684,000
$2,483/mo
Price history
| Date | Event | Price |
|---|---|---|
| 7/28/2026 | Listed for sale | $665,000+92.8%$261/sqft |
Source:  Hive MLS #100591976 Report a problem Hive MLS #100591976 Report a problem | ||
| 5/1/2020 | Sold | $345,000+3.5%$135/sqft |
Source: Hive MLS #100165302 Report a problem | ||
| 9/13/2019 | Pending sale | $333,370$131/sqft |
Source: Berkshire Hathaway HomeServices Hometown, REALTORS #100165302 Report a problem | ||
| 9/10/2019 | Listed for sale | $333,370+507.2%$131/sqft |
Source: Berkshire Hathaway HomeServices Hometown, REALTORS #100165302 Report a problem | ||
| 5/15/2019 | Sold | $54,900-83.5%$22/sqft |
Source: Hive MLS #100143506 Report a problem | ||
| 5/14/2019 | Pending sale | $333,370$131/sqft |
Source: Keller Williams Realty #100143506 Report a problem | ||
| 5/14/2019 | Price change | $333,370+456.5%$131/sqft |
Source: Keller Williams Realty #100143506 Report a problem | ||
| 2/2/2019 | Pending sale | $59,900$23/sqft |
Source: Keller Williams Realty #100143506 Report a problem | ||
| 12/19/2018 | Listed for sale | $59,900$23/sqft |
Source: Keller Williams Realty #100143506 Report a problem | ||
| 11/2/2018 | Listing removed | $59,900$23/sqft |
Source: Coldwell Banker Fountain Realty #100037169 Report a problem | ||
| 11/15/2016 | Listed for sale | $59,900$23/sqft |
Source: Coldwell Banker Fountain Realty #100037169 Report a problem | ||
| 1/16/2016 | Listing removed | $59,900$23/sqft |
Source: Crystal Coast Realty & Home Services, LLC #13-3339 Report a problem | ||
| 6/29/2013 | Listed for sale | $59,900$23/sqft |
Source: Crystal Coast Realty & Home Services, LLC #13-3339 Report a problem | ||
Public tax history
| Year | Property taxes | Tax assessment |
|---|---|---|
| 2025 | $2,081 | $362,766 0% |
| 2024 | $2,081 -12.4% | $362,771 |
| 2023 | $2,376 +14.2% | $362,771 |
| 2022 | $2,081 +12.7% | $362,771 +18.2% |
| 2021 | $1,846 +8.3% | $306,860 +27% |
| 2020 | $1,704 +504.3% | $241,700 +504.3% |
| 2019 | $282 | $40,000 |
| 2018 | $282 -16.4% | $40,000 -20% |
| 2017 | $338 | $50,000 |
| 2016 | $338 | $50,000 |
| 2015 | $338 | $50,000 |
Find assessor info on the county website
Monthly payment
Est. payment
Payment breakdown
Explore the cost of this home by adjusting the details. Changes won't be saved.Climate risks
Neighborhood: 28582
Nearby schools
GreatSchools rating
- 8/10Swansboro ElementaryGrades: K-5Distance: 2.1 mi
- 6/10Swansboro MiddleGrades: 6-8Distance: 1.2 mi
- 8/10Swansboro HighGrades: 9-12Distance: 1.7 mi
Schools provided by the listing agent
- Elementary: Swansboro
- Middle: Swansboro
- High: Swansboro
Source: Hive MLS. This data may not be complete. We recommend contacting the local school district to confirm school assignments for this home.
- $45,0000.52 acres607 Gena Vee Ct, Stella, NC 28582Off Market
- $419,7004 bd3 ba2.4k sqft603 Gena Vee Ct, Stella, NC 28582Off Market
- $885,4373 bd2 ba1k sqft232 Poston Dr, Swansboro, NC 28584Off Market
- $451,8005 bd3 ba2.5k sqft601 Gena Vee Ct, Stella, NC 28582Off Market
- $480,3004 bd3 ba2.6k sqft508 Holland Mill Ln, Stella, NC 28582Off Market
- $402,700-- bd-- ba-- sqft508 Holland Mill Ln, Stella, -- 28582Off Market
- $610,0004 bd4 ba3k sqft506 Holland Mill Ln, Stella, NC 28582Sold
- $461,4003 bd3 ba2.3k sqft602 Gena Vee Ct, Swansboro, NC 28584Off Market
A local agent can set up tours, give advice and negotiate with sellers.
Similar homes
- $615,0003 bd3 ba1.9k sqft210 Brittany Lane, Stella, NC 28582For Sale
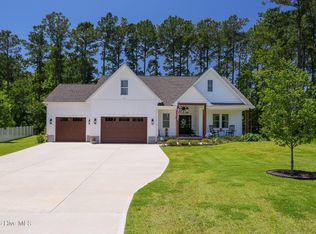
 MLS ID #100577911, John Newton, Better Homes and Gardens Real Estate Treasure 4. Hive MLS
 - $515,0004 bd2 ba2.5k sqft515 Shipyard Court, Swansboro, NC 28584For Sale
 MLS ID #100584075, Rebecca Hieter, Great Moves Realty. Hive MLS
 - $655,0003 bd3 ba2.5k sqft101 Beaver Trail, Hubert, NC 28539For Sale
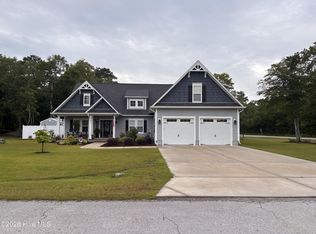 MLS ID #100592449, Tracy P Dowling, Homecoin.com. Hive MLS
 - $519,9004 bd3 ba3.4k sqft500 Sea Grass Court, Swansboro, NC 28584For Sale
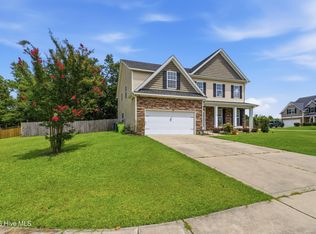 MLS ID #100593316, Priscilla Mae Parrott, Simply Sold Realty. Hive MLS
 - $725,0003 bd3 ba2k sqft3 Creekside Woods Drive, Swansboro, NC 28584For SaleMLS ID #100588149, Charles Egerton, RE/MAX Ocean Properties EI. Hive MLS
- $669,9993 bd2 ba2.1k sqft602 W Broad Street, Swansboro, NC 28584For SaleMLS ID #100574507, Chuck Douglas, Douglas & Company Real Estate, Inc.. Hive MLS
- $350,0004 bd3 ba2k sqft213 Rudolph Lane, Hubert, NC 28539For SaleMLS ID #100593405, Gayle R Riggs, Hurst Realty LLC. Hive MLS
- $599,9004 bd3 ba2.2k sqft237 Coastline Circle, Cedar Point, NC 28584For SaleMLS ID #100591015, Rebecca Godissart, CENTURY 21 Champion Real Estate. Hive MLS
- $680,0003 bd3 ba2.7k sqft103 Seagull Way, Hubert, NC 28539For SaleMLS ID #100557561, Greg Dunn, Living Seaside Realty Group. Hive MLS
- $634,0003 bd3 ba2.1k sqft107 Magens Way, Cedar Point, NC 28584For SaleMLS ID #100528225, Tyler Marcell, Advantage Coastal Properties. Hive MLS
- $599,9004 bd3 ba3.2k sqft146 Ballantine Grove Lane, Newport, NC 28570For SaleMLS ID #100592870, Mary Cheatham King Real Estate team, Keller Williams Crystal Coast. Hive MLS
- $489,0004 bd4 ba3.1k sqft803 Canvas Court, Swansboro, NC 28584For SaleMLS ID #100568818, Carla F Buckhold, Bogue Banks Realty, Inc. Hive MLS
- $724,5003 bd3 ba3.1k sqft103 Fawn Creek Court, Cedar Point, NC 28584For SaleMLS ID #100571158, Donald A Whiteside, Emerald Isle Realty. Hive MLS
- $480,0004 bd3 ba2.9k sqft156 Peytons Ridge Drive, Hubert, NC 28539For SaleMLS ID #100565261, Craig Tribus, Beycome Brokerage Realty LLC. Hive MLS
- $424,9994 bd2 ba2.2k sqft274 Norris Landing Road, Peletier, NC 28584For SaleMLS ID #100571643, Richard Allan Farrington III, Bluewater Real Estate - EI. Hive MLS
- $409,9003 bd3 ba1.8k sqft314 Trappers Road, Hubert, NC 28539For SaleMLS ID #100593161, Gabrielle Harvey, RE/MAX Elite Realty Group. Hive MLS
- $369,9003 bd2 ba1.9k sqft138 Heron Watch Drive, Hubert, NC 28539For SaleMLS ID #100592400, Kamila Swinson, Terri Alphin Smith & Co. Hive MLS
- $629,0003 bd3 ba2.4k sqft119 Break Water Drive, Newport, NC 28570For SaleMLS ID #100588107, Valerie DeLoach, Keller Williams Crystal Coast. Hive MLS
- $469,0004 bd3 ba2.1k sqft120 Holland Farm Road, Cedar Point, NC 28584New ConstructionMLS ID #100593208, Jennifer Burkett, 360 REALTY. Hive MLS
- $779,0004 bd4 ba3.2k sqft209 Bogue Carrier Court, Newport, NC 28570For SaleMLS ID #100581363, Patricia C Mangum, RE/MAX Ocean Properties. Hive MLS
