Welcome to this spacious, home offering over 3,000 square feet of versatile living space! In addition to three generously sized bedrooms, you'll find a extra large room, a dedicated flex space perfect for a home office, playroom, or hobby room, and a large first-floor in-law suite--ideal for multi-generational living or accommodating guests.
Designed with both comfort and functionality in mind, this home features ample storage throughout and multiple outdoor living areas, including a screened porch, deck, and patio, providing the perfect spaces to relax or entertain. The large, fenced backyard offers plenty of room for pets, play, and outdoor gatherings, while the front deck captures beautiful Intracoastal Waterway views.
This well-constructed home has recently undergone a significant price adjustment, creating an exceptional opportunity for buyers looking to add their personal touch. Being sold as is, this property offers outstanding value with endless potential. Don't miss your chance to own a spacious coastal home in a sought-after location at an incredible value!
For sale
$599,999
105 Everette Court, Newport, NC 28570
3beds
3,059sqft
:
Get pre-qualified$3,632/mo
Single Family Residence
Built in 2006
0.36 Acres Lot
$590,700 Zestimate®
$196/sqft
$-- HOA
What's special
Extra large roomAmple storage throughoutThree generously sized bedrooms
- 264 days |
- 354 |
- 16 |
Zillow last checked:
Listing updated:
Listed by:
Berger & Grissett Team 252-723-6855,
Point Realty Group LLC,
Amy Berger 252-571-8233,
Point Realty Group LLC
Source: Hive MLS,MLS#: 100538210 Originating MLS: Carteret County Association of Realtors
Originating MLS: Carteret County Association of RealtorsFacts & features
Interior
Bedrooms & bathrooms
- Bedrooms: 3
- Bathrooms: 4
- Full bathrooms: 4
Rooms
- Room types: Laundry, Dining Room, Living Room, Master Bedroom, Bedroom 1, Bedroom 2, Bedroom 3, Bonus Room, Den
Laundry
- Level: Main
- Dimensions: 0 x 0
Heating
- Heat Pump, Electric
Cooling
- Heat Pump
Appliances
- Included: Electric Oven, Built-In Microwave, Washer, Refrigerator, Dryer, Dishwasher
- Laundry: Dryer Hookup, Washer Hookup
Features
- Vaulted Ceiling(s), 2nd Kitchen, Apt/Suite, Ceiling Fan(s), Pantry, Blinds/Shades
- Flooring: Carpet, Tile, Vinyl, Wood
Interior area
- Total structure area: 3,059
- Total interior livable area: 3,059 sqft
Property
Parking
- Total spaces: 2
- Parking features: Concrete
- Attached garage spaces: 2
Features
- Levels: Three Or More
- Stories: 2
- Patio & porch: Covered, Deck, Patio, Porch, Screened
- Fencing: Vinyl
- Has view: Yes
- View description: ICW
- Waterfront features: None
- Frontage type: See Remarks
Lot
- Size: 0.36 Acres
- Dimensions: 154 x 94 x 190 x 70 x 33
- Features: Cul-De-Sac
Details
- Parcel number: 630503118586000
- Zoning: R
- Special conditions: Standard
Construction
Type & style
- Home type: SingleFamily
- Property subtype: Single Family Residence
Materials
- Vinyl Siding, Wood Frame
- Foundation: Slab
- Roof: Composition
Condition
- New construction: No
- Year built: 2006
Utilities & green energy
- Sewer: Septic Tank
- Water: Public
- Utilities for property: Water Available
Community & HOA
Community
- Subdivision: Lemar
HOA
- Has HOA: No
Location
- Region: Newport
Financial & listing details
- Price per square foot: $196/sqft
- Tax assessed value: $486,911
- Annual tax amount: $1,377
- Date on market: 8/1/2026
- Cumulative days on market: 464 days
- Listing agreement: Exclusive Right To Sell
- Listing terms: Cash,Conventional,FHA,VA Loan
- Road surface type: Paved
Estimated market value
$590,700
$561,000 - $620,000
$2,825/mo
Price history
| Date | Event | Price |
|---|---|---|
| 8/1/2026 | Listed for sale | $599,999$196/sqft |
Source:  Hive MLS #100538210 Report a problem Hive MLS #100538210 Report a problem | ||
| 7/23/2026 | Listing removed | $599,999-4%$196/sqft |
Source: Hive MLS #100538210 Report a problem | ||
| 6/29/2026 | Contingent | $624,900$204/sqft |
Source: Hive MLS #100538210 Report a problem | ||
| 4/3/2026 | Price change | $624,900-3.9%$204/sqft |
Source: Hive MLS #100538210 Report a problem | ||
| 2/21/2026 | Price change | $649,999-4.4%$212/sqft |
Source: Hive MLS #100538210 Report a problem | ||
| 10/27/2025 | Listed for sale | $679,900-2.9%$222/sqft |
Source: Hive MLS #100538210 Report a problem | ||
| 10/1/2025 | Listing removed | $699,900$229/sqft |
Source: Hive MLS #100494462 Report a problem | ||
| 3/14/2025 | Listed for sale | $699,900+125.8%$229/sqft |
Source: Hive MLS #100494462 Report a problem | ||
| 5/15/2009 | Sold | $310,000$101/sqft |
Source: Hive MLS #10802089 Report a problem | ||
Public tax history
| Year | Property taxes | Tax assessment |
|---|---|---|
| 2025 | $1,446 +22.6% | $486,911 +67.5% |
| 2024 | $1,179 -5.9% | $290,746 |
| 2023 | $1,253 +2% | $290,746 |
| 2022 | $1,229 +4.2% | $290,746 +2.9% |
| 2021 | $1,180 | $282,541 -2.8% |
| 2020 | -- | $290,746 -3.8% |
| 2019 | $1,183 | $302,089 |
| 2017 | $1,183 -0.9% | $302,089 |
| 2016 | $1,193 | $302,089 |
| 2015 | $1,193 +8.2% | $302,089 -2.8% |
| 2014 | $1,103 | $310,636 |
| 2013 | -- | $310,636 |
| 2012 | -- | -- |
| 2011 | -- | -- |
| 2010 | -- | $361,073 |
| 2009 | -- | $361,073 |
Find assessor info on the county website
Monthly payment
Est. payment
Payment breakdown
Explore the cost of this home by adjusting the details. Changes won't be saved.Climate risks
Neighborhood: 28570
Nearby schools
GreatSchools rating
- 10/10White Oak ElementaryGrades: PK-5Distance: 3.6 mi
- 7/10Broad Creek Middle SchoolGrades: 6-8Distance: 5.2 mi
- 9/10Croatan High SchoolGrades: 9-12Distance: 2.9 mi
Schools provided by the listing agent
- Elementary: White Oak Elementary
- Middle: Broad Creek
- High: Croatan
Source: Hive MLS. This data may not be complete. We recommend contacting the local school district to confirm school assignments for this home.
- $558,9003 bd2 ba3k sqft103 Everette Ct, Newport, NC 28570Off Market
- $531,0003 bd3 ba2.4k sqft104 Everette Ct, Newport, NC 28570Sold

- $408,9004 bd2 ba1.8k sqft101 Blue Goose Ln, Newport, NC 28570Off Market
- $341,1003 bd2 ba1.6k sqft125 Gray Goose Dr, Newport, NC 28570Off Market
- $646,7003 bd4 ba3.9k sqft102 Everette Ct, Newport, NC 28570Off Market
- $550,3004 bd3 ba2.4k sqft404 Coastal View Ct, Newport, NC 28570Off Market
- $482,5003 bd3 ba2.3k sqft406 Coastal Vw, Newport, NC 28570Off Market
- $558,5004 bd3 ba2.4k sqft406 Coastal View Ct, Newport, NC 28570Off Market
A local agent can set up tours, give advice and negotiate with sellers.
A local lender can help you make sure your offer is ready when you are.
Similar homes
- $605,0004 bd3 ba2.8k sqft122 Ballantine Grove Lane, Newport, NC 28570For Sale
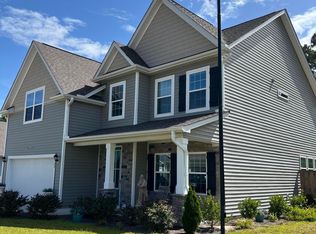
 MLS ID #100519446, Dennis Simpson, Al Williams Properties. Hive MLS
 - $629,0003 bd3 ba2.4k sqft119 Break Water Drive, Newport, NC 28570For Sale
 MLS ID #100588107, Valerie DeLoach, Keller Williams Crystal Coast. Hive MLS
 - $899,0004 bd4 ba3.3k sqft309 Kensington Place #195, Newport, NC 28570For Sale
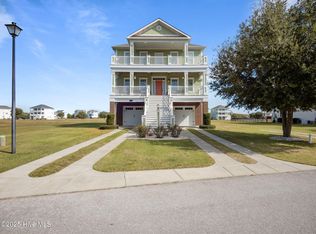 MLS ID #100539181, Riley Horne, Weichert Realtors At Wave's Edge. Hive MLS
 - $810,0003 bd4 ba3.5k sqft109 Key West Lane, Newport, NC 28570For Sale
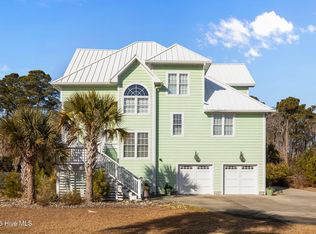 MLS ID #100551444, Stacey Respess Bowen, United Country Respess Wilder. Hive MLS
 - $325,0003 bd3 ba1.8k sqft119 Dixon Drive, Newport, NC 28570For SaleMLS ID #100591441, Lisa A Harrison, Harrison Homes Real Estate Group. Hive MLS
- $417,9004 bd3 ba2.7k sqft134 Bur Oaks Boulevard, Newport, NC 28570For SaleMLS ID #100559781, Megan Wallisch, RE/MAX Elite Realty Group. Hive MLS
- $690,0003 bd3 ba2.2k sqft109 Sun Burst Circle, Cedar Point, NC 28584For SaleMLS ID #100571320, The Lemmond Group, REAL Broker LLC. Hive MLS
- $539,9003 bd2 ba1.8k sqft83 Pickett Way, Swansboro, NC 28584For SaleMLS ID #100592678, David N Frost, eXp Realty. Hive MLS
- $552,0005 bd4 ba3.3k sqft218 Sea Holly Trail, Swansboro, NC 28584For SaleMLS ID #100528564, Sue Cruddas, The Sue Cruddas Real Estate Team. Hive MLS
- $449,0003 bd3 ba1.9k sqft146 Peletier Shores Drive, Peletier, NC 28584For SaleMLS ID #100593384, LightHouse Realty Team, Keller Williams Crystal Coast. Hive MLS
- $834,9004 bd5 ba3k sqft444 Pearson Circle, Newport, NC 28570New ConstructionMLS ID #100555882, Edward D Radley, Coldwell Banker Sea Coast Adv EI. Hive MLS
- $469,0004 bd3 ba2.2k sqft105 Forest Lane, Swansboro, NC 28584For SaleMLS ID #100585335, Gary Lee Chronister, Bogue Banks Realty, Inc. Hive MLS
- $549,9002 bd3 ba1.6k sqft210 Shore Road, Newport, NC 28570For SaleMLS ID #100560424, Trisha Wilkins, Black Dog Realty Group, LLC. Hive MLS
- $739,9003 bd4 ba3.2k sqft129 Sunset Drive, Cedar Point, NC 28584For SaleMLS ID #100540337, Jane Ball, Be Home Realty. Hive MLS
- $539,0003 bd3 ba2k sqft120 Plantation Drive, Swansboro, NC 28584For SaleMLS ID #100575698, Carla F Buckhold, Bogue Banks Realty, Inc. Hive MLS
- $724,5003 bd3 ba3.1k sqft103 Fawn Creek Court, Cedar Point, NC 28584For SaleMLS ID #100571158, Donald A Whiteside, Emerald Isle Realty. Hive MLS
- $477,0005 bd3 ba3k sqft402 Boathouse Court, Swansboro, NC 28584For SaleMLS ID #100545403, Lee Ann Murray, Coldwell Banker Sea Coast Adv EI. Hive MLS
- $595,0003 bd3 ba1.6k sqft8713 Plantation Drive #402, Emerald Isle, NC 28594For SaleMLS ID #100554527, Chuck Williamson, Chesson Agency, eXp Realty. Hive MLS
- $515,0004 bd3 ba2.7k sqft209 Middle Ridge Drive, Hubert, NC 28539For SaleMLS ID #100579605, Kristen Shank, Carolina Real Estate Group. Hive MLS
- $369,0003 bd2 ba1.8k sqft158 Quinn Hill Road, Newport, NC 28570For SaleMLS ID #100581842, Dallas Masch, Weichert Realtors At Wave's Edge. Hive MLS
