Skip main navigation
Off market
Street View
  • $505,300

    81 Pickett Way, Swansboro, NC 28584

    3beds
    2,337sqft
    SingleFamily
    Built in 2004
    0.88 Acres Lot
    $505,300 Zestimate®
    $216/sqft
    $2,123 Estimated rent

    Home value

    $505,300

    $480,000 - $536,000

    $2,123/mo

    Zestimate® history
    Loading
    Loading...

    Owner options

    List your home for rent

    $2,123/mo

    Rent Zestimate®

    Find your next renter with Zillow Rental Manager. Plus, with online applications, you can quickly screen prospective tenants – for free.

    Learn more

    $2,123/mo

    Rent Zestimate®

    Refinance and save

    $3,083/mo

    Est. payment

    Refinancing to a lower rate could help reduce your monthly payments and save thousands over the life of the loan.

    See today's rates

    $3,083/mo

    Est. payment

    Explore your selling options

    Work with a Zillow partner agent

    Leverage their expertise and Zillow's premium Showcase listings to get your home seen by more buyers.

    Get started

    List with your own agent

    Get your home in front of millions of buyers by listing it on Zillow.

    Learn how to do it

    Sell it yourself

    Take full control of how buyers see your home on Zillow by listing For Sale by Owner (FSBO).

    List your home

    What's special

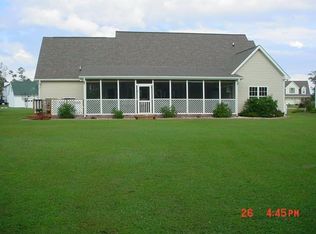
    Walk up a custom stone sidewalk to a very spacious 3 bedroom, 2 bath home with an additional finished room over the garage. This home features Bamboo flooring, tile and carpet. Fresh paint and new carpet downstairs in 2016. Integrated surround sound throughout the living area of home. With stainless steel appliances, maple cabinets and granite counters this kitchen is beautiful and the added bar makes it great for entertaining! So what is the best feature of this home?! The custom rear deck o verlooking your backyard - built with composite deck boards! This deck is cable ready and wired with surround sound that connects to the interior sound system. If you love to spend time outdoors, this deck will be your serenity to escape life and relax! If you are looking for privacy, this split floor plan has the Master Suite located overlooking the spacious rear yard. The Master bath is charming with its custom double vanity sinks featuring granite counters, jetted soaking tub and shower. If you are looking for privacy, this split floor plan has the Master Suite located overlooking the spacious rear yard. The Master bath is charming with its custom double vanity sinks featuring granite counters, jetted soaking tub and stand up glass walk-in shower. Formal dining room located off the kitchen that can be used as an office, family room, etc. FROG features a large tv that conveys with property. 15 Zone Irrigation hooked up to your well, security system, keyless entry on front door and garage, Tankless hot water heater, etc. - too many upgrades to mention! Take a look for yourself!

    This property is off market, which means it's not currently listed for sale or rent on Zillow. This may be different from what's available on other websites or public sources.

    Facts & features

    Interior

    Bedrooms & bathrooms
    • Bedrooms: 3
    • Bathrooms: 2
    • Full bathrooms: 2
    Heating
    • Heat pump
    Cooling
    • Central
    Appliances
    • Included: Dishwasher, Microwave, Refrigerator
    Features
    • 1st Floor Master, 9Ft+ Ceilings, Blinds/Shades, Smoke Detectors, Walk-in Shower, Wash/Dry Connect, Gas Logs, Walk-In Closet
    • Flooring: Tile, Carpet
    • Has fireplace: Yes
    Interior area
    • Total interior livable area: 2,337 sqft

    Property

    Features
    • Exterior features: Vinyl
    Lot
    • Size: 0.88 Acres
    Details
    • Parcel number: 054948

    Construction

    Type & style
    • Home type: SingleFamily
    Materials
    • Other
    • Roof: Shake / Shingle
    Condition
    • Year built: 2004

    Community & HOA

    HOA
    • Has HOA: Yes
    • HOA fee: $17 monthly
    Location
    • Region: Swansboro

    Financial & listing details

    • Price per square foot: $216/sqft
    • Tax assessed value: $334,421
    • Annual tax amount: $3,360

    Price history

    DateEventPrice
    3/17/2017Sold$288,000$123/sqft
    Source: Hive MLS #100035498 Report a problem
    2/19/2017Pending sale$288,000$123/sqft
    Source: Keller Williams Crystal Coast #100035498 Report a problem
    2/17/2017Listed for sale$288,000$123/sqft
    Source: Keller Williams Crystal Coast #100035498 Report a problem
    1/27/2017Pending sale$288,000$123/sqft
    Source: Keller Williams Crystal Coast #100035498 Report a problem
    1/22/2017Listed for sale$288,000$123/sqft
    Source: Keller Williams - Morehead City #100035498 Report a problem
    1/21/2017Pending sale$288,000$123/sqft
    Source: Keller Williams - Morehead City #100035498 Report a problem
    11/1/2016Listed for sale$288,000+1.1%$123/sqft
    Source: Keller Williams Crystal Coast #100035498 Report a problem
    11/16/2015Listing removed$285,000$122/sqft
    Source: Visual Tour #171682 Report a problem
    10/20/2015Listed for sale$285,000-12.3%$122/sqft
    Source: Visual Tour #171682 Report a problem
    9/20/2007Sold$325,000+33.7%$139/sqft
    Source: Public Record Report a problem
    5/18/2005Sold$243,000$104/sqft
    Source: Public Record Report a problem

    Public tax history

    YearProperty taxesTax assessment
    2025$3,360 $334,421
    2024$3,360 $334,421
    2023$3,360 0%$334,421
    2022$3,361 +11.6%$334,421 +17.1%
    2021$3,012 +11.3%$285,520 +11.3%
    2020$2,706 +17.6%$256,490 +17.6%
    2019$2,301 -20.8%$218,080 -20.8%
    2018$2,904 +14.9%$275,230 +11.6%
    2017$2,528 $246,600
    2016$2,528 $246,600
    2015$2,528 $246,600
    2014$2,528 +5.2%$246,600 -4%
    2013$2,402 -4.4%$256,900
    2012$2,512 +1.6%$256,900 +1.6%
    2011$2,474 $252,960
    2010$2,474 +8%$252,960 +8.5%
    2009$2,291 +9.7%$233,097
    2008$2,089 -27.6%$233,097
    2007$2,885 +35.7%$233,097
    2006$2,126 +123.6%$233,097 +157.4%
    2005$951 $90,545
    Find assessor info on the county website

    Neighborhood: 28584

    Nearby schools

    GreatSchools rating
    Schools provided by the listing agent
    • Elementary: Queens Creek
    • Middle: Swansboro
    • High: Swansboro

    Source: The MLS. This data may not be complete. We recommend contacting the local school district to confirm school assignments for this home.

    Get a cash offer in 3 minutes
    Find out how much your home could sell for in as little as 3 minutes with a no-obligation cash offer.
    Estimated market value
    $505,300
    Get a cash offer in 3 minutes
    Find out how much your home could sell for in as little as 3 minutes with a no-obligation cash offer.
    Estimated market value
    $505,300