A DOUBLE LOT - SECURITY GUARD GATED WATERFRONT COMMUNITY OFFERING!!!
THIS STUNNING 2024 Ty Gay Builders home has 4 Bedrooms and 3 1/2 Bath PLUS THE ADDITIONAL LOT at 114 Hardwick Brings this Property to .44 ACRES...... As you enter this home through a maginifcent Mahogany double front door you are greeted by shining hardwood floors and the elevator that services all 3 levels. The Reverse Floorplan allows you to absorb the abundace of privacy of being nestled in the treeline. It was constructed with open cell insulation on the roof deck.
This gorgeous home has a vaulted ceiling in the GREAT Room with Custom Wood Beams, stunning hardwood floors and a Gas Log fireplace with a custom Wood Mantle. The Chef's Kitchen Boasts a LARGE walk in pantry plus additonal storage in the oversized custom island, a Beverage Center, a Custom Hood over the LARGE Gas Range and SOOO MUCH MORE.... There is Golden Beach Quartz and tile throughout the kitchen and task lighting.
The primary bedroom has ensuite with a large walk in closet with custom shelving, a beautiful Soaking Tub and Magnificent custom tiled shower. With Hot Water on Demand System for all your water needs you will never run out of HOT WATER!!!!
On the Ground level is a spacious 2nd kitchen, living, 1/2 bath and office with direct acess to the private backyard and covered patio! The home boasts AMPLE STORAGE, Finished Garage floors and more.
The home is located in the resort-style subdivision of Cannonsgate nestled on a beautiful lot. Cannonsgate offers a clubhouse, community pool, tennis court , playground, fish cleaning station, kayak launch, community pier, golf cart friendly, trails, pickleball, boat launch and is gated.
For sale
Price cut: $100K (6/11)
$1,049,900
116 Hardwick Lane, Newport, NC 28570
5beds
3,383sqft
Single Family Residence
Built in 2024
0.44 Acres Lot
$-- Zestimate®
$310/sqft
$143/mo HOA
What's special
Task lightingShining hardwood floorsStunning hardwood floorsMagnificent custom tiled showerDouble lotBeautiful lotBeverage center
- 166 days |
- 406 |
- 17 |
Zillow last checked:
Listing updated:
Listed by:
Ellen Holmes Steeves LeBlanc 910-376-0058,
eXp Realty
Source: Hive MLS,MLS#: 100553575 Originating MLS: Carteret County Association of Realtors
Originating MLS: Carteret County Association of RealtorsFacts & features
Interior
Bedrooms & bathrooms
- Bedrooms: 5
- Bathrooms: 4
- Full bathrooms: 3
- 1/2 bathrooms: 1
Rooms
- Room types: Master Bedroom, Bedroom 2, Bedroom 3, Bedroom 4, Other, Great Room, Living Room, Office
Primary bedroom
- Description: SUITE with LARGE CLOSET
- Level: Second
- Dimensions: 1610 x 137
Bedroom 2
- Level: Second
- Dimensions: 1410 x 137
Bedroom 3
- Level: Second
- Dimensions: 17 x 112
Bedroom 4
- Description: Hardwood Floors/DEN/BEDROOM
- Level: Third
- Dimensions: 178 x 1011
Great room
- Description: GAS LOGS/Vaulted ceiling with BEAMS
- Level: Third
- Dimensions: 343 x 183
Kitchen
- Description: GRANITE/LARGE ISLAND
- Level: Second
- Dimensions: 164 x 134
Kitchen
- Description: 2nd Kitchen First Level
- Level: First
- Dimensions: 113 x 138
Living room
- Description: On First Level
- Level: First
- Dimensions: 23 x 138
Office
- Description: Off 2nd Kitchen/Living Area Level 1
- Level: First
- Dimensions: 95 x 58
Other
- Description: PANTRY
- Level: Third
- Dimensions: 810 x 73
Other
- Description: STORAGE CLOSET
- Level: First
- Dimensions: 1711 x 311
Heating
- Electric, Forced Air, Heat Pump, Zoned
Cooling
- Central Air, Zoned
Appliances
- Included: Mini Refrigerator, Electric Oven, Built-In Microwave, Built-In Electric Oven, See Remarks, Refrigerator, Dishwasher, Tankless Water Heater
- Laundry: In Hall
Features
- Walk-in Closet(s), Vaulted Ceiling(s), High Ceilings, Entrance Foyer, Kitchen Island, Elevator, 2nd Kitchen, Ceiling Fan(s), Pantry, Reverse Floor Plan, Walk-in Shower, Blinds/Shades, Eat-in Kitchen, Gas Log, Walk-In Closet(s), See Remarks
- Flooring: LVT/LVP, Carpet, Wood
- Basement: None
- Attic: Scuttle
- Has fireplace: Yes
- Fireplace features: Gas Log
Interior area
- Total structure area: 3,383
- Total interior livable area: 3,383 sqft
Property
Parking
- Total spaces: 2
- Parking features: Attached, Garage Door Opener
- Attached garage spaces: 2
Accessibility
- Accessibility features: Accessible Elevator Installed
Features
- Levels: Three Or More
- Patio & porch: Covered, Patio, Porch, Front Porch
- Exterior features: DP50 Windows, Gas Log
- Pool features: None
- Fencing: None
- Has view: Yes
- View description: See Remarks
- Waterfront features: None
- Frontage type: See Remarks
Lot
- Size: 0.44 Acres
- Dimensions: 59 x 173 x 64 x 9 x 150
- Features: Cul-De-Sac, Landscaped
Details
- Parcel number: 630502655683000
- Zoning: Residential
- Special conditions: Standard
Construction
Type & style
- Home type: SingleFamily
- Property subtype: Single Family Residence
Materials
- Fiber Cement, Wood Frame
- Foundation: Slab
- Roof: Architectural Shingle,Metal
Condition
- New construction: No
- Year built: 2024
Utilities & green energy
- Water: Public
- Utilities for property: Natural Gas Connected, Sewer Connected, Water Connected
Green energy
- Green verification: None
Community & HOA
Community
- Subdivision: Cannonsgate
HOA
- Has HOA: Yes
- Amenities included: Waterfront Community, Clubhouse, Gated, Maintenance Common Areas, Management, Marina, Pickleball, Picnic Area, Playground, Ramp, Security, Tennis Court(s), Trail(s), See Remarks
- HOA fee: $1,714 annually
- HOA name: Cannonsgate at Bogue Sound
- HOA phone: 252-247-3101
Location
- Region: Newport
Financial & listing details
- Price per square foot: $310/sqft
- Tax assessed value: $38,192
- Annual tax amount: $168
- Date on market: 2/9/2026
- Cumulative days on market: 166 days
- Listing agreement: Exclusive Right To Sell
- Listing terms: Cash,Conventional,FHA,USDA Loan,VA Loan
- Road surface type: Paved
Estimated market value
Not available
Estimated sales range
Not available
Not available
Price history
| Date | Event | Price |
|---|---|---|
| 6/11/2026 | Price change | $949,900-9.5%$281/sqft |
Source: eXp Realty #100553628 Report a problem | ||
| 3/14/2026 | Price change | $1,049,900+10.5%$310/sqft |
Source: eXp Realty #100553575 Report a problem | ||
| 3/14/2026 | Price change | $949,900-9.5%$281/sqft |
Source:  Hive MLS #100553628 Report a problem Hive MLS #100553628 Report a problem | ||
| 3/14/2026 | Price change | $1,049,900+8.8%$310/sqft |
Source: Hive MLS #100553575 Report a problem | ||
| 2/10/2026 | Price change | $965,000-9.4%$285/sqft |
Source: eXp Realty #100553628 Report a problem | ||
| 2/9/2026 | Listed for sale | $1,065,000+18.5%$315/sqft |
Source: eXp Realty #100553575 Report a problem | ||
| 4/1/2025 | Sold | $899,000$266/sqft |
Source: Hive MLS #100451613 Report a problem | ||
| 10/16/2024 | Contingent | $899,000$266/sqft |
Source: Hive MLS #100451613 Report a problem | ||
| 6/20/2024 | Listed for sale | $899,000+877.2%$266/sqft |
Source: Hive MLS #100451613 Report a problem | ||
| 3/25/2021 | Sold | $92,000-38.7%$27/sqft |
Source: Hive MLS #100214316 Report a problem | ||
| 3/4/2019 | Listing removed | $150,000$44/sqft |
Source: Keller Williams Crystal Coast #100106771 Report a problem | ||
| 4/19/2018 | Listed for sale | $150,000$44/sqft |
Source: Keller Williams Crystal Coast #100106771 Report a problem | ||
Public tax history
| Year | Property taxes | Tax assessment |
|---|---|---|
| 2024 | $168 +0% | $38,192 |
| 2023 | $168 +2.3% | $38,192 |
| 2022 | $164 +4.9% | $38,192 |
| 2021 | $157 | $38,192 |
| 2020 | -- | $38,192 +127.3% |
| 2019 | $66 | $16,804 |
| 2017 | $66 | $16,804 |
| 2016 | $66 | $16,804 |
| 2015 | $66 +8.3% | $16,804 -37.4% |
| 2014 | $60 | $26,839 |
Find assessor info on the county website
Monthly payment
Est. payment
Payment breakdown
Explore the cost of this home by adjusting the details. Changes won't be saved.Climate risks
Neighborhood: 28570
Nearby schools
GreatSchools rating
- 10/10Bogue Sound Elementary SchoolGrades: PK-5Distance: 1.8 mi
- 7/10Broad Creek Middle SchoolGrades: 6-8Distance: 4.1 mi
- 9/10Croatan High SchoolGrades: 9-12Distance: 1.8 mi
Schools provided by the listing agent
- Elementary: Bogue Sound
- Middle: Broad Creek
- High: Croatan
Source: Hive MLS. This data may not be complete. We recommend contacting the local school district to confirm school assignments for this home.
- $--10,018 Square Feet116 Hardwick Ln LOT 45, Newport, NC 28570Off Market
- $110,0009,278 Square Feet114 Hardwick Ln LOT 46, Newport, NC 28570Lot/Land

- $110,0009,147.6 Square Feet114 Hardwick Ln, Newport, NC 28570Lot/Land
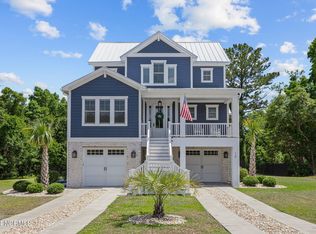
- $875,0004 bd4 ba3.1k sqft118 Hardwick Ln, Newport, NC 28570Sold
- $36,8909,278 Square Feet112 Hardwick Ln, Newport, NC 28570Off Market
- $40,47010,628 Square Feet120 Hardwick Ln, Newport, NC 28570Off Market
- $36,5929,191 Square Feet110 Hardwick Ln, Newport, NC 28570Off Market
- $70,0000.28 Acres117 Hardwick Ln LOT 37, Newport, NC 28570Sold
A local agent can set up tours, give advice and negotiate with sellers.
A local lender can help you make sure your offer is ready when you are.
Similar homes
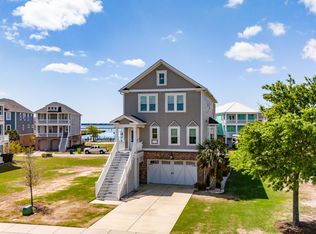
- $1,099,0004 bd4 ba3.4k sqft526 Cannonsgate Drive, Newport, NC 28570For Sale
 MLS ID #100563678, Kimberly Malone Gay, MALONE REALTY. Hive MLS
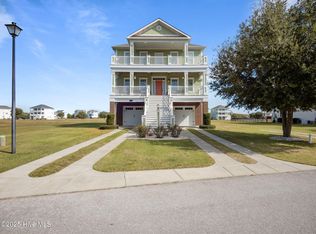
 - $899,0004 bd4 ba3.3k sqft309 Kensington Place #195, Newport, NC 28570For Sale
 MLS ID #100539181, Riley Horne, Weichert Realtors At Wave's Edge. Hive MLS
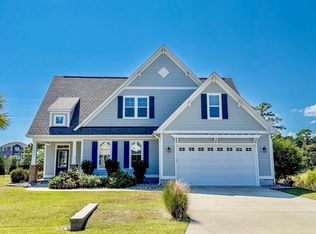
 - $789,7505 bd3 ba2.8k sqft432 Lanyard Drive, Newport, NC 28570For Sale
 MLS ID #100572051, AARON SUTTON, National Land Realty NC. Hive MLS
 - $779,0004 bd4 ba3.2k sqft209 Bogue Carrier Court, Newport, NC 28570For Sale
 MLS ID #100581363, Patricia C Mangum, RE/MAX Ocean Properties. Hive MLS
 - $799,0004 bd4 ba3.1k sqft303 Bogue Watch Drive, Newport, NC 28570For SaleMLS ID #100566045, Tania M Higgins, Coldwell Banker Sea Coast Adv EI. Hive MLS
- $1,249,0004 bd6 ba3.2k sqft102 Marshland Circle, Newport, NC 28570New ConstructionMLS ID #100582646, Johnathan Williamson, Sell the Coast Realty. Hive MLS
- $1,289,0005 bd6 ba3.7k sqft244 Colleton Square, Newport, NC 28570New ConstructionMLS ID #100564051, Johnathan Williamson, Sell the Coast Realty. Hive MLS
- $779,0004 bd3 ba2.9k sqft138 Yacht Club Drive, Newport, NC 28570For SaleMLS ID #100577427, Jennifer Davis, Big Rock Real Estate & Property Management. Hive MLS
- $849,9004 bd5 ba3k sqft444 Pearson Circle, Newport, NC 28570New ConstructionMLS ID #100555882, Edward D Radley, Coldwell Banker Sea Coast Adv EI. Hive MLS
- $840,0003 bd4 ba3.5k sqft109 Key West Lane, Newport, NC 28570For SaleMLS ID #100551444, Stacey Respess Bowen, United Country Respess Wilder. Hive MLS
- $1,059,9994 bd3 ba2.6k sqft220 Club Point Drive, Cape Carteret, NC 28584For SaleMLS ID #100585582, Rebecca Ramsey, Keller Williams Crystal Coast. Hive MLS
- $605,0004 bd3 ba2.8k sqft122 Ballantine Grove Lane, Newport, NC 28570For SaleMLS ID #100519446, Dennis Simpson, Al Williams Properties. Hive MLS
- $925,0005 bd4 ba2.8k sqft102 Sandpiper Lane, Indian Beach, NC 28512For SaleMLS ID #100589349, Mary Cheatham King Real Estate team, Keller Williams Crystal Coast. Hive MLS
- $925,0003 bd4 ba2.7k sqft103 Sandpiper Lane, Indian Beach, NC 28512For SaleMLS ID #100585598, Low Tide Living NC Team, RE/MAX Ocean Properties. Hive MLS
- $1,000,0004 bd3 ba3.4k sqft127 Eastview Drive, Emerald Isle, NC 28594For SaleMLS ID #100550759, The McClanahan Group Team, Landmark Sotheby's International Realty. Hive MLS
- $875,0004 bd3 ba2.7k sqft428 Holly Street, Emerald Isle, NC 28594For SaleMLS ID #100566494, Ryan Ayre, Landmark Sotheby's International Realty. Hive MLS
- $898,0004 bd3 ba2.6k sqft7407 Archers Creek Court, Emerald Isle, NC 28594For SaleMLS ID #100568646, Carolyn Wood, Keller Williams Crystal Coast. Hive MLS
- $629,0003 bd3 ba2.4k sqft119 Break Water Drive, Newport, NC 28570For SaleMLS ID #100588107, Valerie DeLoach, Keller Williams Crystal Coast. Hive MLS
- $1,190,0004 bd4 ba3k sqft113 Cedar Lane, Cedar Point, NC 28584For SaleMLS ID #100586360, Tonia P. Melton, Keller Williams Crystal Coast. Hive MLS
- $1,135,5005 bd4 ba3.6k sqft1411 Marsh Pointe, Morehead City, NC 28557For SaleMLS ID #100584435, Heather Mloganoski, Weichert Realtors At Wave's Edge. Hive MLS
