This exceptional new construction home by Streamline Developers showcases thoughtful design and high-end finishes throughout, offering 4 bedrooms, 4.5 bathrooms, and a versatile flex room.
The ground level features two garages that open into a mud room and spacious recreation room with a full bath, providing the perfect space for entertaining or relaxing. Step outside to a covered patio perfect for grilling out!
Accessible by both elevator and stairs, the main living level is designed for comfort and style, featuring front and rear covered porches, and an open-concept layout that seamlessly connects the kitchen, dining, and living areas. The well-appointed kitchen includes a large island and walk-in pantry, while the living room offers direct porch access and is anchored by a fireplace with a custom mantel and tile surround. This level also includes a guest bedroom with an en-suite bath, which could easily serve as a home office as well. There is also a half bath on this level.
The top floor is dedicated to the private primary suite, complete with a spacious walk-in closet, spa-inspired bathroom, and its own covered porch--perfect for enjoying coastal breezes. Two additional generously sized bedrooms, a full bathroom, and a conveniently located laundry room complete this level.
Located in Cannonsgate, a gated waterfront community, residents enjoy close proximity to area beaches, shopping, and dining. Community amenities include a clubhouse, pool, children's play area, basketball and tennis courts, as well as a boat launch and pier. Situated within an award-winning school district, this home offers the perfect blend of luxury, comfort, and coastal living.
New construction
$1,189,900
105 Marshland Circle, Newport, NC 28570
4beds
3,286sqft
:
Get pre-qualified$7,036/mo
Single Family Residence
Built in 2026
7,405 Square Feet Lot
$1,182,100 Zestimate®
$362/sqft
$143/mo HOA
What's special
- 45 days |
- 179 |
- 5 |
Zillow last checked:
Listing updated:
Listed by:
Julia Vradelis 252-725-1106,
Team Streamline Real Estate, LLC.
Source: Hive MLS,MLS#: 100578804 Originating MLS: Carteret County Association of Realtors
Originating MLS: Carteret County Association of RealtorsFacts & features
Interior
Bedrooms & bathrooms
- Bedrooms: 4
- Bathrooms: 5
- Full bathrooms: 4
- 1/2 bathrooms: 1
Rooms
- Room types: Living Room, Dining Room, Master Bedroom, Bedroom 2, Bedroom 3, Bedroom 4, Bonus Room
Heating
- Electric, Heat Pump
Cooling
- Central Air
Appliances
- Included: Gas Cooktop, Built-In Microwave, Built-In Gas Oven, Dishwasher
- Laundry: Laundry Room
Features
- Walk-in Closet(s), High Ceilings, Entrance Foyer, Mud Room, Kitchen Island, Ceiling Fan(s), Elevator, Pantry, Walk-in Shower, Walk-In Closet(s)
- Flooring: LVT/LVP, Carpet, Tile
Interior area
- Total structure area: 3,286
- Total interior livable area: 3,286 sqft
Property
Parking
- Total spaces: 2
- Parking features: Attached, Paved, Garage
- Attached garage spaces: 2
Features
- Levels: Three Or More
- Patio & porch: Covered, Deck, Front Porch, Rear Porch
- Fencing: None
- Has view: Yes
- View description: Pond
- Has water view: Yes
- Water view: Pond
- Waterfront features: None
- Frontage type: See Remarks
Lot
- Size: 7,405 Square Feet
- Dimensions: 50 x 150 x 50 x 150
Details
- Parcel number: 630504742300000
- Zoning: Residential
- Special conditions: Standard
Construction
Type & style
- Home type: SingleFamily
- Property subtype: Single Family Residence
Materials
- Fiber Cement, Wood Frame
- Foundation: Slab
- Roof: Architectural Shingle
Condition
- New Construction
- New construction: Yes
- Year built: 2026
Utilities & green energy
- Sewer: Public Sewer
- Water: County Water
- Utilities for property: Natural Gas Connected, Sewer Connected, Water Connected
Community & HOA
Community
- Security: Smoke Detector(s)
- Subdivision: Cannonsgate
HOA
- Has HOA: Yes
- Amenities included: Waterfront Community, Basketball Court, Clubhouse, Pool, Gated, Jogging Path, Maintenance Common Areas, Playground, Street Lights, Tennis Court(s), See Remarks
- HOA fee: $1,714 annually
- HOA name: Cannonsgate at Bogue Sound
- HOA phone: 252-354-6333
Location
- Region: Newport
Financial & listing details
- Price per square foot: $362/sqft
- Tax assessed value: $66,778
- Annual tax amount: $204
- Date on market: 7/7/2026
- Cumulative days on market: 45 days
- Listing agreement: Exclusive Right To Sell
- Listing terms: Cash,Conventional
Estimated market value
$1,182,100
$1.12M - $1.24M
$3,775/mo
Price history
| Date | Event | Price |
|---|---|---|
| 7/7/2026 | Listed for sale | $1,189,900$362/sqft |
Source:  Hive MLS #100578804 Report a problem Hive MLS #100578804 Report a problem | ||
| 6/15/2026 | Pending sale | $1,189,900$362/sqft |
Source: Hive MLS #100578804 Report a problem | ||
| 6/3/2026 | Listed for sale | $1,189,900+1486.5%$362/sqft |
Source: Hive MLS #100578804 Report a problem | ||
| 2/20/2024 | Sold | $75,000-11.7%$23/sqft |
Source: Hive MLS #100337276 Report a problem | ||
| 2/8/2024 | Pending sale | $84,900$26/sqft |
Source: Hive MLS #100337276 Report a problem | ||
| 10/23/2023 | Price change | $84,900-10.6%$26/sqft |
Source: Hive MLS #100337276 Report a problem | ||
| 7/5/2022 | Listed for sale | $95,000$29/sqft |
Source: Hive MLS #100337276 Report a problem | ||
Public tax history
| Year | Property taxes | Tax assessment |
|---|---|---|
| 2025 | $204 +5.8% | $66,778 +52.6% |
| 2024 | $193 | $43,750 |
| 2023 | $193 +2.3% | $43,750 |
| 2022 | $188 +4.9% | $43,750 |
| 2021 | $179 | $43,750 |
| 2020 | -- | $43,750 -5.4% |
| 2019 | $180 | $46,250 |
| 2017 | $180 | $46,250 |
| 2016 | $180 | $46,250 |
| 2015 | -- | $46,250 +24.6% |
| 2014 | $167 | $37,125 |
Find assessor info on the county website
Monthly payment
Est. payment
Payment breakdown
Explore the cost of this home by adjusting the details. Changes won't be saved.Climate risks
Neighborhood: 28570
Nearby schools
GreatSchools rating
- 10/10Bogue Sound Elementary SchoolGrades: PK-5Distance: 1.8 mi
- 7/10Broad Creek Middle SchoolGrades: 6-8Distance: 4.1 mi
- 9/10Croatan High SchoolGrades: 9-12Distance: 1.8 mi
Schools provided by the listing agent
- Elementary: Bogue Sound
- Middle: Broad Creek
- High: Croatan
Source: Hive MLS. This data may not be complete. We recommend contacting the local school district to confirm school assignments for this home.
- $886,7005 bd6 ba3.7k sqft103 Marshland Cir, Newport, NC 28570Off Market
- $80,0006,882 sqft107 Marshland Cir, Newport, NC 28570Sold
- $949,0004 bd5 ba2.9k sqft101 Marshland Cir, Newport, NC 28570Sold

- $78,7066,969 sqft109 Marshland Cir, Newport, NC 28570Off Market
- $--9,583 sqft104 Marshland, Newport, NC 28570Off Market
- $63,5006,316 sqft104 Marshland Cir, Newport, NC 28570Sold
- $1,249,0004 bd6 ba3.2k sqft102 Marshland Cir, Newport, NC 28570New Construction
- $62,1847,710 sqft106 Marshland Cir, Newport, NC 28570Off Market
A local agent can set up tours, give advice and negotiate with sellers.
A local lender can help you make sure your offer is ready when you are.
Similar homes
- $1,099,0004 bd4 ba3.4k sqft526 Cannonsgate Drive, Newport, NC 28570For Sale
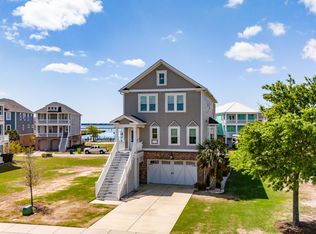
 MLS ID #100563678, Kimberly Malone Gay, MALONE REALTY. Hive MLS
 - $1,249,0004 bd6 ba3.2k sqft102 Marshland Circle, Newport, NC 28570New Construction
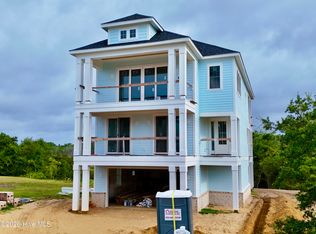 MLS ID #100582646, Johnathan Williamson, Sell the Coast Realty. Hive MLS
 - $1,350,0004 bd4 ba3.6k sqft742 Cannonsgate Drive, Newport, NC 28570New Construction
 MLS ID #100569330, Damien L Buchanan, Cadence Realty Corporation. Hive MLS
 - $1,289,0005 bd6 ba3.7k sqft244 Colleton Square, Newport, NC 28570New Construction
 MLS ID #100564051, Johnathan Williamson, Sell the Coast Realty. Hive MLS
 - $1,499,9005 bd5 ba2.9k sqft107 Michelle Manor Court, Newport, NC 28570New ConstructionMLS ID #100588805, Julia Vradelis, Team Streamline Real Estate, LLC.. Hive MLS
- $828,0004 bd4 ba2.8k sqft123 Hardwick Lane, Newport, NC 28570For SaleMLS ID #100570881, Bradberry Garner Real Estate, Keller Williams Crystal Coast. Hive MLS
- $779,0004 bd4 ba3.2k sqft209 Bogue Carrier Court, Newport, NC 28570For SaleMLS ID #100581363, Patricia C Mangum, RE/MAX Ocean Properties. Hive MLS
- $749,9005 bd3 ba2.8k sqft432 Lanyard Drive, Newport, NC 28570For SaleMLS ID #100572051, AARON SUTTON, National Land Realty NC. Hive MLS
- $799,0004 bd4 ba3k sqft201 Cumberland Street, Newport, NC 28570New ConstructionMLS ID #100591357, Barefoot-Chandler & Associates Team, LPT Realty. Hive MLS
- $799,0004 bd4 ba3.1k sqft303 Bogue Watch Drive, Newport, NC 28570For SaleMLS ID #100566045, Tania M Higgins, Coldwell Banker Sea Coast Adv EI. Hive MLS
- $779,0004 bd3 ba2.9k sqft138 Yacht Club Drive, Newport, NC 28570For SaleMLS ID #100577427, Jennifer Davis, Big Rock Real Estate & Property Management. Hive MLS
- $699,9995 bd3 ba2.7k sqft208 Bogue Harbor Court, Newport, NC 28570For SaleMLS ID #100586570, Tania M Higgins, Coldwell Banker Sea Coast Adv EI. Hive MLS
- $599,9004 bd3 ba3.2k sqft146 Ballantine Grove Lane, Newport, NC 28570For SaleMLS ID #100592870, Mary Cheatham King Real Estate team, Keller Williams Crystal Coast. Hive MLS
- $1,100,0004 bd4 ba2.8k sqft208 S Spooners St Extension, Morehead City, NC 28557For SaleMLS ID #100593916, Cheryl R Tankard, Robbins And Associates Realty, Inc.. Hive MLS
- $1,190,0004 bd4 ba3k sqft113 Cedar Lane, Cedar Point, NC 28584For SaleMLS ID #100586360, Tonia P. Melton, Keller Williams Crystal Coast. Hive MLS
- $810,0003 bd4 ba3.5k sqft109 Key West Lane, Newport, NC 28570For SaleMLS ID #100551444, Stacey Respess Bowen, United Country Respess Wilder. Hive MLS
- $1,250,0004 bd3 ba2.4k sqft5423 Emerald Drive, Emerald Isle, NC 28594For SaleMLS ID #100557603, NC Coastal Team, RE/MAX Ocean Properties EI. Hive MLS
- $1,000,0004 bd3 ba3.4k sqft127 Eastview Drive, Emerald Isle, NC 28594For SaleMLS ID #100592780, Johanna Merrill, Beach Homes Realty. Hive MLS
- $629,0003 bd3 ba2.4k sqft119 Break Water Drive, Newport, NC 28570For SaleMLS ID #100588107, Valerie DeLoach, Keller Williams Crystal Coast. Hive MLS
- $1,000,0004 bd3 ba2.3k sqft7120 Canal Drive, Emerald Isle, NC 28594For SaleMLS ID #100577354, Virginia F Federer, Crystal Coast Realty & Home Services. Hive MLS
