Discover this stunning Custom-Built Luxury home in a sought-after Coastal North Carolina water-access community, perfectly positioned on the second row from the marina and close proximity to the community pool and tennis court. Designed for comfort and quality, the home features waterproofed back porches and covered front entry for enjoying coastal ICW breezes and beautiful views. The meticulous manicured lawn features Bermuda 419 grass and zoned Irrigation System. The exterior also features Fiber Cement Siding, Composite decking, and Vinyl Rails. The Spacious Main Floor living was designed for both everyday comfort and seamless entertaining. Enjoy entertaining at your Oversized T-Shaped Island and expansive kitchen countertops with sequoia leathered granite. The kitchen features two full size sinks, Kinetico water softner, Osmosis Water System, Convenient ELEVATOR and a walk-in pantry. In the dining area you will find a bay window providing the perfect spot for your dining table and expansive windows allowing natural light to flood the space. Open spaces abound, providing that every detail was thoughtfully designed for sophisticated living on this main floor. Though large, this room has a cozy feel complete with a beautiful mantle, gas logs, Provincial Hickory hardwood floors, and is flanked by two large bookcases.This main level also includes an entry, half bath, and bedroom/study. On the top floor, you have a large primary bedroom and ensuite bath with incredible design elements, such as custom tile work, large tub, and capacious shower, double sinks, a walk-in closet, and private porch for relaxing while enjoying morning coffee or late afternoon sunsets. On this level, you also find two more bedrooms, laundry room, and full bath. These top two levels are serviced by high efficient Trane heat pumps. Also, Aprilaire dehumidifier units are incorporated into the duck system and the attic has spray foam insulation. The downstairs flex space is serviced by a Mitsubishi 18 seer Mini Split with LVP floors. Here you find a full bath and bar. Cannonsgate is a gated community located on Bogue Sound, offering a variety of amenities including a boat ramp, kayak launch, community pier, fish cleaning station, clubhouse, walking trails, tennis court, pickleball, pool, playground, and golf cart friendly streets. Residents also enjoy an active and welcoming social community with events throughout the year.
For sale
Price cut: $20K (5/27)
$1,099,000
526 Cannonsgate Drive, Newport, NC 28570
4beds
3,411sqft
:
Get pre-qualified$6,577/mo
Single Family Residence
Built in 2018
7,405 Square Feet Lot
$1,065,600 Zestimate®
$322/sqft
$143/mo HOA
What's special
Convenient elevatorOsmosis water systemMeticulous manicured lawnComposite deckingCovered front entryProvincial hickory hardwood floorsGas logs
- 136 days |
- 257 |
- 8 |
Zillow last checked:
Listing updated:
Listed by:
Kimberly Malone Gay 252-560-6807,
MALONE REALTY
Source: Hive MLS,MLS#: 100563678 Originating MLS: Carteret County Association of Realtors
Originating MLS: Carteret County Association of RealtorsFacts & features
Interior
Bedrooms & bathrooms
- Bedrooms: 4
- Bathrooms: 4
- Full bathrooms: 3
- 1/2 bathrooms: 1
Rooms
- Room types: Master Bedroom, Bedroom 1, Bedroom 2, Bedroom 3, Dining Room, Living Room, Bonus Room
Primary bedroom
- Level: Third
- Dimensions: 21 x 15
Bedroom 1
- Level: Third
- Dimensions: 11.7 x 11.3
Bedroom 2
- Level: Third
- Dimensions: 11.7 x 11.3
Bedroom 3
- Level: Second
- Dimensions: 11.4 x 11.1
Bonus room
- Level: First
- Dimensions: 21.2 x 17.7
Dining room
- Description: Open Floor Plan
- Level: Second
- Dimensions: 11.2 x 11.9
Kitchen
- Description: Open Floor Plan
- Level: Second
- Dimensions: 17 x 12.8
Living room
- Description: Open Floor Plan
- Level: Second
- Dimensions: 14 x 19
Heating
- Heat Pump
Cooling
- Heat Pump
Appliances
- Included: Water Softener, Refrigerator, Dishwasher, Tankless Water Heater
- Laundry: Laundry Room
Features
- Sound System, High Ceilings, Entrance Foyer, Kitchen Island, Elevator, Pantry, Walk-in Shower
- Flooring: LVT/LVP, Hardwood
- Basement: None
- Attic: Scuttle
Interior area
- Total structure area: 3,411
- Total interior livable area: 3,411 sqft
Property
Parking
- Total spaces: 2
- Parking features: Garage Faces Front
- Attached garage spaces: 2
Accessibility
- Accessibility features: Accessible Elevator Installed
Features
- Levels: Three Or More
- Patio & porch: Porch, See Remarks, Front Porch, Rear Porch
- Exterior features: Irrigation System, DP50 Windows
- Fencing: None
- Has view: Yes
- View description: Marina, Pond, Water
- Has water view: Yes
- Water view: Marina,Pond,Water
- Waterfront features: Sound Side, Water Access Comm
- Frontage type: See Remarks
Lot
- Size: 7,405 Square Feet
- Dimensions: 49 x 140 x 65 x 140 *See 2019 Survey
- Features: See Remarks, Sound Side, Water Access Comm
Details
- Parcel number: 630504637729000
- Zoning: Residential
- Special conditions: Standard
Construction
Type & style
- Home type: SingleFamily
- Property subtype: Single Family Residence
Materials
- Brick Veneer, Fiber Cement, Wood Frame
- Foundation: Slab
- Roof: Shingle
Condition
- New construction: No
- Year built: 2018
Utilities & green energy
- Sewer: Public Sewer
- Water: County Water
- Utilities for property: Natural Gas Connected, Sewer Connected, Underground Utilities, Water Connected
Green energy
- Energy efficient items: Lighting
Community & HOA
Community
- Security: Security System Leased
- Subdivision: Cannonsgate
HOA
- Has HOA: Yes
- Amenities included: Clubhouse, Pool, Gated, Maintenance Common Areas, Maintenance Roads, Pickleball, Picnic Area, Playground, Ramp, Security, Street Lights, Tennis Court(s), Trail(s)
- HOA fee: $1,714 annually
- HOA name: Cannonsgate at Bogue Sound
- HOA phone: 252-354-6333
Location
- Region: Newport
Financial & listing details
- Price per square foot: $322/sqft
- Tax assessed value: $446,789
- Annual tax amount: $2,063
- Date on market: 3/31/2026
- Cumulative days on market: 136 days
- Listing agreement: Exclusive Right To Sell
- Listing terms: Cash,Conventional
- Road surface type: Paved
Estimated market value
$1,065,600
$1.01M - $1.12M
$3,443/mo
Price history
| Date | Event | Price |
|---|---|---|
| 5/27/2026 | Price change | $1,099,000-1.8%$322/sqft |
Source:  Hive MLS #100563678 Report a problem Hive MLS #100563678 Report a problem | ||
| 4/25/2026 | Price change | $1,119,000-5.9%$328/sqft |
Source: Hive MLS #100563678 Report a problem | ||
| 3/31/2026 | Listed for sale | $1,189,000+3202.8%$349/sqft |
Source: Hive MLS #100563678 Report a problem | ||
| 11/28/2017 | Sold | $36,000-32.1%$11/sqft |
Source: Hive MLS #100044142 Report a problem | ||
| 6/3/2011 | Sold | $53,000+43.2%$16/sqft |
Source: Hive MLS #11100955 Report a problem | ||
| 1/27/2010 | Sold | $37,000-56%$11/sqft |
Source: Public Record Report a problem | ||
| 9/18/2009 | Sold | $84,000$25/sqft |
Source: Public Record Report a problem | ||
Public tax history
| Year | Property taxes | Tax assessment |
|---|---|---|
| 2025 | $2,591 +25.6% | $817,455 +83% |
| 2024 | $2,064 -3.5% | $446,789 |
| 2023 | $2,138 +2.1% | $446,789 |
| 2022 | $2,093 +4.5% | $446,789 +0.7% |
| 2021 | $2,004 | $443,538 -0.7% |
| 2020 | -- | $446,789 +2.7% |
| 2019 | $1,877 | $435,090 +1237.4% |
| 2017 | $1,877 +1379.4% | $32,532 |
| 2016 | $127 | $32,532 |
| 2015 | $127 +8.3% | $32,532 +5.2% |
| 2014 | $117 | $30,910 |
Find assessor info on the county website
Monthly payment
Est. payment
Payment breakdown
Explore the cost of this home by adjusting the details. Changes won't be saved.Climate risks
Neighborhood: 28570
Nearby schools
GreatSchools rating
- 10/10Bogue Sound Elementary SchoolGrades: PK-5Distance: 1.9 mi
- 7/10Broad Creek Middle SchoolGrades: 6-8Distance: 4.2 mi
- 9/10Croatan High SchoolGrades: 9-12Distance: 1.9 mi
Schools provided by the listing agent
- Elementary: Bogue Sound
- Middle: Broad Creek
- High: Croatan
Source: Hive MLS. This data may not be complete. We recommend contacting the local school district to confirm school assignments for this home.
- $83,7587,840 sqft528 Cannonsgate Dr, Newport, NC 28570Off Market
- $83,7587,971 sqft524 Cannonsgate Dr, Newport, NC 28570Off Market
- $809,7004 bd3 ba2.7k sqft530 Cannonsgate Dr, Newport, NC 28570Off Market
- $---- sqft530 Cannonsgate Dr, Newport, NC 28570Off Market
- $---- sqft530 Cannonsgate, Newport, NC 28570Off Market
- $99,3738,712 sqft522 Cannonsgate Dr, Newport, NC 28570Sold
- $203,0405,967 sqft810 Cannonsgate Dr, Newport, NC 28570Off Market
- $185,0005 bd4 ba5.1k sqft812 Cannonsgate Dr, Newport, NC 28570Sold
A local agent can set up tours, give advice and negotiate with sellers.
A local lender can help you make sure your offer is ready when you are.
Similar homes
- $828,0004 bd4 ba2.8k sqft123 Hardwick Lane, Newport, NC 28570For Sale
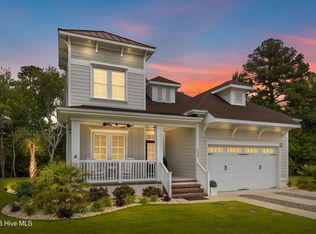
 MLS ID #100570881, Bradberry Garner Real Estate, Keller Williams Crystal Coast. Hive MLS
 - $779,0004 bd4 ba3.2k sqft209 Bogue Carrier Court, Newport, NC 28570For Sale
 MLS ID #100581363, Patricia C Mangum, RE/MAX Ocean Properties. Hive MLS
 - $799,0004 bd4 ba3.1k sqft303 Bogue Watch Drive, Newport, NC 28570For Sale
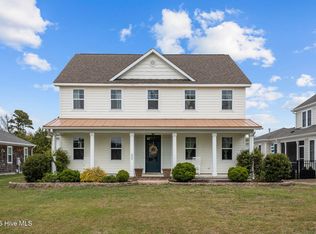 MLS ID #100566045, Tania M Higgins, Coldwell Banker Sea Coast Adv EI. Hive MLS
 - $995,0004 bd4 ba3.8k sqft239 Water Oak Drive, Newport, NC 28570For Sale
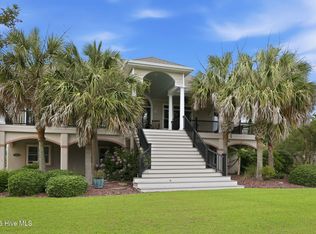 MLS ID #100584269, Team Harris & Conneely Realty, RE/MAX Ocean Properties. Hive MLS
 - $1,289,0005 bd6 ba3.7k sqft244 Colleton Square, Newport, NC 28570New ConstructionMLS ID #100564051, Johnathan Williamson, Sell the Coast Realty. Hive MLS
- $1,585,0004 bd5 ba4.4k sqft458 Kensington Place, Newport, NC 28570For SaleMLS ID #100567971, Steve Brown Real Estate Group, Landmark Sotheby's International Realty. Hive MLS
- $779,0004 bd3 ba2.9k sqft138 Yacht Club Drive, Newport, NC 28570For SaleMLS ID #100577427, Jennifer Davis, Big Rock Real Estate & Property Management. Hive MLS
- $810,0003 bd4 ba3.5k sqft109 Key West Lane, Newport, NC 28570For SaleMLS ID #100551444, Stacey Respess Bowen, United Country Respess Wilder. Hive MLS
- $699,9995 bd3 ba2.7k sqft208 Bogue Harbor Court, Newport, NC 28570For SaleMLS ID #100586570, Tania M Higgins, Coldwell Banker Sea Coast Adv EI. Hive MLS
- $1,279,0003 bd5 ba3.3k sqft103 Waterfront Avenue, Newport, NC 28570For SaleMLS ID #100577769, Lisa Munden, Realty One Group Navigate. Hive MLS
- $599,9004 bd3 ba3.2k sqft146 Ballantine Grove Lane, Newport, NC 28570For SaleMLS ID #100592870, Mary Cheatham King Real Estate team, Keller Williams Crystal Coast. Hive MLS
- $1,149,9004 bd4 ba3.3k sqft573 Coral Ridge Road, Pine Knoll Shores, NC 28512For SaleMLS ID #100594428, Mary Cheatham King Real Estate team, Keller Williams Crystal Coast. Hive MLS
- $1,059,9994 bd3 ba2.6k sqft220 Club Point Drive, Cape Carteret, NC 28584For SaleMLS ID #100585582, Rebecca Ramsey, Keller Williams Crystal Coast. Hive MLS
- $1,000,0004 bd3 ba3.4k sqft127 Eastview Drive, Emerald Isle, NC 28594For SaleMLS ID #100592780, Johanna Merrill, Beach Homes Realty. Hive MLS
- $564,9004 bd3 ba2.6k sqft106 Ballantine Grove Lane Lot 18, Newport, NC 28570For SaleMLS ID #100586283, Don C Atkinson, Better Homes and Gardens Real Estate Treasure 4. Hive MLS
- $1,250,0004 bd3 ba2.4k sqft5423 Emerald Drive, Emerald Isle, NC 28594For SaleMLS ID #100557603, NC Coastal Team, RE/MAX Ocean Properties EI. Hive MLS
- $1,190,0004 bd4 ba3k sqft113 Cedar Lane, Cedar Point, NC 28584For SaleMLS ID #100586360, Tonia P. Melton, Keller Williams Crystal Coast. Hive MLS
- $619,0003 bd3 ba2.4k sqft119 Break Water Drive, Newport, NC 28570For SaleMLS ID #100588107, Valerie DeLoach, Keller Williams Crystal Coast. Hive MLS
- $1,085,5005 bd4 ba3.6k sqft1411 Marsh Pointe, Morehead City, NC 28557For SaleMLS ID #100584435, Heather Mloganoski, Weichert Realtors At Wave's Edge. Hive MLS
- $900,0004 bd4 ba2.3k sqft1103 Timber Trail, Emerald Isle, NC 28594For SaleMLS ID #100576500, Christy Wallace, eXp Realty. Hive MLS
