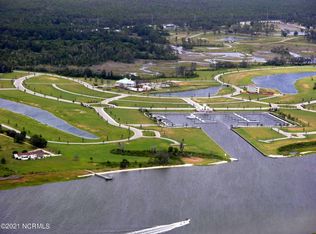
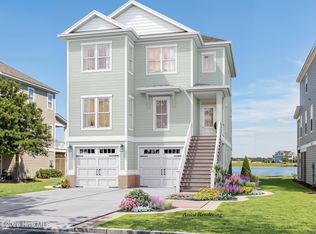
Experience refined coastal living on the Crystal Coast in this custom-built marina-front home within Cannonsgate, one of North Carolina's most exclusive gated communities. Perfectly positioned for immediate Intracoastal Waterway access and just minutes from pristine beaches, this residence is a true Boater's Dream.
Inside, craftsmanship is everywhere--artisan woodwork, coffered ceilings, hardwood floors, and chandeliers that double as art. Professionally styled interiors feature high-end wallpaper, bespoke lighting, and custom closets in every bedroom.
The chef's kitchen blends beauty and function with a custom Italian walnut and exotic granite island, decorative mirrored-front Sub-Zero refrigerator, double convection ovens, gas cooktop, solid marble countertops, custom cabinetry, lit display cabinets, and abundant storage.
The terrace level offers a welcoming lounge accented by a brick wall and a well-appointed kitchenette--perfect for entertaining--plus a patio with roll-down screens and access to manicured grounds with sculpted hedges, fenced yard, irrigation system, and multiple outdoor gathering spaces including a brick gas-log fireplace and separate fire pit overlooking the marina.
The oversized, air-conditioned garage is a showpiece with epoxy flooring, custom cabinets, extra storage, full-size fridge, microwave, commercial ice maker, and efficiency kitchen setup.
Amenities include a private marina with slips, boat ramp, kayak launch, fish-cleaning station, Manor House clubhouse, resort-style pool, tennis courts, playground, putting green, bike trails, walking and golf-cart paths, fishing pier, and gazebo. With a home warranty and elevator to every floor, this home blends timeless craftsmanship with effortless coastal luxury. This is coastal living perfected.
Select photographs have been virtually staged to demonstrate potential furnishing layouts and design concepts. Virtual furnishings and accessories are for illustrative purposes only and are not included with the property.
Thoughtfully priced to allow the next owner the opportunity to update and personalize the home to their own taste while enjoying its exceptional location and setting.
For sale
Price cut: $60K (6/12)
$1,585,000
458 Kensington Place, Newport, NC 28570
4beds
4,406sqft
Single Family Residence
Built in 2017
6,098 Square Feet Lot
$1,523,500 Zestimate®
$360/sqft
$143/mo HOA
What's special
Immediate intracoastal waterway accessFenced yardElevator to every floorProfessionally styled interiorsBespoke lightingHigh-end wallpaperCoffered ceilings
- 121 days |
- 626 |
- 30 |
Zillow last checked:
Listing updated:
Listed by:
Steve Brown Real Estate Group 252-723-8855,
Landmark Sotheby's International Realty,
Stephanie Brown Perri 919-491-6967,
Landmark Sotheby's International Realty
Source: Hive MLS,MLS#: 100567971 Originating MLS: Carteret County Association of Realtors
Originating MLS: Carteret County Association of RealtorsFacts & features
Interior
Bedrooms & bathrooms
- Bedrooms: 4
- Bathrooms: 5
- Full bathrooms: 4
- 1/2 bathrooms: 1
Rooms
- Room types: Master Bedroom, Bedroom 1, Bedroom 2, Dining Room, Bonus Room, Family Room, Laundry, Other, Office, Library
Primary bedroom
- Level: Third
Bedroom 1
- Level: Third
Bedroom 2
- Level: Third
Bonus room
- Level: First
Dining room
- Level: Second
Family room
- Level: Second
Laundry
- Level: Second
Library
- Description: Library/Billiard room on ground floor - entertaining!
- Level: First
Office
- Description: French doors
- Level: Fourth
Other
- Description: sitting or coffee area in Primary
- Level: Third
Other
- Description: Garage with AC and Kitchenette
- Level: First
Other
- Description: Flex area on fourth floor for add'l bed
- Level: Fourth
Heating
- Heat Pump, Electric, Forced Air, Natural Gas
Cooling
- Central Air, Zoned, Heat Pump
Appliances
- Included: Mini Refrigerator, Gas Cooktop, Down Draft, Built-In Microwave, Self Cleaning Oven, Refrigerator, Ice Maker, Humidifier, Double Oven, Disposal, Dishwasher
- Laundry: Laundry Room
Features
- Walk-in Closet(s), Tray Ceiling(s), High Ceilings, Entrance Foyer, Solid Surface, Generator Plug, Kitchen Island, Elevator, Ceiling Fan(s), Pantry, Walk-in Shower, Wet Bar, Basement, Blinds/Shades, Dry Bar, Eat-in Kitchen, Gas Log, Walk-In Closet(s)
- Flooring: LVT/LVP, Marble, Tile, Wood
- Basement: Finished
- Has fireplace: Yes
- Fireplace features: Gas Log
Interior area
- Total structure area: 4,406
- Total interior livable area: 4,406 sqft
Property
Parking
- Total spaces: 2
- Parking features: Garage Faces Front, Golf Cart Parking, Additional Parking, Garage
- Attached garage spaces: 2
- Details: oversize inclds A/C
Accessibility
- Accessibility features: Accessible Elevator Installed
Features
- Levels: Three Or More
- Patio & porch: Covered, Patio, Porch, Balcony, Rear Porch
- Exterior features: Shutters - Board/Hurricane, Irrigation System, Garden, Gas Log, See Remarks
- Fencing: Back Yard
- Has view: Yes
- View description: ICW, Marina, Sound, Water
- Has water view: Yes
- Water view: Marina,Sound,Water
- Waterfront features: Boat Ramp, Bulkhead, Marina Front, Sound Side, Water Access Comm, Water Depth 4+
- Frontage type: Marina Front
Lot
- Size: 6,098 Square Feet
- Features: Level, Boat Slip, Boat Ramp, Bulkhead, Navigable Water, Sound Side, Water Access Comm, Water Depth 4+, Landscaped, Sprinklers in Front, Sprinklers in Rear
Details
- Parcel number: 630504634410000
- Zoning: RR CU
- Special conditions: Standard
Construction
Type & style
- Home type: SingleFamily
- Property subtype: Single Family Residence
Materials
- Brick, Brick Veneer, Fiber Cement, Wood Frame
- Foundation: Slab
- Roof: Architectural Shingle
Condition
- New construction: No
- Year built: 2017
Utilities & green energy
- Water: Public
- Utilities for property: Natural Gas Available, Water Available
Community & HOA
Community
- Security: Smoke Detector(s)
- Subdivision: Cannonsgate
HOA
- Has HOA: Yes
- Amenities included: Waterfront Community, Boat Dock, Clubhouse, Pool, Fitness Center, Gated, Jogging Path, Maintenance Common Areas, Maintenance Grounds, Maintenance Roads, Management, Park, Playground, Ramp, RV Parking, RV/Boat Storage, Security, Street Lights, Tennis Court(s), Trail(s)
- HOA fee: $1,714 annually
- HOA name: Cannonsgate
- HOA phone: 217-3101
Location
- Region: Newport
Financial & listing details
- Price per square foot: $360/sqft
- Tax assessed value: $570,169
- Annual tax amount: $2,606
- Date on market: 4/17/2026
- Cumulative days on market: 366 days
- Listing agreement: Exclusive Right To Sell
- Listing terms: Cash,Conventional
- Road surface type: Paved
Estimated market value
$1,523,500
$1.45M - $1.60M
$4,200/mo
Price history
| Date | Event | Price |
|---|---|---|
| 6/12/2026 | Price change | $1,585,000-3.6%$360/sqft |
Source:  Hive MLS #100567971 Report a problem Hive MLS #100567971 Report a problem | ||
| 4/17/2026 | Listed for sale | $1,645,000$373/sqft |
Source: Hive MLS #100567971 Report a problem | ||
| 4/17/2026 | Listing removed | $1,645,000$373/sqft |
Source: Hive MLS #100525434 Report a problem | ||
| 1/23/2026 | Contingent | $1,645,000$373/sqft |
Source: Hive MLS #100525434 Report a problem | ||
| 8/22/2025 | Listed for sale | $1,645,000+22.3%$373/sqft |
Source: Hive MLS #100525434 Report a problem | ||
| 11/15/2024 | Sold | $1,345,000-0.3%$305/sqft |
Source: Hive MLS #100460920 Report a problem | ||
| 10/6/2024 | Contingent | $1,349,000$306/sqft |
Source: Hive MLS #100460920 Report a problem | ||
| 9/5/2024 | Price change | $1,349,000-1.9%$306/sqft |
Source: Hive MLS #100460920 Report a problem | ||
| 8/15/2024 | Listed for sale | $1,375,000-1.7%$312/sqft |
Source: Hive MLS #100460920 Report a problem | ||
| 7/15/2024 | Listing removed | -- |
Source: Hive MLS #100407849 Report a problem | ||
| 6/24/2024 | Price change | $1,399,000-5.1%$318/sqft |
Source: Hive MLS #100407849 Report a problem | ||
| 4/19/2024 | Price change | $1,474,900-1.7%$335/sqft |
Source: Hive MLS #100407849 Report a problem | ||
| 4/8/2024 | Price change | $1,499,900-2.9%$340/sqft |
Source: Hive MLS #100407849 Report a problem | ||
| 3/25/2024 | Price change | $1,545,000-3.4%$351/sqft |
Source: Hive MLS #100407849 Report a problem | ||
| 3/11/2024 | Price change | $1,599,900-3%$363/sqft |
Source: Hive MLS #100407849 Report a problem | ||
| 3/2/2024 | Price change | $1,649,900-5.7%$374/sqft |
Source: Hive MLS #100407849 Report a problem | ||
| 1/2/2024 | Price change | $1,749,900-2.8%$397/sqft |
Source: Hive MLS #100407849 Report a problem | ||
| 10/3/2023 | Listed for sale | $1,799,900+12.8%$409/sqft |
Source: Hive MLS #100407849 Report a problem | ||
| 3/29/2023 | Listing removed | -- |
Source: Hive MLS #100356316 Report a problem | ||
| 1/5/2023 | Price change | $1,595,000-0.3%$362/sqft |
Source: Hive MLS #100356316 Report a problem | ||
| 11/1/2022 | Listed for sale | $1,599,000+8.4%$363/sqft |
Source: Hive MLS #100356316 Report a problem | ||
| 5/3/2022 | Listing removed | -- |
Source: Hive MLS #100294968 Report a problem | ||
| 2/22/2022 | Price change | $1,475,000-1.7%$335/sqft |
Source: Hive MLS #100294968 Report a problem | ||
| 1/20/2022 | Price change | $1,499,900-4.2%$340/sqft |
Source: Hive MLS #100294968 Report a problem | ||
| 1/12/2022 | Price change | $1,565,000-1.6%$355/sqft |
Source: Hive MLS #100294968 Report a problem | ||
| 10/14/2021 | Listed for sale | $1,590,000+218%$361/sqft |
Source: Hive MLS #100294968 Report a problem | ||
| 5/12/2006 | Sold | $500,000$113/sqft |
Source: Public Record Report a problem | ||
Public tax history
| Year | Property taxes | Tax assessment |
|---|---|---|
| 2025 | $3,787 +45.3% | $1,209,575 +112.1% |
| 2024 | $2,607 -2.8% | $570,169 |
| 2023 | $2,681 +2.2% | $570,169 |
| 2022 | $2,624 +0.9% | $570,169 +4.6% |
| 2021 | $2,601 | $545,094 -8% |
| 2020 | -- | $592,449 +19.5% |
| 2019 | $2,113 | $495,669 |
| 2017 | $2,113 +498.2% | $495,669 +447.2% |
| 2016 | $353 | $90,579 |
| 2015 | $353 +8.3% | $90,579 +5.3% |
| 2014 | $326 | $85,990 |
Find assessor info on the county website
Monthly payment
Est. payment
Payment breakdown
Explore the cost of this home by adjusting the details. Changes won't be saved.Climate risks
Neighborhood: 28570
Nearby schools
GreatSchools rating
- 10/10Bogue Sound Elementary SchoolGrades: PK-5Distance: 2 mi
- 7/10Broad Creek Middle SchoolGrades: 6-8Distance: 4.3 mi
- 9/10Croatan High SchoolGrades: 9-12Distance: 2 mi
Schools provided by the listing agent
- Elementary: Bogue Sound
- Middle: Broad Creek
- High: Croatan
Source: Hive MLS. This data may not be complete. We recommend contacting the local school district to confirm school assignments for this home.
- $986,4003 bd3 ba3.3k sqft460 Kensington Pl, Newport, NC 28570Off Market
- $203,5206,098 sqft462 Kensington Pl, Newport, NC 28570Off Market
- $345,0006,185 sqft456 Kensington Pl, Newport, NC 28570Sold
- $1,216,3004 bd4 ba3.5k sqft464 Kensington Pl, Newport, NC 28570Off Market
- $203,5206,185 sqft454 Kensington Pl, Newport, NC 28570Off Market
- $203,5206,185 sqft452 Kensington Pl, Newport, NC 28570Off Market
- $86,0007,405 sqft457 Kensington Pl, Newport, NC 28570Sold
- $---- sqft7 Cannonsgate Dr, Newport, NC 28570Off Market
A local agent can set up tours, give advice and negotiate with sellers.
A local lender can help you make sure your offer is ready when you are.
Similar homes
- $1,875,0004 bd6 ba3.1k sqft206 Back Street, Newport, NC 28570For Sale
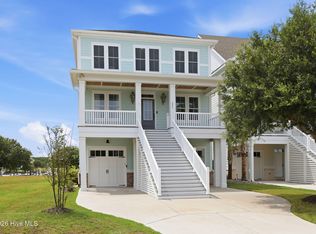
 MLS ID #100591595, Richard Allan Farrington III, Bluewater Real Estate - EI. Hive MLS
 - $1,099,0004 bd4 ba3.4k sqft526 Cannonsgate Drive, Newport, NC 28570For Sale
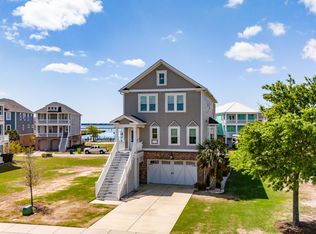 MLS ID #100563678, Kimberly Malone Gay, MALONE REALTY. Hive MLS
 - $828,0004 bd4 ba2.8k sqft123 Hardwick Lane, Newport, NC 28570For Sale
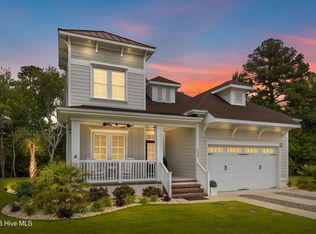 MLS ID #100570881, Bradberry Garner Real Estate, Keller Williams Crystal Coast. Hive MLS
 - $1,499,9005 bd5 ba2.9k sqft107 Michelle Manor Court, Newport, NC 28570New Construction
 MLS ID #100588805, Julia Vradelis, Team Streamline Real Estate, LLC.. Hive MLS
 - $1,350,0004 bd4 ba3.6k sqft742 Cannonsgate Drive, Newport, NC 28570New ConstructionMLS ID #100569330, Damien L Buchanan, Cadence Realty Corporation. Hive MLS
- $1,289,0005 bd6 ba3.7k sqft244 Colleton Square, Newport, NC 28570New ConstructionMLS ID #100564051, Johnathan Williamson, Sell the Coast Realty. Hive MLS
- $899,0004 bd4 ba3.3k sqft309 Kensington Place #195, Newport, NC 28570For SaleMLS ID #100539181, Riley Horne, Weichert Realtors At Wave's Edge. Hive MLS
- $799,0004 bd4 ba3.1k sqft303 Bogue Watch Drive, Newport, NC 28570For SaleMLS ID #100566045, Tania M Higgins, Coldwell Banker Sea Coast Adv EI. Hive MLS
- $1,599,0004 bd5 ba3.1k sqft2009 Emerald Drive, Emerald Isle, NC 28594For SaleMLS ID #100563180, Tyler Marcell, Advantage Coastal Properties. Hive MLS
- $1,249,0004 bd6 ba3.2k sqft102 Marshland Circle, Newport, NC 28570New ConstructionMLS ID #100582646, Johnathan Williamson, Sell the Coast Realty. Hive MLS
- $1,189,9004 bd5 ba3.2k sqft105 Marshland Circle, Newport, NC 28570New ConstructionMLS ID #100578804, Julia Vradelis, Team Streamline Real Estate, LLC.. Hive MLS
- $1,279,0003 bd5 ba3.3k sqft103 Waterfront Avenue, Newport, NC 28570For SaleMLS ID #100577769, Lisa Munden, Realty One Group Navigate. Hive MLS
- $1,200,0004 bd3 ba2.8k sqft171 Frost Road, Newport, NC 28570For SaleMLS ID #100571202, Lisa A Harrison, Harrison Homes Real Estate Group. Hive MLS
- $995,0004 bd4 ba3.8k sqft239 Water Oak Drive, Newport, NC 28570For SaleMLS ID #100584269, Team Harris & Conneely Realty, RE/MAX Ocean Properties. Hive MLS
- $810,0003 bd4 ba3.5k sqft109 Key West Lane, Newport, NC 28570For SaleMLS ID #100551444, Stacey Respess Bowen, United Country Respess Wilder. Hive MLS
- $1,590,0005 bd5 ba2.7k sqft1903 Emerald Drive, Emerald Isle, NC 28594For SaleMLS ID #100559706, Carey Otto, Keller Williams Crystal Coast. Hive MLS
- $1,574,5004 bd4 ba4.8k sqft106 Elizabeth Way Court, Swansboro, NC 28584For SaleMLS ID #100569941, Jaclyn Cook, Joe Powers Realty. Hive MLS
- $1,049,5005 bd4 ba3.3k sqft116 Hardwick Lane, Newport, NC 28570For SaleMLS ID #100553575, Ellen Holmes Steeves LeBlanc, eXp Realty. Hive MLS
- $1,595,0005 bd4 ba2.6k sqft2307 Emerald Drive, Emerald Isle, NC 28594For SaleMLS ID #100544208, Candice Tirado, Coldwell Banker Sea Coast Adv EI. Hive MLS
- $1,375,0004 bd4 ba2.2k sqft3904 Emerald Drive, Emerald Isle, NC 28594For SaleMLS ID #100587120, Emma L Singleton, Emerald Isle Realty. Hive MLS
