Exceptional opportunity to personalize your dream waterfront home in the prestigious Cannonsgate community with an award-winning builder. Pending ARC approval, the thoughtfully designed Gulfstream Cottage floor plan offers buyers the rare opportunity to select their own custom finishes and create a home tailored to their style.
Perfectly positioned on a direct sound front homesite, this proposed residence features 5 bedrooms, 4.5 bathrooms, an elevator serving all levels, and an open-concept living, dining, and kitchen area designed to maximize natural light and breathtaking water views. Expansive double porches overlooking the sound provide the perfect setting to enjoy spectacular sunsets and coastal breezes.
The ground level includes a spacious two-car garage and a versatile bedroom/flex space with a walk-in closet and private ensuite bath. The main living level features the open gathering spaces along with an additional guest suite or optional second primary suite, complete with a walk-in closet and private bath. The third level offers a luxurious primary suite with a generous walk-in closet, spa-inspired bath, and private porch access for enjoying peaceful mornings overlooking the water. Two additional bedrooms and a conveniently located laundry room complete the upper level.
Don't miss this unique opportunity to build a custom waterfront home in one of the Crystal Coast's premier gated boating communities. Contact the listing agent for floor plans and additional details.
New construction
$1,499,900
107 Michelle Manor Court, Newport, NC 28570
5beds
2,946sqft
:
Get pre-qualified$8,832/mo
Single Family Residence
Built in 2026
10,759 Square Feet Lot
$1,486,800 Zestimate®
$509/sqft
$143/mo HOA
What's special
Elevator serving all levelsDirect sound front homesiteSpacious two-car garageConveniently located laundry roomTwo additional bedrooms
- 16 days |
- 355 |
- 16 |
Likely to sell faster than
Zillow last checked:
Listing updated:
Listed by:
Julia Vradelis 252-725-1106,
Team Streamline Real Estate, LLC.
Source: Hive MLS,MLS#: 100588805 Originating MLS: Carteret County Association of Realtors
Originating MLS: Carteret County Association of RealtorsFacts & features
Interior
Bedrooms & bathrooms
- Bedrooms: 5
- Bathrooms: 5
- Full bathrooms: 4
- 1/2 bathrooms: 1
Rooms
- Room types: Living Room, Master Bedroom, Bedroom 2, Bedroom 3, Bedroom 4, Bedroom 5, Laundry
Heating
- Electric, Heat Pump, Natural Gas
Cooling
- Central Air, Zoned
Appliances
- Included: Gas Oven, Gas Cooktop, Built-In Microwave, Dishwasher
- Laundry: Laundry Room
Features
- Walk-in Closet(s), High Ceilings, Entrance Foyer, Kitchen Island, Walk-in Shower, Walk-In Closet(s)
Interior area
- Total structure area: 2,946
- Total interior livable area: 2,946 sqft
Property
Parking
- Total spaces: 2
- Parking features: Paved, Garage
- Attached garage spaces: 2
Features
- Levels: Three Or More
- Patio & porch: Covered, Deck, Front Porch
- Fencing: None
- Has view: Yes
- View description: ICW, Sound
- Has water view: Yes
- Water view: Sound
- Waterfront features: Sound Side, Water Access Comm, ICW Front, Sound Front
- Frontage type: ICW Front,Sound Front
Lot
- Size: 10,759 Square Feet
- Dimensions: 52 x 276 x 44 x 266
- Features: Sound Side, Water Access Comm
Details
- Parcel number: 630504738388000
- Zoning: Residential
- Special conditions: Standard
Construction
Type & style
- Home type: SingleFamily
- Property subtype: Single Family Residence
Materials
- Fiber Cement, Wood Frame
- Foundation: Slab
- Roof: Architectural Shingle
Condition
- New construction: Yes
- Year built: 2026
Utilities & green energy
- Sewer: Public Sewer
- Water: Public
- Utilities for property: Natural Gas Available, Sewer Available, Water Available
Community & HOA
Community
- Subdivision: Cannonsgate
HOA
- Has HOA: Yes
- Amenities included: Clubhouse, Pool, Jogging Path, Maintenance Common Areas, Maintenance Grounds, Pickleball, Playground, Ramp, Tennis Court(s), Trail(s)
- HOA fee: $1,714 annually
- HOA name: Cannonsgate at Bogue Sound
- HOA phone: 252-354-6333
Location
- Region: Newport
Financial & listing details
- Price per square foot: $509/sqft
- Tax assessed value: $259,473
- Annual tax amount: $791
- Date on market: 7/14/2026
- Cumulative days on market: 16 days
- Listing agreement: Exclusive Right To Sell
- Listing terms: Cash,Conventional
- Road surface type: Paved
Estimated market value
$1,486,800
$1.41M - $1.56M
$3,623/mo
Price history
| Date | Event | Price |
|---|---|---|
| 7/14/2026 | Listed for sale | $1,499,900+517.2%$509/sqft |
Source:  Hive MLS #100588805 Report a problem Hive MLS #100588805 Report a problem | ||
| 6/9/2026 | Sold | $243,000-9.8%$82/sqft |
Source: Public Record Report a problem | ||
| 12/31/2025 | Listing removed | $269,500$91/sqft |
Source: Hive MLS #100500991 Report a problem | ||
| 5/26/2025 | Price change | $269,500-15.5%$91/sqft |
Source: Hive MLS #100500991 Report a problem | ||
| 4/14/2025 | Listed for sale | $319,000-3.3%$108/sqft |
Source: Hive MLS #100500991 Report a problem | ||
| 10/1/2024 | Listing removed | $329,900$112/sqft |
Source: Hive MLS #100432899 Report a problem | ||
| 7/11/2024 | Price change | $329,900-4.3%$112/sqft |
Source: Hive MLS #100432899 Report a problem | ||
| 3/14/2024 | Listed for sale | $344,900+160.3%$117/sqft |
Source: Hive MLS #100432899 Report a problem | ||
| 10/31/2022 | Sold | $132,500+25.6%$45/sqft |
Source: Public Record Report a problem | ||
| 10/15/2010 | Sold | $105,500-3.2%$36/sqft |
Source: Public Record Report a problem | ||
| 6/11/2010 | Sold | $108,977$37/sqft |
Source: Public Record Report a problem | ||
Public tax history
| Year | Property taxes | Tax assessment |
|---|---|---|
| 2025 | $791 +31.8% | $259,473 +90.1% |
| 2024 | $601 | $136,495 |
| 2023 | $601 +2.3% | $136,495 |
| 2022 | $587 +4.9% | $136,495 |
| 2021 | $560 | $136,495 |
| 2020 | -- | $136,495 +105.4% |
| 2019 | $259 | $66,467 |
| 2017 | $259 | $66,467 |
| 2016 | $259 | $66,467 |
| 2015 | $259 +8.3% | $66,467 -30.6% |
| 2014 | $239 | $95,818 |
Find assessor info on the county website
Monthly payment
Est. payment
Payment breakdown
Explore the cost of this home by adjusting the details. Changes won't be saved.Climate risks
Neighborhood: 28570
Nearby schools
GreatSchools rating
- 10/10Bogue Sound Elementary SchoolGrades: PK-5Distance: 1.8 mi
- 7/10Broad Creek Middle SchoolGrades: 6-8Distance: 4 mi
- 9/10Croatan High SchoolGrades: 9-12Distance: 1.7 mi
Schools provided by the listing agent
- Elementary: Bogue Sound
- Middle: Broad Creek
- High: Croatan
Source: Hive MLS. This data may not be complete. We recommend contacting the local school district to confirm school assignments for this home.
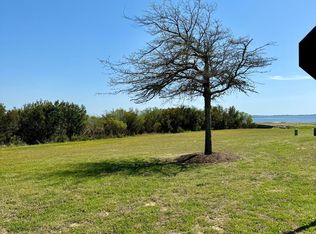
- $242,50010,454.4 Square Feet107 Michelle Manor Ct LOT 478, Newport, NC 28570Sold
- $157,3110.26 Acres109 Michelle Manor Ct, Newport, NC 28570Off Market
- $263,48510,846 Square Feet105 Hollings Ct, Newport, NC 28570Off Market
- $259,4730.254 Acres103 Hollings Ct, Newport, NC 28570Off Market
- $288,9370.343 Acres111 Michelle Manor Ct, Newport, NC 28570Off Market
- $446,5160.447 Acres113 Michelle Manor Ct, Newport, NC 28570Off Market
- $130,4680.328 Acres771 Cannonsgate Dr, Newport, NC 28570Off Market
- $361,5850.373 Acres115 Michelle Manor Ct, Newport, NC 28570Off Market
A local agent can set up tours, give advice and negotiate with sellers.
A local lender can help you make sure your offer is ready when you are.
Similar homes
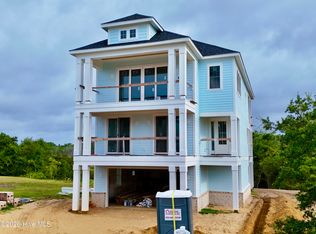
- $1,249,0004 bd6 ba3.2k sqft102 Marshland Circle, Newport, NC 28570New Construction
 MLS ID #100582646, Johnathan Williamson, Sell the Coast Realty. Hive MLS
 - $1,189,9004 bd5 ba3.2k sqft105 Marshland Circle, Newport, NC 28570New Construction
 MLS ID #100578804, Julia Vradelis, Team Streamline Real Estate, LLC.. Hive MLS
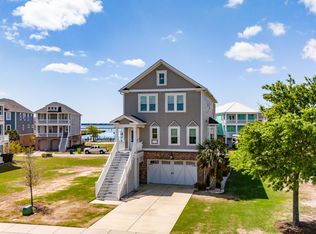
 - $1,099,0004 bd4 ba3.4k sqft526 Cannonsgate Drive, Newport, NC 28570For Sale
 MLS ID #100563678, Kimberly Malone Gay, MALONE REALTY. Hive MLS
 - $1,049,9005 bd4 ba3.3k sqft116 Hardwick Lane, Newport, NC 28570For Sale
 MLS ID #100553575, Ellen Holmes Steeves LeBlanc, eXp Realty. Hive MLS
 - $1,200,0004 bd3 ba2.8k sqft171 Frost Road, Newport, NC 28570For SaleMLS ID #100571202, Lisa A Harrison, Harrison Homes Real Estate Group. Hive MLS
- $779,0004 bd4 ba3.2k sqft209 Bogue Carrier Court, Newport, NC 28570For SaleMLS ID #100581363, Patricia C Mangum, RE/MAX Ocean Properties. Hive MLS
- $899,0004 bd4 ba3.3k sqft309 Kensington Place #195, Newport, NC 28570For SaleMLS ID #100539181, Riley Horne, Weichert Realtors At Wave's Edge. Hive MLS
- $799,0004 bd4 ba3.1k sqft303 Bogue Watch Drive, Newport, NC 28570For SaleMLS ID #100566045, Tania M Higgins, Coldwell Banker Sea Coast Adv EI. Hive MLS
- $1,590,0005 bd5 ba2.7k sqft1903 Emerald Drive, Emerald Isle, NC 28594For SaleMLS ID #100559706, Carey Otto, Keller Williams Crystal Coast. Hive MLS
- $1,375,0004 bd4 ba2.2k sqft3904 Emerald Drive, Emerald Isle, NC 28594For SaleMLS ID #100587120, Emma L Singleton, Emerald Isle Realty. Hive MLS
- $1,279,0003 bd5 ba3.3k sqft103 Waterfront Avenue, Newport, NC 28570For SaleMLS ID #100577769, Lisa Munden, Realty One Group Navigate. Hive MLS
- $1,425,0004 bd3 ba3k sqft308 Silver Creek Landing Road, Swansboro, NC 28584For SaleMLS ID #100585027, Donald A Whiteside, Emerald Isle Realty. Hive MLS
- $1,500,0003 bd2 ba1.6k sqft104 Bluewater Drive, Emerald Isle, NC 28594For SaleMLS ID #100584957, Brenda F Benson, Sound and Surf Realty. Hive MLS
- $1,635,0004 bd5 ba3.1k sqft2009 Emerald Drive, Emerald Isle, NC 28594For SaleMLS ID #100563180, Tyler Marcell, Advantage Coastal Properties. Hive MLS
- $--3 bd1 ba3k sqft1134 Salter Path Rd, Salter Path, NC 28512AuctionAuction.com 2
- $1,595,0005 bd4 ba2.6k sqft2307 Emerald Drive, Emerald Isle, NC 28594For SaleMLS ID #100544208, Candice Tirado, Coldwell Banker Sea Coast Adv EI. Hive MLS
- $840,0003 bd4 ba3.5k sqft109 Key West Lane, Newport, NC 28570For SaleMLS ID #100551444, Stacey Respess Bowen, United Country Respess Wilder. Hive MLS
- $1,699,5004 bd5 ba2.7k sqft2302 Emerald Drive, Emerald Isle, NC 28594New ConstructionMLS ID #100583940, Dena Anbar, Century 21 Coastal Advantage. Hive MLS
- $834,9004 bd5 ba3k sqft444 Pearson Circle, Newport, NC 28570New ConstructionMLS ID #100555882, Edward D Radley, Coldwell Banker Sea Coast Adv EI. Hive MLS
- $1,650,0004 bd2 ba1.4k sqft2005 Ocean Drive, Emerald Isle, NC 28594For SaleMLS ID #100555607, Heather Singleton, Emerald Isle Realty. Hive MLS
