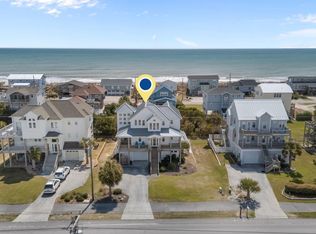
Capturing incredible ocean and sound views, this stunning new construction home offers the ultimate coastal lifestyle with convenient access to both the beach and the sound. The best part? There's still time, until July 31st, for the future owner to make select personal design choices and customize finishes to fit their style. Selections include: paint colors, countertops, plumbing fixtures, lighting, appliances, cabinet hardware, tile for showers and kitchen backsplash, stain/finish for hardwood flooring, and even the pool! Property Features List available in documents.
Designed for gathering, entertaining, and making unforgettable beach memories, this thoughtfully crafted home features 4 bedrooms, 3 full baths, 2 half baths, a bonus/game room, and over 2,700 sq. ft. of living space. Beautiful white oak hardwood flooring will be installed throughout the home, while the bathrooms, foyer, and elevator will feature durable luxury vinyl tile. Dual primary suites provide flexibility for owners and guests, while the open floor plan seamlessly blends comfort and functionality.
The first floor welcomes you with a spacious lobby featuring elevator access to all three levels, a half bath with convenient access from the pool, and a golf cart/toy garage perfect for storing all your beach and boating gear.
The second level offers three bedrooms, including a private guest primary suite, an additional full bath, a laundry room, a generously sized linen/storage closet, and a spacious bonus/game room with unobstructed sound views.
The top floor serves as the heart of the home, where the kitchen, dining area, and great room come together in a bright, open layout designed to showcase the spectacular water views from the sound to the ocean. Expansive picture windows fill the space with natural light, creating a warm and inviting gathering space.
Completing this level is the private owner's suite, a versatile walk-in pantry, and an additional half bath. Step outside to enjoy multiple covered decks or spend time enjoying your private pool, creating the perfect setting to relax after a day spent boating or enjoying the beach. Kayaking and paddle boarding enthusiasts will love the public sound access just steps away, offering effortless access to the waters of Bogue Sound.
From sunrise walks on the beach to sunset views over the sound, this home is perfectly positioned to enjoy everything you love about coastal living in Emerald Isle. Schedule your showing today, you're going to want to see this one!
New construction
$1,699,500
2302 Emerald Drive, Emerald Isle, NC 28594
4beds
2,778sqft
:
Get pre-qualified$9,317/mo
Single Family Residence
Built in 2026
10,498 Square Feet Lot
$-- Zestimate®
$612/sqft
$-- HOA
What's special
Private poolMultiple covered decksDual primary suitesVersatile walk-in pantryOpen floor planPrivate guest primary suite
- 31 days |
- 571 |
- 18 |
Zillow last checked:
Listing updated:
Listed by:
Dena Anbar 859-351-0100,
Century 21 Coastal Advantage
Source: Hive MLS,MLS#: 100583940 Originating MLS: Jacksonville Board of Realtors
Originating MLS: Jacksonville Board of RealtorsFacts & features
Interior
Bedrooms & bathrooms
- Bedrooms: 4
- Bathrooms: 5
- Full bathrooms: 3
- 1/2 bathrooms: 2
Rooms
- Room types: Great Room, Master Bedroom, Laundry, Bonus Room, Bedroom 3, Bedroom 4
Primary bedroom
- Level: Third
Primary bedroom
- Level: Second
Bedroom 3
- Level: Second
Bedroom 4
- Level: Second
Bonus room
- Level: Second
Great room
- Level: Third
Kitchen
- Level: Third
Laundry
- Level: Second
Heating
- Electric, Heat Pump, Zoned
Cooling
- Central Air, Zoned, Multi Units
Appliances
- Included: Mini Refrigerator, Water Softener, Refrigerator, Range, Humidifier, Dishwasher
- Laundry: Laundry Room
Features
- Walk-in Closet(s), High Ceilings, Entrance Foyer, Generator Plug, Kitchen Island, Elevator, Ceiling Fan(s), Pantry, Reverse Floor Plan, Walk-in Shower, Built-in Features, Walk-In Closet(s)
- Flooring: LVT/LVP, Hardwood
Interior area
- Total structure area: 2,778
- Total interior livable area: 2,778 sqft
Property
Parking
- Total spaces: 1
- Parking features: On Site, Golf Cart Garage
- Attached garage spaces: 1
Accessibility
- Accessibility features: Accessible Elevator Installed
Features
- Levels: Three Or More
- Patio & porch: Covered, Deck
- Exterior features: Outdoor Shower
- Has private pool: Yes
- Pool features: In Ground, Private
- Fencing: Metal/Ornamental
- Has view: Yes
- View description: Ocean, Sound
- Has water view: Yes
- Water view: Ocean,Sound
- Waterfront features: Sound Side, Water Access Comm
- Frontage type: See Remarks
Lot
- Size: 10,498 Square Feet
- Dimensions: 75 x 140 x 75 x 140
- Features: Corner Lot, Sound Side, Water Access Comm
Details
- Parcel number: 631415640019000
- Zoning: Residential
- Special conditions: Standard
Construction
Type & style
- Home type: SingleFamily
- Property subtype: Single Family Residence
Materials
- Shake Siding, Vinyl Siding, Wood Frame
- Foundation: Other, Slab, Pilings
- Roof: Metal
Condition
- New construction: Yes
- Year built: 2026
Utilities & green energy
- Sewer: Septic Tank
- Utilities for property: Water Connected
Green energy
- Energy efficient items: Thermostat
Community & HOA
Community
- Subdivision: Not In Subdivision
HOA
- Has HOA: No
- Amenities included: Beach Access
Location
- Region: Emerald Isle
Financial & listing details
- Price per square foot: $612/sqft
- Tax assessed value: $335,649
- Annual tax amount: $1,107
- Date on market: 6/25/2026
- Cumulative days on market: 31 days
- Listing agreement: Exclusive Right To Sell
- Listing terms: Cash,Conventional,FHA,VA Loan
Estimated market value
Not available
Estimated sales range
Not available
$4,244/mo
Price history
| Date | Event | Price |
|---|---|---|
| 6/25/2026 | Listed for sale | $1,699,500+365.6%$612/sqft |
Source:  Hive MLS #100583940 Report a problem Hive MLS #100583940 Report a problem | ||
| 8/6/2025 | Sold | $365,000$131/sqft |
Source: Hive MLS #100514405 Report a problem | ||
| 6/22/2025 | Contingent | $365,000$131/sqft |
Source: Hive MLS #100514405 Report a problem | ||
| 6/19/2025 | Listed for sale | $365,000$131/sqft |
Source: Hive MLS #100514405 Report a problem | ||
Public tax history
| Year | Property taxes | Tax assessment |
|---|---|---|
| 2025 | $1,108 +34.6% | $335,649 +106% |
| 2024 | $823 | $162,900 |
| 2023 | $823 +2% | $162,900 |
| 2022 | $806 +2.1% | $162,900 |
| 2021 | $790 | $162,900 |
| 2020 | -- | $162,900 -15.8% |
| 2019 | $600 | $193,443 |
| 2017 | $600 | $193,443 |
| 2016 | $600 | $193,443 |
| 2015 | $600 +3.3% | $193,443 +104% |
| 2014 | $580 | $94,815 |
Find assessor info on the county website
Monthly payment
Est. payment
Payment breakdown
Explore the cost of this home by adjusting the details. Changes won't be saved.Climate risks
Neighborhood: 28594
Nearby schools
GreatSchools rating
- 10/10White Oak ElementaryGrades: PK-5Distance: 6.3 mi
- 7/10Broad Creek Middle SchoolGrades: 6-8Distance: 4.1 mi
- 9/10Croatan High SchoolGrades: 9-12Distance: 2.6 mi
Schools provided by the listing agent
- Elementary: White Oak Elementary
- Middle: Broad Creek
- High: Croatan
Source: Hive MLS. This data may not be complete. We recommend contacting the local school district to confirm school assignments for this home.
- $1,241,5003 bd2 ba1.9k sqft2212 Emerald Dr, Emerald Isle, NC 28594Off Market
- $1,470,4004 bd4 ba2k sqft2304 Emerald Dr, Emerald Isle, NC 28594Off Market
- $1,350,7003 bd3 ba1.5k sqft2210 Emerald Dr, Emerald Isle, NC 28594Off Market

- $260,0001 bd1 ba374 sqft2306 Emerald Dr UNIT 11, Emerald Isle, NC 28594For Sale

- $276,6001 bd1 ba518 sqft2306 Emerald #7, Emerald Isle, NC 28594Off Market
- $387,9001 bd2 ba560 sqft2306 Emerald Dr UNIT 9, Emerald Isle, NC 28594Off Market
- $268,9001 bd1 ba400 sqft2306 Emerald Dr UNIT 6, Emerald Isle, NC 28594Off Market
- $208,5001 bd1 ba416 sqft2306 Emerald Dr UNIT 4, Emerald Isle, NC 28594Off Market
A local agent can set up tours, give advice and negotiate with sellers.
Similar homes
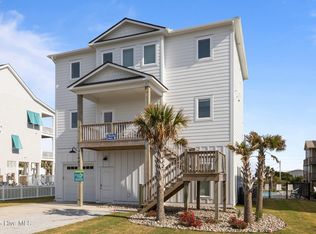
- $1,635,0004 bd5 ba3.1k sqft2009 Emerald Drive, Emerald Isle, NC 28594For Sale
 MLS ID #100563180, Tyler Marcell, Advantage Coastal Properties. Hive MLS
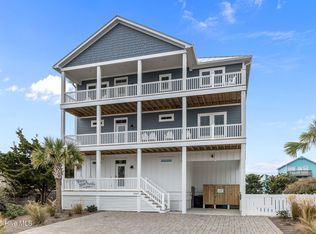
 - $1,590,0005 bd5 ba2.7k sqft1903 Emerald Drive, Emerald Isle, NC 28594For Sale
 MLS ID #100559706, Carey Otto, Keller Williams Crystal Coast. Hive MLS
 - $1,595,0005 bd4 ba2.6k sqft2307 Emerald Drive, Emerald Isle, NC 28594For Sale
 MLS ID #100544208, Candice Tirado, Coldwell Banker Sea Coast Adv EI. Hive MLS
 - $1,375,0004 bd4 ba2.2k sqft3904 Emerald Drive, Emerald Isle, NC 28594For Sale
 MLS ID #100587120, Emma L Singleton, Emerald Isle Realty. Hive MLS
 - $1,770,0004 bd5 ba3.3k sqft1707 Emerald Drive, Emerald Isle, NC 28594New ConstructionMLS ID #100495049, Carey Otto, Keller Williams Crystal Coast. Hive MLS
- $1,799,0004 bd4 ba2.9k sqft102 Purdie Drive, Emerald Isle, NC 28594For SaleMLS ID #100578486, Kathleen Perry, Emerald Isle Realty. Hive MLS
- $1,990,0005 bd7 ba3.1k sqft1606 Ocean Drive, Emerald Isle, NC 28594For SaleMLS ID #100544020, Ryan Ayre, Landmark Sotheby's International Realty. Hive MLS
- $2,200,0005 bd7 ba4k sqft4204 Emerald Drive, Emerald Isle, NC 28594For SaleMLS ID #100570995, Donald A Whiteside, Emerald Isle Realty. Hive MLS
- $1,500,0003 bd2 ba1.6k sqft104 Bluewater Drive, Emerald Isle, NC 28594For SaleMLS ID #100584957, Brenda F Benson, Sound and Surf Realty. Hive MLS
- $1,349,5004 bd4 ba2.5k sqft405 Emerald Landing Drive, Emerald Isle, NC 28594New ConstructionMLS ID #100582972, Caroline Farrington, Bluewater Real Estate - EI. Hive MLS
- $900,0004 bd4 ba2.3k sqft1103 Timber Trail, Emerald Isle, NC 28594For SaleMLS ID #100576500, Christy Wallace, eXp Realty. Hive MLS
- $2,500,0004 bd4 ba3.1k sqft1704 Emerald Drive, Emerald Isle, NC 28594For SaleMLS ID #100551365, Donald A Whiteside, Emerald Isle Realty. Hive MLS
- $1,250,0004 bd3 ba2.4k sqft5423 Emerald Drive, Emerald Isle, NC 28594For SaleMLS ID #100557603, NC Coastal Team, RE/MAX Ocean Properties EI. Hive MLS
- $2,090,0007 bd4 ba3k sqft101 Ocean Drive, Emerald Isle, NC 28594For SaleMLS ID #100577721, Charles Egerton, RE/MAX Ocean Properties EI. Hive MLS
- $1,950,0004 bd6 ba2.4k sqft8722 Emerald Plantation Road, Emerald Isle, NC 28594For SaleMLS ID #100526742, Darcel Browning, Coldwell Banker Sea Coast Adv EI. Hive MLS
- $2,350,0005 bd7 ba3.9k sqft1608 Ocean Drive, Emerald Isle, NC 28594For SaleMLS ID #100531383, Laina Collins, Emerald Isle Realty. Hive MLS
- $2,500,0004 bd3 ba2.3k sqft7321 Ocean Drive, Emerald Isle, NC 28594For SaleMLS ID #100586884, Phyllis M Howard, Emerald Isle Realty. Hive MLS
- $1,485,9004 bd3 ba2.5k sqft309 Shipwreck Lane, Emerald Isle, NC 28594New ConstructionMLS ID #100578830, Matias Lagos, Spinnaker's Reach. Hive MLS
- $875,0004 bd4 ba2.2k sqft1207 Timber Trail, Emerald Isle, NC 28594For SaleMLS ID #100522066, Heather Singleton, Emerald Isle Realty. Hive MLS
- $898,0004 bd3 ba2.6k sqft7407 Archers Creek Court, Emerald Isle, NC 28594For SaleMLS ID #100568646, Carolyn Wood, Keller Williams Crystal Coast. Hive MLS
