NEW CONSTRUCTION- Coastal Living in the Highly Sought-After Soundside Community of Emerald Landing.
Offering 4 bedrooms, 3.5 bathrooms, and bonus room, this thoughtfully designed home combines comfort and coastal living. The main living area, located on the second floor, features 9-foot ceilings, luxury vinyl plank flooring, and an open-concept layout. The kitchen includes granite countertops, a tile backsplash, stainless steel appliances, and a spacious dining area that flows into the living room.
The primary suite features a walk-in closet, tiled walk-in shower, and access to a private screened porch. Also located on the main level are a secondary bedroom, laundry room, and convenient elevator access.
The ground floor offers two additional bedrooms, a versatile bonus room, and a two-car garage with epoxy flooring.
Step outside to your private pool featuring travertine pavers, a fenced pool area, and hand tailored landscaping. Community amenities include a pool, tennis and pickleball courts, and a day dock with sound access.
Conveniently located just minutes from Emerald Isle beaches, shopping, dining, and local attractions, this home offers the perfect blend of convenience and coastal living.
**Call Listing Agent for current stage of Build**
New construction
$1,349,500
405 Emerald Landing Drive, Emerald Isle, NC 28594
4beds
2,593sqft
:
Get pre-qualified$7,471/mo
Single Family Residence
Built in 2026
0.33 Acres Lot
$1,327,800 Zestimate®
$520/sqft
$157/mo HOA
What's special
Fenced pool areaConvenient elevator accessBonus roomTiled walk-in showerHand tailored landscapingGranite countertopsLaundry room
- 49 days |
- 374 |
- 17 |
Zillow last checked:
Listing updated:
Listed by:
Caroline Farrington 252-422-3566,
Bluewater Real Estate - EI
Source: Hive MLS,MLS#: 100582972 Originating MLS: Carteret County Association of Realtors
Originating MLS: Carteret County Association of RealtorsFacts & features
Interior
Bedrooms & bathrooms
- Bedrooms: 4
- Bathrooms: 4
- Full bathrooms: 3
- 1/2 bathrooms: 1
Rooms
- Room types: Master Bedroom, Bedroom 2, Bedroom 3, Bedroom 4, Bonus Room, Great Room
Primary bedroom
- Level: Second
Bedroom 2
- Level: Second
Bedroom 3
- Level: First
Bedroom 4
- Level: First
Bonus room
- Level: First
Great room
- Level: Second
Heating
- Electric, Forced Air, Heat Pump
Cooling
- Central Air
Appliances
- Included: Vented Exhaust Fan, Electric Oven, Built-In Microwave, Washer, Refrigerator, Dryer, Dishwasher
- Laundry: Dryer Hookup, Washer Hookup, Laundry Room
Features
- Walk-in Closet(s), High Ceilings, Kitchen Island, Ceiling Fan(s), Elevator, Walk-in Shower, Walk-In Closet(s)
- Flooring: LVT/LVP
- Doors: Thermal Doors
- Basement: None
- Attic: Access Only
Interior area
- Total structure area: 2,593
- Total interior livable area: 2,593 sqft
Property
Parking
- Total spaces: 2
- Parking features: Concrete
- Attached garage spaces: 2
Features
- Levels: Two
- Patio & porch: Covered, Deck, Porch, Screened
- Exterior features: Outdoor Shower, Thermal Doors
- Pool features: In Ground
- Fencing: Other
- Has view: Yes
- View description: See Remarks
- Waterfront features: Sound Side, Water Access Comm
- Frontage type: See Remarks
Lot
- Size: 0.33 Acres
- Dimensions: 90 x 166 x 90 x 158
- Features: Sound Side, Water Access Comm
Details
- Parcel number: 538307582202000
- Zoning: Residential
- Special conditions: Standard
Construction
Type & style
- Home type: SingleFamily
- Property subtype: Single Family Residence
Materials
- Fiber Cement, Wood Frame
- Foundation: Slab
- Roof: Metal
Condition
- New construction: Yes
- Year built: 2026
Utilities & green energy
- Sewer: Septic Tank
- Utilities for property: Water Connected
Community & HOA
Community
- Subdivision: Emerald Landing
HOA
- Has HOA: Yes
- Amenities included: Waterfront Community, Pool, Gated, Maintenance Common Areas, Pickleball, Tennis Court(s)
- HOA fee: $1,884 annually
- HOA name: Emerald Landing Property Owners Association
- HOA phone: 252-354-6333
Location
- Region: Emerald Isle
Financial & listing details
- Price per square foot: $520/sqft
- Tax assessed value: $135,494
- Annual tax amount: $684
- Date on market: 6/19/2026
- Cumulative days on market: 49 days
- Listing agreement: Exclusive Right To Sell
- Listing terms: Cash,Conventional
- Road surface type: Paved
Estimated market value
$1,327,800
$1.26M - $1.39M
$4,281/mo
Price history
| Date | Event | Price |
|---|---|---|
| 6/19/2026 | Listed for sale | $1,349,500+399.8%$520/sqft |
Source:  Hive MLS #100582972 Report a problem Hive MLS #100582972 Report a problem | ||
| 12/15/2025 | Sold | $270,000$104/sqft |
Source: Hive MLS #100541167 Report a problem | ||
| 11/14/2025 | Contingent | $270,000$104/sqft |
Source: Hive MLS #100541167 Report a problem | ||
| 11/13/2025 | Listed for sale | $270,000+8%$104/sqft |
Source: Hive MLS #100541167 Report a problem | ||
| 8/18/2006 | Sold | $250,000$96/sqft |
Source: Public Record Report a problem | ||
Public tax history
| Year | Property taxes | Tax assessment |
|---|---|---|
| 2025 | $796 +16.4% | $241,351 +78.1% |
| 2024 | $684 +0% | $135,494 |
| 2023 | $684 +2% | $135,494 |
| 2022 | $671 +2.1% | $135,494 |
| 2021 | $657 | $135,494 |
| 2020 | -- | $135,494 |
| 2019 | $420 | $135,494 |
| 2017 | $420 | $135,494 |
| 2016 | $420 | $135,494 |
| 2015 | $420 +3.3% | $135,494 -2.7% |
| 2014 | $406 | $139,320 |
Find assessor info on the county website
Monthly payment
Est. payment
Payment breakdown
Explore the cost of this home by adjusting the details. Changes won't be saved.Climate risks
Neighborhood: 28594
Nearby schools
GreatSchools rating
- 10/10White Oak ElementaryGrades: PK-5Distance: 2.1 mi
- 7/10Broad Creek Middle SchoolGrades: 6-8Distance: 9.2 mi
- 9/10Croatan High SchoolGrades: 9-12Distance: 6.9 mi
Schools provided by the listing agent
- Elementary: White Oak Elementary
- Middle: Broad Creek
- High: Croatan
Source: Hive MLS. This data may not be complete. We recommend contacting the local school district to confirm school assignments for this home.
- $1,362,9004 bd3 ba4.4k sqft8901 Dune Ridge Ct, Emerald Isle, NC 28594Off Market
- $925,0003 bd3 ba2.1k sqft403 Emerald Landing Dr, Emerald Isle, NC 28594For Sale

- $1,064,8003 bd2 ba2.1k sqft8903 Dune Ridge Ct, Emerald Isle, NC 28594Off Market
- $490,0004 bd4 ba3.5k sqft8904 Edgewater Ct, Emerald Isle, NC 28594Sold
- $1,228,1004 bd4 ba3.6k sqft404 Emerald Landing Dr, Emerald Isle, NC 28594Off Market
- $620,3003 bd3 ba2k sqft8809 Dune Ridge Ct, Emerald Isle, NC 28594Off Market
- $894,4002 bd3 ba2.1k sqft8801 Dune Ridge Ct, Emerald Isle, NC 28594Off Market
- $1,223,9004 bd3 ba4.9k sqft8802 Edgewater Ct, Emerald Isle, NC 28594Off Market
A local agent can set up tours, give advice and negotiate with sellers.
A local lender can help you make sure your offer is ready when you are.
Similar homes
- $1,175,0003 bd3 ba2.1k sqft422 Sunrise Court, Emerald Isle, NC 28594For Sale

 MLS ID #100568941, Heather Singleton, Emerald Isle Realty. Hive MLS
 - $1,375,0004 bd4 ba2.2k sqft3904 Emerald Drive, Emerald Isle, NC 28594For Sale
 MLS ID #100587120, Emma L Singleton, Emerald Isle Realty. Hive MLS
 - $1,485,9004 bd3 ba2.5k sqft309 Shipwreck Lane, Emerald Isle, NC 28594New Construction
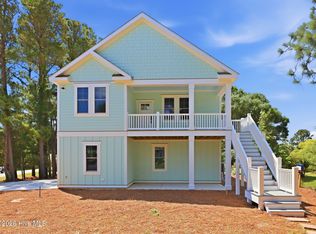 MLS ID #100578830, Matias Lagos, Spinnaker's Reach. Hive MLS
 - $1,299,9993 bd3 ba1.9k sqft320 Governor Safford Lane, Emerald Isle, NC 28594For Sale
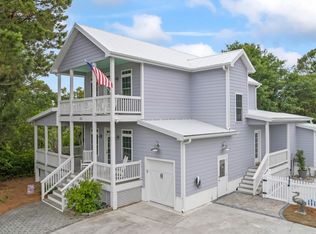 MLS ID #100586460, Carey Otto, Keller Williams Crystal Coast. Hive MLS
 - $1,000,0004 bd3 ba3.4k sqft127 Eastview Drive, Emerald Isle, NC 28594For SaleMLS ID #100592780, Johanna Merrill, Beach Homes Realty. Hive MLS
- $1,200,0004 bd4 ba2.7k sqft203 Red Snapper Drive, Emerald Isle, NC 28594For SaleMLS ID #100542960, Tyler Marcell, Advantage Coastal Properties. Hive MLS
- $1,625,0003 bd5 ba2.9k sqft8526 Ocean View Drive, Emerald Isle, NC 28594For SaleMLS ID #100580304, Craig Tribus, Beycome Brokerage Realty LLC. Hive MLS
- $1,250,0004 bd3 ba2.4k sqft5423 Emerald Drive, Emerald Isle, NC 28594For SaleMLS ID #100557603, NC Coastal Team, RE/MAX Ocean Properties EI. Hive MLS
- $1,950,0004 bd6 ba2.4k sqft8722 Emerald Plantation Road, Emerald Isle, NC 28594For SaleMLS ID #100526742, Darcel Browning, Coldwell Banker Sea Coast Adv EI. Hive MLS
- $845,0004 bd4 ba2.5k sqft9804 Heath Place, Emerald Isle, NC 28594For SaleMLS ID #100580982, Valerie A Lieske, Anchored Properties, LLC. Hive MLS
- $1,485,0003 bd3 ba1.6k sqft104 Bluewater Drive, Emerald Isle, NC 28594For SaleMLS ID #100584957, Brenda F Benson, Sound and Surf Realty. Hive MLS
- $898,0004 bd3 ba2.6k sqft7407 Archers Creek Court, Emerald Isle, NC 28594For SaleMLS ID #100568646, Carolyn Wood, Keller Williams Crystal Coast. Hive MLS
- $1,000,0004 bd3 ba2.3k sqft7120 Canal Drive, Emerald Isle, NC 28594For SaleMLS ID #100577354, Virginia F Federer, Crystal Coast Realty & Home Services. Hive MLS
- $875,0004 bd3 ba2.7k sqft428 Holly Street, Emerald Isle, NC 28594For SaleMLS ID #100566494, Ryan Ayre, Landmark Sotheby's International Realty. Hive MLS
- $1,799,0004 bd4 ba2.9k sqft102 Purdie Drive, Emerald Isle, NC 28594For SaleMLS ID #100578486, Kathleen Perry, Emerald Isle Realty. Hive MLS
- $829,0004 bd4 ba2.3k sqft308 Live Oak Street, Emerald Isle, NC 28594For SaleMLS ID #100565691, Martha G. Martin, Sun-Surf Realty. Hive MLS
- $985,0003 bd3 ba1.9k sqft417 Holly Street, Emerald Isle, NC 28594For SaleMLS ID #100575893, Amy Stanley, LPT Realty. Hive MLS
- $935,0003 bd3 ba3.1k sqft312 Lord Berkeley Drive, Emerald Isle, NC 28594For SaleMLS ID #100556674, Angela L Clark, Emerald Isle Realty. Hive MLS
- $869,0003 bd3 ba1.4k sqft330 Cape Lookout Loop, Emerald Isle, NC 28594For SaleMLS ID #100560834, Leslie Claire Keel, Keller Williams Crystal Coast. Hive MLS
- $899,0004 bd3 ba2.1k sqft106 Wyndward Court, Emerald Isle, NC 28594For SaleMLS ID #100557272, Barefoot-Chandler & Associates Team, LPT Realty. Hive MLS
