Welcome to 127 Eastview Drive, an exclusive coastal retreat nestled in the heart of Emerald Isle, where beachside living meets unmatched convenience and charm. Whether you're searching for the ideal vacation home, a high-performing investment property, or a spacious multi-generational residence, this versatile coastal retreat checks every box.
Enjoy an unbeatable location just a short walk to the beach, the Bogue Inlet Pier, popular restaurants, local shops, and Emerald Isle's vibrant nightlife. Leave the car behind and embrace the laid-back coastal lifestyle.
The upper level features 3 bedrooms, 2 bathrooms, and a huge flex/bonus room offering endless possibilities for a game room, bunk room, home office, or additional sleeping space. The attached but private lower-level 1-bedroom, 1-bath apartment provides excellent flexibility for guests, extended family, or potential rental income.
Whether you're looking to make memories, generate income, or both, this property offers incredible potential in one of the Crystal Coast's most desirable locations.
Bring your sunglasses and flip flops--and get ready to enjoy the Emerald Isle dream!
For sale
$1,000,000
127 Eastview Drive, Emerald Isle, NC 28594
4beds
3,418sqft
:
Get pre-qualified$5,681/mo
Single Family Residence
Built in 2017
8,276 Square Feet Lot
$964,800 Zestimate®
$293/sqft
$-- HOA
What's special
- 9 days |
- 471 |
- 11 |
Likely to sell faster than
Zillow last checked:
Listing updated:
Listed by:
Johanna Merrill 414-255-5736,
Beach Homes Realty
Source: Hive MLS,MLS#: 100592780 Originating MLS: Jacksonville Board of Realtors
Originating MLS: Jacksonville Board of RealtorsFacts & features
Interior
Bedrooms & bathrooms
- Bedrooms: 4
- Bathrooms: 3
- Full bathrooms: 3
Rooms
- Room types: Master Bedroom, Bedroom 1, Bedroom 2, Bedroom 3, Great Room, Dining Room, Laundry, Bonus Room, Studio
Primary bedroom
- Level: Second
Bedroom 1
- Level: Second
Bedroom 2
- Level: Second
Bedroom 3
- Level: First
Bonus room
- Level: Third
Dining room
- Level: Second
Great room
- Level: Second
Kitchen
- Level: Second
Laundry
- Level: Second
Heating
- Wall Furnace, Electric, Forced Air, Heat Pump
Cooling
- Central Air, Wall/Window Unit(s)
Appliances
- Included: Built-In Microwave, Refrigerator, Dishwasher, Electric Range
- Laundry: Laundry Room
Features
- Walk-in Closet(s), Kitchen Island, Apt/Suite, Ceiling Fan(s), Walk-in Shower, Walk-In Closet(s)
- Flooring: LVT/LVP, Carpet
- Basement: None
- Attic: None
Interior area
- Total structure area: 3,418
- Total interior livable area: 3,418 sqft
Property
Parking
- Total spaces: 3
- Parking features: Covered, Concrete, On Site, Garage
- Attached garage spaces: 1
- Carport spaces: 2
- Covered spaces: 3
Accessibility
- Accessibility features: None
Features
- Levels: Three Or More
- Patio & porch: Deck, Wrap Around, Balcony
- Pool features: None
- Fencing: None
- Has view: Yes
- View description: Ocean
- Has water view: Yes
- Water view: Ocean
- Frontage type: See Remarks
Lot
- Size: 8,276 Square Feet
- Dimensions: 75 x 113 x 75 x 113
- Features: Ocean Side
Details
- Parcel number: 539305181103000
- Zoning: VE-Village East
- Special conditions: Standard
Construction
Type & style
- Home type: SingleFamily
- Property subtype: Single Family Residence
Materials
- Vinyl Siding, Wood Frame
- Foundation: Other, Pilings
- Roof: Shingle
Condition
- New construction: No
- Year built: 2017
Utilities & green energy
- Sewer: Septic Tank
- Water: Public
- Utilities for property: Water Connected
Green energy
- Green verification: None
Community & HOA
Community
- Subdivision: Not In Subdivision
HOA
- Has HOA: No
Location
- Region: Emerald Isle
Financial & listing details
- Price per square foot: $293/sqft
- Tax assessed value: $976,625
- Annual tax amount: $3,655
- Date on market: 7/30/2026
- Cumulative days on market: 192 days
- Listing agreement: Exclusive Right To Sell
- Listing terms: Cash,Conventional,FHA,VA Loan
- Road surface type: Paved
Estimated market value
$964,800
$917,000 - $1.01M
$3,936/mo
Price history
| Date | Event | Price |
|---|---|---|
| 7/30/2026 | Listed for sale | $1,000,000$293/sqft |
Source:  Hive MLS #100592780 Report a problem Hive MLS #100592780 Report a problem | ||
| 7/25/2026 | Listing removed | $1,000,000$293/sqft |
Source: Hive MLS #100550759 Report a problem | ||
| 6/4/2026 | Price change | $1,000,000-9.1%$293/sqft |
Source: Hive MLS #100550759 Report a problem | ||
| 5/25/2026 | Price change | $1,100,000-8.3%$322/sqft |
Source: Hive MLS #100550759 Report a problem | ||
| 5/13/2026 | Price change | $1,200,000-4%$351/sqft |
Source: Hive MLS #100550759 Report a problem | ||
| 4/22/2026 | Listed for sale | $1,250,000$366/sqft |
Source: Hive MLS #100550759 Report a problem | ||
| 2/19/2026 | Listing removed | $1,250,000$366/sqft |
Source: Hive MLS #100550759 Report a problem | ||
| 2/16/2026 | Listed for sale | $1,250,000+39%$366/sqft |
Source: Hive MLS #100550759 Report a problem | ||
| 1/22/2026 | Listing removed | $3,540$1/sqft |
Source: Zillow Rentals Report a problem | ||
| 12/29/2025 | Listed for rent | $3,540$1/sqft |
Source: Zillow Rentals Report a problem | ||
| 12/19/2025 | Listing removed | $899,000$263/sqft |
Source: Hive MLS #100520173 Report a problem | ||
| 9/1/2025 | Price change | $899,000-10%$263/sqft |
Source: Hive MLS #100520173 Report a problem | ||
| 8/6/2025 | Price change | $999,000-16.7%$292/sqft |
Source: Hive MLS #100520173 Report a problem | ||
| 7/20/2025 | Listed for sale | $1,199,000+1362.2%$351/sqft |
Source: Hive MLS #100520173 Report a problem | ||
| 7/5/2016 | Sold | $82,000$24/sqft |
Source: Hive MLS #11403406 Report a problem | ||
Public tax history
| Year | Property taxes | Tax assessment |
|---|---|---|
| 2025 | $3,656 +76.6% | $976,625 +194.9% |
| 2024 | $2,071 +4.4% | $331,207 |
| 2023 | $1,983 +2.8% | $331,207 |
| 2022 | $1,929 +2.3% | $331,207 +1% |
| 2021 | $1,886 +0.5% | $327,981 -1% |
| 2020 | $1,876 +100.2% | $331,207 +11.4% |
| 2019 | $937 | $297,426 |
| 2017 | $937 +265.6% | $297,426 +259.7% |
| 2016 | $256 | $82,687 |
| 2015 | $256 +3.3% | $82,687 -36% |
| 2014 | $248 | $129,176 |
Find assessor info on the county website
Monthly payment
Est. payment
Payment breakdown
Explore the cost of this home by adjusting the details. Changes won't be saved.Climate risks
Neighborhood: 28594
Nearby schools
GreatSchools rating
- 10/10White Oak ElementaryGrades: PK-5Distance: 2.6 mi
- 7/10Broad Creek Middle SchoolGrades: 6-8Distance: 8.2 mi
- 9/10Croatan High SchoolGrades: 9-12Distance: 6 mi
Schools provided by the listing agent
- Elementary: White Oak Elementary
- Middle: Broad Creek
- High: Croatan
Source: Hive MLS. This data may not be complete. We recommend contacting the local school district to confirm school assignments for this home.
- $516,4433 bd2 ba1.1k sqft125 Eastview Dr, Emerald Isle, NC 28594Off Market
- $887,6004 bd4 ba2.4k sqft129 Eastview Dr, Emerald Isle, NC 28594Off Market
- $740,8003 bd4 ba2k sqft128 Bogue Inlt, Emerald Isle, NC 28594Off Market
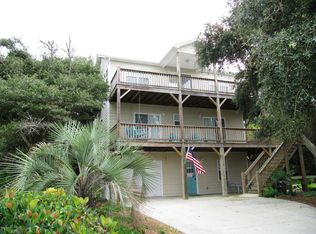
- $779,6003 bd4 ba2k sqft128 Bogue Inlet Dr, Emerald Isle, NC 28594Off Market
- $601,6312 bd1 ba714 sqft130 Bogue Inlet Dr, Emerald Isle, NC 28594Off Market
- $623,1004 bd2 ba1.7k sqft126 Bogue Inlet Dr, Emerald Isle, NC 28594Off Market
- $601,4003 bd2 ba1.1k sqft123 Eastview Dr, Emerald Isle, NC 28594Off Market
- $357,7208,624 sqft131 Eastview Dr, Emerald Isle, NC 28594Off Market
A local agent can set up tours, give advice and negotiate with sellers.
A local lender can help you make sure your offer is ready when you are.
Similar homes
- $875,0004 bd3 ba2.7k sqft428 Holly Street, Emerald Isle, NC 28594For Sale

 MLS ID #100566494, Ryan Ayre, Landmark Sotheby's International Realty. Hive MLS
 - $898,0004 bd3 ba2.6k sqft7407 Archers Creek Court, Emerald Isle, NC 28594For Sale
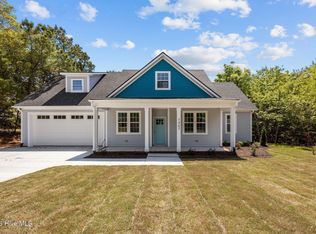 MLS ID #100568646, Carolyn Wood, Keller Williams Crystal Coast. Hive MLS
 - $829,0004 bd4 ba2.3k sqft308 Live Oak Street, Emerald Isle, NC 28594For Sale
 MLS ID #100565691, Martha G. Martin, Sun-Surf Realty. Hive MLS
 - $879,0003 bd3 ba1.9k sqft417 Holly Street, Emerald Isle, NC 28594For Sale
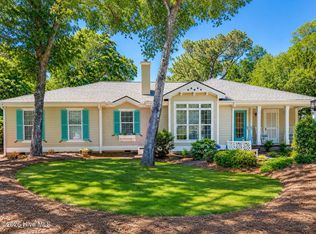 MLS ID #100575893, Amy Stanley, LPT Realty. Hive MLS
 - $889,0003 bd3 ba2.2k sqft325 Live Oak Street, Emerald Isle, NC 28594For SaleMLS ID #100562020, Mark J Taylor, Douglas & Company Real Estate, Inc.. Hive MLS
- $925,0003 bd3 ba3.1k sqft312 Lord Berkeley Drive, Emerald Isle, NC 28594For SaleMLS ID #100556674, Angela L Clark, Emerald Isle Realty. Hive MLS
- $845,0004 bd4 ba2.5k sqft9804 Heath Place, Emerald Isle, NC 28594For SaleMLS ID #100580982, Valerie A Lieske, Anchored Properties, LLC. Hive MLS
- $725,0003 bd2 ba2.1k sqft404 Bogue Inlet Drive, Emerald Isle, NC 28594For SaleMLS ID #100584790, Linda J Unger, eXp Realty. Hive MLS
- $899,0004 bd3 ba2.1k sqft106 Wyndward Court, Emerald Isle, NC 28594For SaleMLS ID #100557272, Barefoot-Chandler & Associates Team, LPT Realty. Hive MLS
- $1,175,0003 bd3 ba2.1k sqft422 Sunrise Court, Emerald Isle, NC 28594For SaleMLS ID #100568941, Heather Singleton, Emerald Isle Realty. Hive MLS
- $915,0003 bd2 ba2.1k sqft10522 Island Circle, Emerald Isle, NC 28594For SaleMLS ID #100554133, Sherry Stanley, Bluewater Real Estate - EI. Hive MLS
- $900,0004 bd4 ba2.3k sqft1103 Timber Trail, Emerald Isle, NC 28594For SaleMLS ID #100576500, Christy Wallace, eXp Realty. Hive MLS
- $1,059,9994 bd3 ba2.6k sqft220 Club Point Drive, Cape Carteret, NC 28584For SaleMLS ID #100585582, Rebecca Ramsey, Keller Williams Crystal Coast. Hive MLS
- $830,0003 bd3 ba1.8k sqft5415 Cedar Tree Lane, Emerald Isle, NC 28594For SaleMLS ID #100585395, Donald A Whiteside, Emerald Isle Realty. Hive MLS
- $1,200,0004 bd4 ba2.7k sqft203 Red Snapper Drive, Emerald Isle, NC 28594For SaleMLS ID #100542960, Tyler Marcell, Advantage Coastal Properties. Hive MLS
- $1,200,0006 bd8 ba2.9k sqft(Undisclosed Address), Emerald Isle, NC 28594For SaleMLS ID #100575279, Catherine H Gainey, Coldwell Banker Sea Coast Adv EI. Hive MLS
- $1,250,0004 bd3 ba2.4k sqft5423 Emerald Drive, Emerald Isle, NC 28594For SaleMLS ID #100557603, NC Coastal Team, RE/MAX Ocean Properties EI. Hive MLS
- $799,9003 bd2 ba1.7k sqft5405 Sunset Lane, Emerald Isle, NC 28594For SaleMLS ID #100587011, Emily McAllister, REAL Broker LLC. Hive MLS
- $845,0003 bd2 ba1.8k sqft4804 Emerald Drive, Emerald Isle, NC 28594For SaleMLS ID #100568142, Edward D Radley, Coldwell Banker Sea Coast Adv EI. Hive MLS
- $675,0002 bd2 ba1.8k sqft7409 Coral Court, Emerald Isle, NC 28594For SaleMLS ID #100585172, Jody Cartwright, Coldwell Banker Sea Coast Adv EI. Hive MLS
