Coastal Living at Its Finest - Ocean View, Turnkey, and Steps from the Sand!
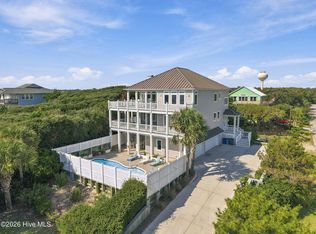
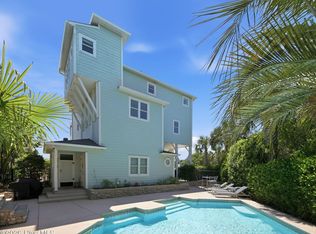
Welcome to your dream beach retreat--this stunning 3-story, ~2,946 sq ft second-row coastal home features breathtaking ocean views, effortless beach access, and the ultimate blend of comfort and investment potential.
Positioned on a prime corner lot directly across from private neighborhood beach access, this home was thoughtfully custom-built in 2002 and designed with a reverse floor plan to maximize natural light and sweeping water views.
What You'll Love:
• Ocean Views from the Top Floor - Enjoy sunrise coffee or sunset cocktails on the partially covered deck
• Open-Concept Living - Light-filled living, dining, and kitchen space with hardwood floors and expansive windows
• Spacious Kitchen - Featuring a bar seating area that flows seamlessly into the main living space-- designed for effortless entertaining
Comfortable & Private Retreats:
• 3 Bedrooms + Additional Room (used as 4th bedroom)
• 5 Bathrooms - Each bedroom on the second floor includes its own private bath
• Primary Suite Oasis - Large walk-in closet, dual vanities, jetted tub, and step-in shower
• Two bedrooms open directly onto the second-floor deck via sliding glass doors
Built for Beach Living:
• Ground-level beach-entry suite with laundry, sink, toilet, and step-in shower-- designed for easy clean up after sandy beach days
• Fully furnished - Includes refrigerator, washer/dryer, linens, dishes, utensils, and small appliances
• Move-in or rental ready - Immediate enjoyment or income potential
Upgrades & Peace of Mind:
• Fortified Bronze Certified Metal Roof (2019) - Insurance-friendly, re-designation due June 2029
• Maintained Hurricane Shutters (last maintenance Aug 2025)
• Elevator from Southeastern Elevators
• Pre-wired for External Generator
• Water line installed for freestanding ice maker in the garage
• Inground water irrigation system
• Oversized 2-car garage with premium wide doors--plenty of room for vehicles and beach gear
• Garage dehumidifier
• One family owned, never rented.
________________________________________
Whether you're searching for a serene coastal escape, a luxury coastal rental, or both - this home delivers.
Wake up to ocean breezes, step across to the beach, and experience the coastal lifestyle you've been dreaming of.
Your beach life starts here at this sought out location.
For sale
$1,625,000
8526 Ocean View Drive, Emerald Isle, NC 28594
3beds
2,946sqft
Single Family Residence
Built in 2002
7,405 Square Feet Lot
$-- Zestimate®
$552/sqft
$-- HOA
What's special
Inground water irrigation systemHardwood floorsStep-in showerBar seating areaSpacious kitchenMaintained hurricane shuttersPrime corner lot
- 132 days
- 231
- 3
Zillow last checked:
Listing updated:
Listed by:
Craig Tribus 804-656-5007,
Beycome Brokerage Realty LLC
Source: Hive MLS,MLS#: 100580304 Originating MLS: Cape Fear Realtors MLS, Inc.
Originating MLS: Cape Fear Realtors MLS, Inc.Facts & features
Interior
Bedrooms & bathrooms
- Bedrooms: 3
- Bathrooms: 5
- Full bathrooms: 5
Rooms
- Room types: Master Bedroom, Bedroom 2, Bedroom 3, Bathroom 1, Bathroom 2, Bathroom 3, Living Room, Dining Room, Basement, Bonus Room, Laundry
Primary bedroom
- Level: Second
- Dimensions: 15.83 x 16.25
Bedroom 2
- Level: Second
- Dimensions: 13 x 12.16
Bedroom 3
- Level: Second
- Dimensions: 13 x 12.16
Bathroom 1
- Level: Second
- Dimensions: 10.75 x 12.33
Bathroom 2
- Level: Second
- Dimensions: 7.16 x 8
Bathroom 3
- Level: Second
- Dimensions: 7.16 x 8
Bathroom 4
- Level: Third
- Dimensions: 8.66 x 9.91
Bonus room
- Level: Third
- Dimensions: 10.33 x 9.91
Dining room
- Level: Third
- Dimensions: 16 x 11.88
Kitchen
- Level: Third
- Dimensions: 16.88 x 17
Laundry
- Level: First
- Dimensions: 12.16 x 8
Living room
- Level: Third
- Dimensions: 20 x 18.5
Heating
- Electric, Heat Pump
Cooling
- Central Air
Features
- Central Vacuum, Walk-in Closet(s), Vaulted Ceiling(s), High Ceilings, Entrance Foyer, Whirlpool, Ceiling Fan(s), Elevator, Furnished, Pantry, Reverse Floor Plan, Walk-in Shower, Blinds/Shades, Walk-In Closet(s)
- Has fireplace: No
- Furnished: Yes
Interior area
- Total structure area: 2,946
- Total interior livable area: 2,946 sqft
Property
Parking
- Total spaces: 2
- Parking features: Attached, Garage
- Attached garage spaces: 2
Features
- Levels: Three Or More
- Patio & porch: Open, Covered, Deck
- Exterior features: Shutters - Board/Hurricane, Irrigation System
- Pool features: None
- Fencing: None
- Has view: Yes
- View description: Ocean
- Has water view: Yes
- Water view: Ocean
- Frontage type: See Remarks
Lot
- Size: 7,405 Square Feet
- Dimensions: 91 x 85 x 91 x 80
- Features: See Remarks, Corner Lot
Details
- Parcel number: 538312869879000
- Zoning: RES
- Special conditions: Standard
Construction
Type & style
- Home type: SingleFamily
- Property subtype: Single Family Residence
Materials
- Vinyl Siding, Wood Frame
- Foundation: Slab
- Roof: Metal
Condition
- New construction: No
- Year built: 2002
Utilities & green energy
- Sewer: Public Sewer
- Water: Public
- Utilities for property: Sewer Connected, Water Connected
Community & HOA
Community
- Subdivision: Other
HOA
- Has HOA: No
Location
- Region: Emerald Isle
Financial & listing details
- Price per square foot: $552/sqft
- Tax assessed value: $712,194
- Annual tax amount: $3,994
- Date on market: 6/9/2026
- Cumulative days on market: 132 days
- Listing agreement: Exclusive Right To Sell
- Listing terms: Cash,Conventional,FHA,VA Loan
- Road surface type: Paved
Estimated market value
Not available
Estimated sales range
Not available
Not available
Price history
| Date | Event | Price |
|---|---|---|
| 6/9/2026 | Listed for sale | $1,625,000+870.1%$552/sqft |
Source:  Hive MLS #100580304 Report a problem Hive MLS #100580304 Report a problem | ||
| 2/22/2002 | Sold | $167,500$57/sqft |
Source: Agent Provided Report a problem | ||
Public tax history
| Year | Property taxes | Tax assessment |
|---|---|---|
| 2025 | $4,393 +10% | $1,200,043 +68.5% |
| 2024 | $3,995 +2.3% | $712,194 |
| 2023 | $3,907 +2.4% | $712,194 |
| 2022 | $3,815 +2.2% | $712,194 +4.2% |
| 2021 | $3,734 +0.3% | $683,355 -4% |
| 2020 | $3,724 +95.7% | $712,194 +16.9% |
| 2019 | $1,903 | $609,058 |
| 2017 | $1,903 | $609,058 |
| 2016 | $1,903 | $609,058 |
| 2015 | $1,903 +3.3% | $609,058 -13.9% |
| 2014 | $1,842 | $707,244 |
| 2013 | -- | $707,244 |
| 2012 | -- | -- |
| 2011 | -- | -- |
| 2010 | -- | $987,898 |
| 2009 | -- | $987,898 |
Find assessor info on the county website
Monthly payment
Est. payment
Payment breakdown
Explore the cost of this home by adjusting the details. Changes won't be saved.Climate risks
Neighborhood: 28594
Nearby schools
Schools provided by the listing agent
- Elementary: White Oak Elementary
- Middle: Broad Creek
- High: Croatan
Source: Hive MLS. This data may not be complete. We recommend contacting the local school district to confirm school assignments for this home.
Similar homes
- $1,535,0003 bd4 ba2.4k sqft9702 Spinnaker Pl, Emerald Isle, NC 28594For Sale By Owner

- $2,100,0004 bd6 ba3.6k sqft101 Jackson Avenue, Emerald Isle, NC 28594For Sale
 MLS ID #100611023, Donald A Whiteside, Emerald Isle Realty. Hive MLS
 - $1,799,0004 bd4 ba2.9k sqft102 Purdie Drive, Emerald Isle, NC 28594For Sale
 MLS ID #100578486, Kathleen Perry, Emerald Isle Realty. Hive MLS
 - $1,650,0003 bd3 ba2.4k sqft103 Elizabeth Street, Emerald Isle, NC 28594For Sale
 MLS ID #100600813, Donald A Whiteside, Emerald Isle Realty. Hive MLS
 - $1,595,0004 bd5 ba3.1k sqft2009 Emerald Drive, Emerald Isle, NC 28594For SaleMLS ID #100563180, Tyler Marcell, Advantage Coastal Properties. Hive MLS
- $898,0004 bd3 ba2.6k sqft7407 Archers Creek Court, Emerald Isle, NC 28594For SaleMLS ID #100610977, Carolyn Wood, Keller Williams Crystal Coast. Hive MLS
- $1,485,0004 bd4 ba2.3k sqft103 Georgia Street, Emerald Isle, NC 28594For SaleMLS ID #100600762, Laina Collins, Emerald Isle Realty. Hive MLS
- $1,399,0003 bd3 ba1.6k sqft104 Bluewater Drive, Emerald Isle, NC 28594For SaleMLS ID #100584957, Brenda F Benson, Sound and Surf Realty. Hive MLS
- $1,650,0004 bd4 ba2.9k sqft9808 Outrigger Court, Emerald Isle, NC 28594For SaleMLS ID #100603000, Berger & Grissett Team, Point Realty Group LLC. Hive MLS
- $1,435,0003 bd3 ba2k sqft102 Alex Court, Emerald Isle, NC 28594For SaleMLS ID #100601740, Heather Singleton, Emerald Isle Realty. Hive MLS
- $1,108,0003 bd3 ba2.1k sqft108 Dorothy Court, Emerald Isle, NC 28594For SaleMLS ID #100600314, Jenna Morton, Coldwell Banker Sea Coast Advantage. Hive MLS
- $998,5006 bd4 ba2.1k sqft120 Shorerush Drive, Emerald Isle, NC 28594For SaleMLS ID #100517561, Barefoot-Chandler & Associates Team, LPT Realty. Hive MLS
- $1,250,0003 bd3 ba1.9k sqft320 Governor Safford Lane, Emerald Isle, NC 28594For SaleMLS ID #100586460, Carey Otto, Keller Williams Crystal Coast. Hive MLS
- $1,299,5004 bd4 ba2.5k sqft405 Emerald Landing Drive, Emerald Isle, NC 28594New ConstructionMLS ID #100582972, Caroline Farrington, Bluewater Real Estate - EI. Hive MLS
- $1,685,0004 bd5 ba4.1k sqft320 Cape Lookout Loop, Emerald Isle, NC 28594For SaleMLS ID #100601274, Brooke Saenger, Saenger Homes. Hive MLS
- $999,9004 bd3 ba2.6k sqft7218 Canal Drive, Emerald Isle, NC 28594For SaleMLS ID #100600079, Selby Brewer, First Wilson Properties. Hive MLS
- $1,500,0006 bd3 ba2.6k sqft2306 Ocean Drive, Emerald Isle, NC 28594For SaleMLS ID #100590205, Dennis Simpson, Al Williams Properties. Hive MLS
- $846,0004 bd3 ba2.7k sqft428 Holly Street, Emerald Isle, NC 28594For SaleMLS ID #100566494, Ryan Ayre, Landmark Sotheby's International Realty. Hive MLS
- $925,0003 bd3 ba2.5k sqft7118 Archers Creek Drive, Emerald Isle, NC 28594For SaleMLS ID #100600471, Kathleen Perry, Emerald Isle Realty. Hive MLS
- $889,0003 bd3 ba2.2k sqft325 Live Oak Street, Emerald Isle, NC 28594For SaleMLS ID #100562020, Mark J Taylor, Douglas & Company Real Estate, Inc.. Hive MLS
