Welcome to coastal living at its finest in Dolphin Ridge Subdivision in Emerald Isle! This like-new construction home blends timeless coastal charm with refined craftsmanship and thoughtful modern amenities, creating the perfect retreat for enjoying life at the beach.
From the moment you step inside, you'll appreciate the attention to detail, including beautiful craftsman trim, shiplap accents, faux beams, wainscoting, custom built-ins, and quality finishes throughout. The spacious interior offers a warm, inviting atmosphere designed for both relaxed coastal living and effortless entertaining. Tiled showers and carefully selected finishes add a touch of luxury throughout the home.
An elevator provides convenient access to multiple levels, while the screened porch offers a comfortable place to relax and enjoy the coastal breeze. Outside, the private pool takes center stage, surrounded by an elegant travertine patio and pool apron--perfect for sunny afternoons, evening gatherings, and making lasting beach memories. An outdoor shower adds another practical touch for rinsing off after a day in the sand and surf.
With beach access nearby and the best of Emerald Isle at your fingertips, this exceptional property offers the ideal combination of style, comfort, and location. Whether you're searching for a second home, investment property, or your own coastal escape, this beautifully appointed Dolphin Ridge residence is ready to welcome you home.
For sale
$1,650,000
9808 Outrigger Court, Emerald Isle, NC 28594
4beds
2,976sqft
Single Family Residence
Built in 2024
0.3 Acres Lot
$1,583,700 Zestimate®
$554/sqft
$75/mo HOA
What's special
Beautiful craftsman trimShiplap accentsQuality finishes throughoutTiled showersSpacious interiorCustom built-insWarm inviting atmosphere
- 45 days
- 497
- 24
Zillow last checked:
Listing updated:
Listed by:
Berger & Grissett Team 252-723-6855,
Point Realty Group LLC,
Kevin Grissett 910-539-6607,
Point Realty Group LLC
Source: Hive MLS,MLS#: 100603000 Originating MLS: Carteret County Association of Realtors
Facts & features
Interior
Bedrooms & bathrooms
- Bedrooms: 4
- Bathrooms: 4
- Full bathrooms: 4
Rooms
- Room types: Family Room, Bedroom 4, Bedroom 3, Master Bedroom, Bedroom 2, Living Room, Dining Room, Laundry
Primary bedroom
- Level: Second
- Dimensions: 12 x 15
Bedroom 2
- Level: Second
- Dimensions: 12 x 12
Bedroom 3
- Level: Second
- Dimensions: 11 x 11
Bedroom 4
- Level: First
- Dimensions: 12 x 12
Dining room
- Level: Third
- Dimensions: 11 x 11
Family room
- Level: First
- Dimensions: 12 x 26
Kitchen
- Level: Third
- Dimensions: 12 x 12
Laundry
- Level: Third
- Dimensions: 10 x 50
Living room
- Level: Third
- Dimensions: 17 x 28
Heating
- Heat Pump, Electric
Cooling
- Heat Pump
Appliances
- Included: Dishwasher, Gas Range
Features
- High Ceilings, Ceiling Fan(s), Gas Log
- Flooring: LVT/LVP, Tile
- Has fireplace: Yes
- Fireplace features: Gas Log
Interior area
- Total structure area: 2,976
- Total interior livable area: 2,976 sqft
Property
Parking
- Total spaces: 1
- Parking features: On Site, Garage
- Attached garage spaces: 1
Features
- Levels: Three Or More
- Patio & porch: Patio, Front Porch
- Exterior features: DP50 Windows
- Pool features: In Ground
- Fencing: Metal/Ornamental
- Has view: Yes
- View description: See Remarks
- Frontage type: See Remarks
Lot
- Size: 0.3 Acres
- Dimensions: 43 x 36 x 13 x 111 x 109 x 151
- Features: Cul-De-Sac
Details
- Parcel number: 537312856865000
- Zoning: R2
- Special conditions: Standard
Construction
Type & style
- Home type: SingleFamily
- Property subtype: Single Family Residence
Materials
- Fiber Cement, Wood Frame
- Foundation: Slab
- Roof: Architectural Shingle,Metal
Condition
- New construction: No
- Year built: 2024
Utilities & green energy
- Water: Public
- Utilities for property: Underground Utilities, Water Connected
Community & HOA
Community
- Subdivision: Dolphin Ridge
HOA
- Has HOA: Yes
- Amenities included: Beach Access, Maintenance Common Areas, Maintenance Roads
- HOA fee: $900 annually
- HOA name: Dolphin Ridge & Royal Oaks POA
- HOA phone: 252-354-6333
Location
- Region: Emerald Isle
Financial & listing details
- Price per square foot: $554/sqft
- Tax assessed value: $1,256,183
- Annual tax amount: $4,243
- Date on market: 9/11/2026
- Cumulative days on market: 45 days
- Listing agreement: Exclusive Right To Sell
- Listing terms: Cash,Conventional
Estimated market value
$1,583,700
$1.50M - $1.66M
$4,493/mo
Price history
| Date | Event | Price |
|---|---|---|
| 9/11/2026 | Listed for sale | $1,650,000+392.5%$554/sqft |
Source:  Hive MLS #100603000 Report a problem | ||
| 10/26/2023 | Sold | $335,000+39.6%$113/sqft |
Source: Public Record Report a problem | ||
| 4/12/2022 | Sold | $240,000+2.1%$81/sqft |
Source: Hive MLS #100307976 Report a problem | ||
| 1/18/2022 | Pending sale | $235,000$79/sqft |
Source: Hive MLS #100307976 Report a problem | ||
| 1/14/2022 | Listed for sale | $235,000+290.7%$79/sqft |
Source: Hive MLS #100307976 Report a problem | ||
| 10/21/2003 | Sold | $60,150$20/sqft |
Source: Hive MLS #10460549 Report a problem | ||
Public tax history
| Year | Property taxes | Tax assessment |
|---|---|---|
| 2025 | $4,243 +538.9% | $1,256,183 +855.1% |
| 2024 | $664 0% | $131,524 |
| 2023 | $664 +2% | $131,524 |
| 2022 | $651 +2.1% | $131,524 |
| 2021 | $638 | $131,524 |
| 2020 | -- | $131,524 -5.5% |
| 2019 | $431 | $139,107 |
| 2017 | $431 | $139,107 |
| 2016 | $431 | $139,107 |
| 2015 | $431 +3.3% | $139,107 +59.1% |
| 2014 | $417 | $87,420 |
Find assessor info on the county website
Monthly payment
Est. payment
Payment breakdown
Explore the cost of this home by adjusting the details. Changes won't be saved.Climate risks
Neighborhood: 28594
Nearby schools
Schools provided by the listing agent
- Elementary: White Oak Elementary
- Middle: Broad Creek
- High: Croatan
Source: Hive MLS. This data may not be complete. We recommend contacting the local school district to confirm school assignments for this home.
- $910,4003 bd2 ba472 sqft9806 Outrigger Ct, Emerald Isle, NC 28594Off Market
- $668,5004 bd2 ba1.5k sqft9810 Outrigger Ct, Emerald Isle, NC 28594Off Market
- $1,014,0004 bd3 ba2.1k sqft9813 Outrigger Ct, Emerald Isle, NC 28594Off Market
- $1,238,3004 bd3 ba2.8k sqft9804 Outrigger Ct, Emerald Isle, NC 28594Off Market
Similar homes
- $1,685,0004 bd5 ba4.1k sqft320 Cape Lookout Loop, Emerald Isle, NC 28594For Sale
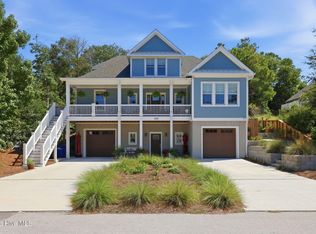
 MLS ID #100601274, Brooke Saenger, Saenger Homes. Hive MLS
- $1,650,0003 bd3 ba2.4k sqft103 Elizabeth Street, Emerald Isle, NC 28594For Sale
 MLS ID #100600813, Donald A Whiteside, Emerald Isle Realty. Hive MLS
- $1,250,0003 bd3 ba1.9k sqft320 Governor Safford Lane, Emerald Isle, NC 28594For Sale
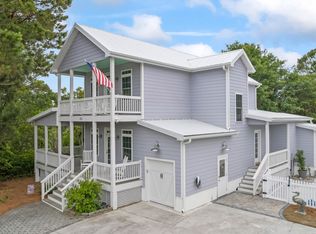 MLS ID #100586460, Carey Otto, Keller Williams Crystal Coast. Hive MLS
- $1,799,0004 bd4 ba2.9k sqft102 Purdie Drive, Emerald Isle, NC 28594For Sale
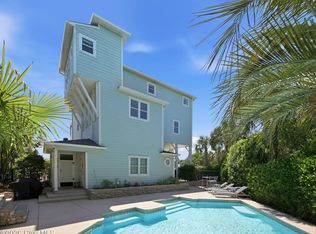 MLS ID #100578486, Kathleen Perry, Emerald Isle Realty. Hive MLS
- $1,485,0004 bd4 ba2.3k sqft103 Georgia Street, Emerald Isle, NC 28594For SaleMLS ID #100600762, Laina Collins, Emerald Isle Realty. Hive MLS
- $1,625,0003 bd5 ba2.9k sqft8526 Ocean View Drive, Emerald Isle, NC 28594For SaleMLS ID #100580304, Craig Tribus, Beycome Brokerage Realty LLC. Hive MLS
- $2,400,0004 bd6 ba3.6k sqft9711 Dolphin Ridge Road, Emerald Isle, NC 28594For SaleMLS ID #100597763, Judith Jarvis O'Neill, Spinnaker's Reach. Hive MLS
- $899,0004 bd3 ba2.2k sqft106 Wyndward Court, Emerald Isle, NC 28594For SaleMLS ID #100602315, Mary Cheatham King Real Estate team, Keller Williams Crystal Coast. Hive MLS
- $1,175,0003 bd2 ba2.1k sqft7207 Archers Creek Drive, Emerald Isle, NC 28594For SaleMLS ID #100611399, Ginger Weaver Robles, Southern Coast Realty Group,. Hive MLS
- $898,0004 bd3 ba2.6k sqft7407 Archers Creek Court, Emerald Isle, NC 28594For SaleMLS ID #100610977, Carolyn Wood, Keller Williams Crystal Coast. Hive MLS
- $1,108,0003 bd3 ba2.1k sqft108 Dorothy Court, Emerald Isle, NC 28594For SaleMLS ID #100600314, Jenna Morton, Coldwell Banker Sea Coast Advantage. Hive MLS
- $2,100,0003 bd3 ba2.4k sqft11017 Inlet Drive, Emerald Isle, NC 28594For SaleMLS ID #100601062, Mary Cheatham King Real Estate team, Keller Williams Crystal Coast. Hive MLS
- $1,299,5004 bd4 ba2.5k sqft405 Emerald Landing Drive, Emerald Isle, NC 28594New ConstructionMLS ID #100582972, Caroline Farrington, Bluewater Real Estate - EI. Hive MLS
- $1,435,0003 bd3 ba2k sqft102 Alex Court, Emerald Isle, NC 28594For SaleMLS ID #100601740, Heather Singleton, Emerald Isle Realty. Hive MLS
- $1,595,0004 bd5 ba3.1k sqft2009 Emerald Drive, Emerald Isle, NC 28594For SaleMLS ID #100563180, Tyler Marcell, Advantage Coastal Properties. Hive MLS
- $846,0004 bd3 ba2.7k sqft428 Holly Street, Emerald Isle, NC 28594For SaleMLS ID #100566494, Ryan Ayre, Landmark Sotheby's International Realty. Hive MLS
- $925,0003 bd3 ba2.5k sqft7118 Archers Creek Drive, Emerald Isle, NC 28594For SaleMLS ID #100600471, Kathleen Perry, Emerald Isle Realty. Hive MLS
- $999,9004 bd3 ba2.6k sqft7218 Canal Drive, Emerald Isle, NC 28594For SaleMLS ID #100600079, Selby Brewer, First Wilson Properties. Hive MLS
- $1,699,5004 bd5 ba2.7k sqft2302 Emerald Drive, Emerald Isle, NC 28594New ConstructionMLS ID #100583940, Dena Anbar, Century 21 Coastal Advantage. Hive MLS
