Experience oceanfront living in this beautifully appointed 3-bedroom plus flex space, with a private, heated pool and breathtaking views of the Atlantic Ocean. The ground level features two covered carport areas, a spacious storage room, and convenient access to the pool and beach walkway.
The main living level offers an open floor plan with LVP flooring throughout, designed to maximize the stunning ocean views. The inviting living area is adjacent to a spacious den, creating the perfect layout for entertaining and gathering with family and friends. The kitchen showcases painted cabinetry, granite countertops, a tile backsplash, stainless steel appliances, and a peninsula with additional seating that flows seamlessly into the dining area. The den and dining room open onto the oceanfront deck, where a private walkway leads directly to the beach. Along the walkway, you'll find three additional deck spaces perfect for relaxing, entertaining, or taking in the coastal scenery. A guest bedroom, full bath, and laundry area complete this level.
Upstairs, the oceanfront primary suite features a private deck, dual walk-in closets, and an ensuite bath with a dual vanity and tiled walk-in shower. An additional guest bedroom, full bath, and a versatile bonus room currently used as extra sleeping space provide ample accommodations for family and guests. An unfinished attic offers valuable storage space.
Ideally located in sought-after Emerald Isle, this home is just minutes from local boutiques, restaurants, and waterfront dining while offering the laid-back coastal lifestyle the Crystal Coast is known for. Whether you're searching for a vacation getaway or a full-time residence, this exceptional oceanfront home combines comfort, flexibility, and the best of beachfront living.
For sale
$2,250,000
11017 Inlet Drive, Emerald Isle, NC 28594
3beds
2,458sqft
Single Family Residence
Built in 1974
0.88 Acres Lot
$-- Zestimate®
$915/sqft
$-- HOA
What's special
- 15 days
- 970
- 36
Zillow last checked:
Listing updated:
Listed by:
Mary Cheatham King Real Estate team 252-518-5222,
Keller Williams Crystal Coast
Source: Hive MLS,MLS#: 100601062 Originating MLS: Carteret County Association of Realtors
Originating MLS: Carteret County Association of RealtorsFacts & features
Interior
Bedrooms & bathrooms
- Bedrooms: 3
- Bathrooms: 3
- Full bathrooms: 3
Rooms
- Room types: Living Room, Dining Room, Den, Bedroom 2, Master Bedroom, Bedroom 3, Bonus Room
Primary bedroom
- Level: Second
Bedroom 2
- Level: First
Bedroom 3
- Level: Second
Bonus room
- Level: Second
Den
- Level: First
Dining room
- Level: First
Kitchen
- Level: First
Living room
- Level: First
Heating
- Heat Pump, Electric, Forced Air
Cooling
- Central Air, Heat Pump
Appliances
- Included: Built-In Microwave, Washer, Refrigerator, Dryer, Dishwasher, Electric Range
- Laundry: Dryer Hookup, Washer Hookup, Laundry Room
Features
- Entrance Foyer, Furnished, Pantry, Walk-in Shower, Blinds/Shades, Eat-in Kitchen
- Flooring: LVT/LVP
- Basement: None
- Has fireplace: No
- Furnished: Yes
Interior area
- Total structure area: 2,458
- Total interior livable area: 2,458 sqft
Property
Parking
- Parking features: Covered, Concrete, Off Street, Underhouse
Features
- Levels: Two
- Patio & porch: Open, Deck, Front Porch, Rear Porch
- Pool features: In Ground
- Fencing: Partial,Back Yard
- Has view: Yes
- View description: Ocean, Water
- Has water view: Yes
- Water view: Ocean,Water
- Waterfront features: Ocean Front
- Frontage type: Oceanfront
Lot
- Size: 0.88 Acres
- Features: Ocean Side
Details
- Parcel number: 537318311239000
- Zoning: R2
- Special conditions: Standard
Construction
Type & style
- Home type: SingleFamily
- Property subtype: Single Family Residence
Materials
- Wood Siding, Fiber Cement, Wood Frame
- Foundation: Other, Slab, Pilings
- Roof: Shingle
Condition
- New construction: No
- Year built: 1974
Utilities & green energy
- Sewer: Septic Tank
- Water: Public
- Utilities for property: Water Connected
Community & HOA
Community
- Subdivision: Wyndtree
HOA
- Has HOA: No
Location
- Region: Emerald Isle
Financial & listing details
- Price per square foot: $915/sqft
- Tax assessed value: $1,856,913
- Annual tax amount: $6,969
- Date on market: 9/10/2026
- Cumulative days on market: 16 days
- Listing agreement: Exclusive Right To Sell
- Listing terms: Cash,Conventional
- Road surface type: Paved
Estimated market value
Not available
Estimated sales range
Not available
$3,070/mo
Price history
| Date | Event | Price |
|---|---|---|
| 9/10/2026 | Listed for sale | $2,250,000$915/sqft |
Source:  Hive MLS #100601062 Report a problem Hive MLS #100601062 Report a problem | ||
Public tax history
| Year | Property taxes | Tax assessment |
|---|---|---|
| 2025 | $6,969 +28.9% | $1,856,913 +102% |
| 2024 | $5,407 +1.7% | $919,121 |
| 2023 | $5,319 +2.1% | $919,121 |
| 2022 | $5,207 +2% | $919,121 +2.2% |
| 2021 | $5,105 +0.2% | $899,226 -2.2% |
| 2020 | $5,095 +113.3% | $919,121 +20.1% |
| 2019 | $2,388 | $765,614 |
| 2017 | $2,388 | $765,614 |
| 2016 | $2,388 | $765,614 +1.2% |
| 2015 | $2,388 +4.6% | $756,362 -20.8% |
| 2014 | $2,284 | $955,161 |
| 2013 | -- | $955,161 |
| 2012 | -- | -- |
| 2011 | -- | -- |
| 2010 | -- | $1,065,736 |
| 2009 | -- | $1,065,736 |
Find assessor info on the county website
Monthly payment
Est. payment
Payment breakdown
Explore the cost of this home by adjusting the details. Changes won't be saved.Climate risks
Neighborhood: 28594
Nearby schools
Schools provided by the listing agent
- Elementary: White Oak Elementary
- Middle: Broad Creek
- High: East Carteret
Source: Hive MLS. This data may not be complete. We recommend contacting the local school district to confirm school assignments for this home.

Similar homes
- $2,400,0004 bd6 ba3.6k sqft9711 Dolphin Ridge Road, Emerald Isle, NC 28594For Sale
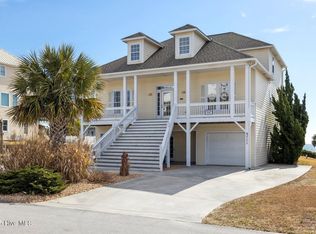
 MLS ID #100597763, Judith Jarvis O'Neill, Spinnaker's Reach. Hive MLS
 - $2,375,0004 bd3 ba2.3k sqft7321 Ocean Drive, Emerald Isle, NC 28594For Sale
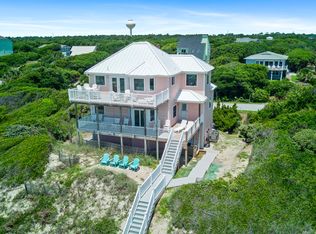 MLS ID #100586884, Phyllis M Howard, Emerald Isle Realty. Hive MLS
 - $1,250,0003 bd3 ba1.9k sqft320 Governor Safford Lane, Emerald Isle, NC 28594For Sale
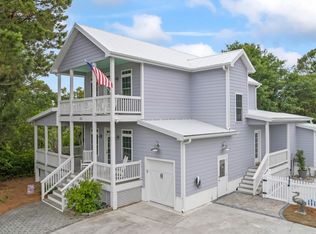 MLS ID #100586460, Carey Otto, Keller Williams Crystal Coast. Hive MLS
 - $1,650,0003 bd3 ba2.4k sqft103 Elizabeth Street, Emerald Isle, NC 28594For Sale
 MLS ID #100600813, Donald A Whiteside, Emerald Isle Realty. Hive MLS
 - $1,150,0004 bd4 ba2.7k sqft203 Red Snapper Drive, Emerald Isle, NC 28594For SaleMLS ID #100542960, Tyler Marcell, Advantage Coastal Properties. Hive MLS
- $1,650,0004 bd4 ba2.9k sqft9808 Outrigger Court, Emerald Isle, NC 28594For SaleMLS ID #100603000, Berger & Grissett Team, Point Realty Group LLC. Hive MLS
- $1,625,0003 bd5 ba2.9k sqft8526 Ocean View Drive, Emerald Isle, NC 28594For SaleMLS ID #100580304, Craig Tribus, Beycome Brokerage Realty LLC. Hive MLS
- $1,450,0003 bd3 ba1.6k sqft104 Bluewater Drive, Emerald Isle, NC 28594For SaleMLS ID #100584957, Brenda F Benson, Sound and Surf Realty. Hive MLS
- $1,675,0003 bd4 ba2.5k sqft252 Shell Rock Landing Road, Hubert, NC 28539For SaleMLS ID #100564102, Roger T Burns, Racing Realty USA, LLC. Hive MLS
- $1,250,0004 bd3 ba2.4k sqft5423 Emerald Drive, Emerald Isle, NC 28594For SaleMLS ID #100557603, NC Coastal Team, RE/MAX Ocean Properties EI. Hive MLS
- $1,545,0004 bd4 ba2.3k sqft103 Georgia Street, Emerald Isle, NC 28594For SaleMLS ID #100600762, Laina Collins, Emerald Isle Realty. Hive MLS
- $1,275,0003 bd3 ba2k sqft102 Gregg Street, Emerald Isle, NC 28594For SaleMLS ID #100600522, Cynthia A Earnhardt, Bluewater Real Estate - EI. Hive MLS
- $2,500,0004 bd4 ba3.1k sqft1704 Emerald Drive, Emerald Isle, NC 28594For SaleMLS ID #100551365, Donald A Whiteside, Emerald Isle Realty. Hive MLS
- $1,800,0006 bd3 ba2.6k sqft2306 Ocean Drive, Emerald Isle, NC 28594For SaleMLS ID #100590205, Dennis Simpson, Al Williams Properties. Hive MLS
- $2,300,0003 bd2 ba1.6k sqft270 Oakleaf Drive, Pine Knoll Shores, NC 28512For SaleMLS ID #100593283, Amy Hahn, Pine Knoll Shores Realty. Hive MLS
- $1,650,0004 bd2 ba1.4k sqft2005 Ocean Drive, Emerald Isle, NC 28594For SaleMLS ID #100555607, Heather Singleton, Emerald Isle Realty. Hive MLS
- $2,375,0004 bd4 ba2.1k sqft111 Dogwood Circle, Pine Knoll Shores, NC 28512For SaleMLS ID #100556338, Mary Cheatham King Real Estate team, Keller Williams Crystal Coast. Hive MLS
- $1,599,0004 bd5 ba3.1k sqft2009 Emerald Drive, Emerald Isle, NC 28594For SaleMLS ID #100563180, Tyler Marcell, Advantage Coastal Properties. Hive MLS
- $2,525,0004 bd4 ba2.2k sqft1096 Salter Path Road, Salter Path, NC 28512For SaleMLS ID #100566323, Ryan Ayre, Landmark Sotheby's International Realty. Hive MLS
- $1,280,0003 bd2 ba2.5k sqft122 Line Boat Lane, Swansboro, NC 28584For SaleMLS ID #100599198, Sara Bryant, Turn-Key Realty. Hive MLS
