This is a rare find in the desirable second-row Emerald Isle By The Sea community. This property has views of the ocean and sound. The property has easy access to the beach. The property has 6 bedrooms and 3 bathrooms with decks on each floor. One full bath is also a laundry room. The first floor has a great room with a fireplace and 3 bedrooms, 1 bath. The second level is a kitchen living room combination with a full bath for guest and a full bath in master bedroom. The first level has a two-car garage with storage areas. There is also a non-working full bath. The entire house needs renovation with painting, new carpet and most appliances. There is ample storage on the outside with 3 storage areas. New roof and Hardy Plank type siding and heat and air units were installed in 2018. Lot size is 75'X135, .232 acres.
For sale
$2,000,000
2306 Ocean Drive, Emerald Isle, NC 28594
6beds
2,688sqft
:
Get pre-qualified$10,840/mo
Single Family Residence
Built in 1984
10,019 Square Feet Lot
$1,865,400 Zestimate®
$744/sqft
$-- HOA
What's special
- 7 days |
- 152 |
- 2 |
Likely to sell faster than
Zillow last checked:
Listing updated:
Listed by:
Dennis Simpson 252-269-1929,
Al Williams Properties
Source: Hive MLS,MLS#: 100590205 Originating MLS: Carteret County Association of Realtors
Originating MLS: Carteret County Association of RealtorsFacts & features
Interior
Bedrooms & bathrooms
- Bedrooms: 6
- Bathrooms: 3
- Full bathrooms: 3
Rooms
- Room types: Great Room, Bedroom 1, Bedroom 2, Bedroom 3, Bathroom 1, Breakfast Nook, Living Room, Bathroom 2, Laundry, Bedroom 4, Bedroom 5, Master Bedroom, Bedroom 6
Primary bedroom
- Level: Second
Bedroom 1
- Level: First
Bedroom 2
- Level: First
Bedroom 3
- Level: First
Bedroom 4
- Level: Second
Bedroom 5
- Level: Second
Bedroom 6
- Level: Second
Bathroom 1
- Level: First
Bathroom 2
- Level: Second
Breakfast nook
- Level: Second
Great room
- Level: First
Kitchen
- Level: Second
Laundry
- Level: Second
Living room
- Level: Second
Heating
- Heat Pump, Fireplace(s), Electric
Cooling
- Central Air, Ceiling Fan(s), Heat Pump
Appliances
- Included: Electric Oven, Washer, Refrigerator, Dryer, Dishwasher
- Laundry: Dryer Hookup, Washer Hookup, Laundry Room
Features
- Ceiling Fan(s), Smart Thermostat
- Flooring: LVT/LVP, Carpet
- Basement: Finished,Other,Interior Entry
Interior area
- Total structure area: 2,688
- Total interior livable area: 2,688 sqft
Property
Parking
- Total spaces: 4
- Parking features: Garage Faces Front, Concrete, Garage Door Opener, Basement
- Attached garage spaces: 4
Accessibility
- Accessibility features: None
Features
- Levels: Two
- Patio & porch: Covered, Porch, Front Porch, Rear Porch
- Fencing: None
- Has view: Yes
- View description: Ocean, Sound
- Has water view: Yes
- Water view: Ocean,Sound
- Waterfront features: None
- Frontage type: See Remarks
Lot
- Size: 10,019 Square Feet
- Dimensions: 75 x 135
Details
- Parcel number: 631415539721000
- Zoning: R15
- Special conditions: Standard
Construction
Type & style
- Home type: SingleFamily
- Property subtype: Single Family Residence
Materials
- Fiber Cement, Wood Frame
- Foundation: Slab
- Roof: Shingle
Condition
- New construction: No
- Year built: 1984
Utilities & green energy
- Sewer: Septic Tank
- Water: County Water
- Utilities for property: Cable Available, Water Connected
Community & HOA
Community
- Security: Smoke Detector(s)
- Subdivision: Emerald Isle By The Sea
HOA
- Has HOA: No
- Amenities included: Beach Access
Location
- Region: Emerald Isle
Financial & listing details
- Price per square foot: $744/sqft
- Tax assessed value: $1,203,385
- Annual tax amount: $4,404
- Date on market: 7/20/2026
- Cumulative days on market: 8 days
- Listing agreement: Exclusive Right To Sell
- Listing terms: Cash
Estimated market value
$1,865,400
$1.77M - $1.96M
$3,470/mo
Price history
| Date | Event | Price |
|---|---|---|
| 7/20/2026 | Listed for sale | $2,000,000$744/sqft |
Source:  Hive MLS #100590205 Report a problem Hive MLS #100590205 Report a problem | ||
Public tax history
| Year | Property taxes | Tax assessment |
|---|---|---|
| 2025 | $4,404 +46.4% | $1,203,385 +132.7% |
| 2024 | $3,009 +3% | $517,041 |
| 2023 | $2,921 +2.5% | $517,041 |
| 2022 | $2,849 +2.2% | $517,041 +1.3% |
| 2021 | $2,788 +0.4% | $510,414 -1.3% |
| 2020 | $2,778 +72% | $517,041 -0.7% |
| 2019 | $1,615 | $520,907 |
| 2017 | $1,615 -0.9% | $520,907 |
| 2016 | $1,630 | $520,907 |
| 2015 | $1,630 +3.3% | $520,907 -5.3% |
| 2014 | $1,578 | $550,159 |
| 2013 | -- | $550,159 |
| 2012 | -- | -- |
| 2011 | -- | -- |
| 2010 | -- | $1,023,190 |
| 2009 | -- | $1,023,190 |
Find assessor info on the county website
Monthly payment
Est. payment
Payment breakdown
Explore the cost of this home by adjusting the details. Changes won't be saved.Climate risks
Neighborhood: 28594
Nearby schools
GreatSchools rating
- 10/10White Oak ElementaryGrades: PK-5Distance: 6.3 mi
- 7/10Broad Creek Middle SchoolGrades: 6-8Distance: 4.2 mi
- 9/10Croatan High SchoolGrades: 9-12Distance: 2.7 mi
Schools provided by the listing agent
- Elementary: White Oak Elementary
- Middle: Broad Creek
- High: Croatan
Source: Hive MLS. This data may not be complete. We recommend contacting the local school district to confirm school assignments for this home.
- $853,1006 bd4 ba1.9k sqft2308 Ocean Dr, Emerald Isle, NC 28594Off Market
- $795,3003 bd1 ba1k sqft2304 Ocean Dr, Emerald Isle, NC 28594Off Market
- $712,2003 bd2 ba1.1k sqft2305 Emerald Dr, Emerald Isle, NC 28594Off Market
- $1,595,0005 bd4 ba2.6k sqft2307 Emerald Dr, Emerald Isle, NC 28594For Sale
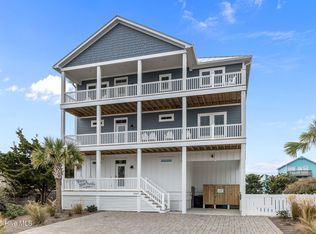
- $1,031,1003 bd2 ba1.7k sqft2310 Ocean Dr, Emerald Isle, NC 28594Off Market
- $944,1004 bd3 ba2k sqft2303 Emerald Dr, Emerald Isle, NC 28594Off Market
- $1,442,6005 bd4 ba3.3k sqft2302 Ocean Dr, Emerald Isle, NC 28594Off Market
- $618,0004 bd2 ba1.2k sqft2309 Emerald Dr, Emerald Isle, NC 28594Off Market
A local agent can set up tours, give advice and negotiate with sellers.
A local lender can help you make sure your offer is ready when you are.
Similar homes
- $1,990,0005 bd7 ba3.1k sqft1606 Ocean Drive, Emerald Isle, NC 28594For Sale

 MLS ID #100544020, Ryan Ayre, Landmark Sotheby's International Realty. Hive MLS
 - $1,900,0006 bd4 ba2k sqft1103 Ocean Drive #E & W, Emerald Isle, NC 28594For Sale
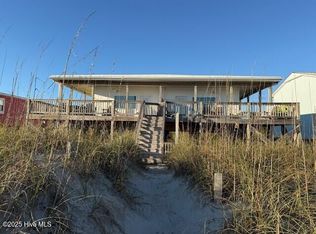 MLS ID #100539074, J. (John) Vann Parker, CENTURY 21 Coastland Realty. Hive MLS
 - $2,090,0007 bd4 ba3k sqft101 Ocean Drive, Emerald Isle, NC 28594For Sale
 MLS ID #100577721, Charles Egerton, RE/MAX Ocean Properties EI. Hive MLS
 - $1,635,0004 bd5 ba3.1k sqft2009 Emerald Drive, Emerald Isle, NC 28594For Sale
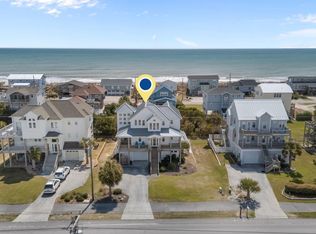 MLS ID #100563180, Tyler Marcell, Advantage Coastal Properties. Hive MLS
 - $1,590,0005 bd5 ba2.7k sqft1903 Emerald Drive, Emerald Isle, NC 28594For SaleMLS ID #100559706, Carey Otto, Keller Williams Crystal Coast. Hive MLS
- $1,650,0004 bd2 ba1.4k sqft2005 Ocean Drive, Emerald Isle, NC 28594For SaleMLS ID #100555607, Heather Singleton, Emerald Isle Realty. Hive MLS
- $1,699,5004 bd5 ba2.7k sqft2302 Emerald Drive, Emerald Isle, NC 28594New ConstructionMLS ID #100583940, Dena Anbar, Century 21 Coastal Advantage. Hive MLS
- $1,595,0005 bd4 ba2.6k sqft2307 Emerald Drive, Emerald Isle, NC 28594For SaleMLS ID #100544208, Candice Tirado, Coldwell Banker Sea Coast Adv EI. Hive MLS
- $2,075,0008 bd4 ba2.4k sqft5213 Ocean Drive #E&W, Emerald Isle, NC 28594For SaleMLS ID #100549892, Marge "Meg" Russell, Russell Homes and Land. Hive MLS
- $2,350,0005 bd7 ba3.9k sqft1608 Ocean Drive, Emerald Isle, NC 28594For SaleMLS ID #100531383, Laina Collins, Emerald Isle Realty. Hive MLS
- $1,799,0004 bd4 ba2.9k sqft102 Purdie Drive, Emerald Isle, NC 28594For SaleMLS ID #100578486, Kathleen Perry, Emerald Isle Realty. Hive MLS
- $1,375,0004 bd4 ba2.2k sqft3904 Emerald Drive, Emerald Isle, NC 28594For SaleMLS ID #100587120, Emma L Singleton, Emerald Isle Realty. Hive MLS
- $1,950,0004 bd6 ba2.4k sqft8722 Emerald Plantation Road, Emerald Isle, NC 28594For SaleMLS ID #100526742, Darcel Browning, Coldwell Banker Sea Coast Adv EI. Hive MLS
- $2,500,0004 bd3 ba2.3k sqft7321 Ocean Drive, Emerald Isle, NC 28594For SaleMLS ID #100586884, Phyllis M Howard, Emerald Isle Realty. Hive MLS
- $2,500,0004 bd4 ba3.1k sqft1704 Emerald Drive, Emerald Isle, NC 28594For SaleMLS ID #100551365, Donald A Whiteside, Emerald Isle Realty. Hive MLS
- $1,025,0003 bd2 ba1.3k sqft1410 Ocean Drive, Emerald Isle, NC 28594For SaleMLS ID #100584331, NC Coastal Team, RE/MAX Ocean Properties EI. Hive MLS
- $1,770,0004 bd5 ba3.3k sqft1707 Emerald Drive, Emerald Isle, NC 28594New ConstructionMLS ID #100495049, Carey Otto, Keller Williams Crystal Coast. Hive MLS
- $1,250,0004 bd3 ba2.4k sqft5423 Emerald Drive, Emerald Isle, NC 28594For SaleMLS ID #100557603, NC Coastal Team, RE/MAX Ocean Properties EI. Hive MLS
- $1,500,0003 bd2 ba1.6k sqft104 Bluewater Drive, Emerald Isle, NC 28594For SaleMLS ID #100584957, Brenda F Benson, Sound and Surf Realty. Hive MLS
- $1,625,0003 bd5 ba2.9k sqft8526 Ocean View Drive, Emerald Isle, NC 28594For SaleMLS ID #100580304, Craig Tribus, Beycome Brokerage Realty LLC. Hive MLS
