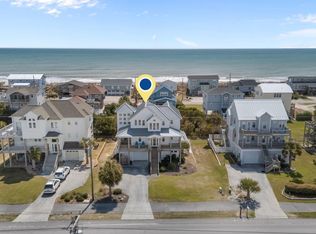
VIEWS, VIEWS, VIEWS... From its striking coastal blue exterior to its panoramic Atlantic Ocean and Sound views, 1707 Emerald Drive is a showstopper from the moment you arrive. This stunning third-row oceanside retreat in Emerald Isle, NC captures the very essence of Crystal Coast living -- where thoughtful design meets effortless coastal elegance.
The FRESHLY UPDATED EXTERIOR sets the tone immediately, featuring crisp white trim, warm natural wood entry accents, and classic black French doors that open into a beautifully FURNISHED interior filled with upscale coastal-inspired finishes. Multi-level porches invite you to soak in breathtaking water views at every turn, while the home's four bedrooms, three full and two half baths flow seamlessly across multiple levels -- all connected by a convenient elevator.
Inside, the open-concept kitchen, dining, and living area is designed for entertaining, showcasing custom cabinetry, quartz countertops, and a butler's pantry. Two bonus rooms offer flexible space for a home office, media room, or additional guest accommodations.
Step outside to your exceptionally PRIVATE pool -- intentionally designed for true seclusion, offering a rare opportunity to relax completely unseen. Whether it's a peaceful afternoon or an evening swim after a day at the beach just steps away, this outdoor retreat is a sanctuary all its own.
A one-car garage provides ample beach gear storage, and a proposed rental analysis highlights strong investment potential.
NO FLOOD INSURANCE required -- adding lasting value and peace of mind.
Whether you're seeking a primary residence, vacation escape, or income-producing property, 1707 Emerald Drive delivers the perfect blend of coastal charm, modern luxury, and lifestyle flexibility. Don't miss your chance to own this truly private slice of Emerald Isle paradise. Seller is also offering a $10,000 electronic package with an acceptable offer!
New construction
Price cut: $25K (6/12)
$1,770,000
1707 Emerald Drive, Emerald Isle, NC 28594
4beds
3,330sqft
:
Get pre-qualified$9,593/mo
Single Family Residence
Built in 2025
9,300 Square Feet Lot
$1,723,300 Zestimate®
$532/sqft
$-- HOA
What's special
Convenient elevatorExceptionally private poolMulti-level porchesStriking coastal blue exteriorBeautifully furnished interiorTwo bonus roomsFreshly updated exterior
- 456 days |
- 400 |
- 21 |
Zillow last checked:
Listing updated:
Listed by:
Carey Otto 919-810-5755,
Keller Williams Crystal Coast
Source: Hive MLS,MLS#: 100495049 Originating MLS: Carteret County Association of Realtors
Originating MLS: Carteret County Association of RealtorsFacts & features
Interior
Bedrooms & bathrooms
- Bedrooms: 4
- Bathrooms: 5
- Full bathrooms: 3
- 1/2 bathrooms: 2
Rooms
- Room types: Living Room, Dining Room, Bonus Room, Laundry, Master Bedroom, Bedroom 2, Bedroom 3, Bedroom 4
Heating
- Electric, Heat Pump
Cooling
- Central Air
Appliances
- Included: Mini Refrigerator, Electric Oven, Built-In Microwave, Washer, Refrigerator, Range, Ice Maker, Dryer, Dishwasher
- Laundry: Dryer Hookup, Washer Hookup, Laundry Room
Features
- Walk-in Closet(s), High Ceilings, Entrance Foyer, Solid Surface, Kitchen Island, Elevator, Ceiling Fan(s), Pantry, Wet Bar, Blinds/Shades, Smart Thermostat, Walk-In Closet(s)
- Flooring: LVT/LVP, Tile
- Basement: None
- Attic: Access Only
Interior area
- Total structure area: 3,330
- Total interior livable area: 3,330 sqft
Video & virtual tour
Property
Parking
- Total spaces: 1
- Parking features: Garage Faces Front, Concrete, Aggregate, Garage Door Opener
- Attached garage spaces: 1
Accessibility
- Accessibility features: Accessible Elevator Installed
Features
- Levels: Three Or More
- Stories: 3
- Patio & porch: Covered, Porch, Balcony
- Exterior features: Outdoor Shower
- Pool features: In Ground
- Fencing: Back Yard,Vinyl
- Has view: Yes
- View description: ICW, Ocean, Sound, Water
- Has water view: Yes
- Water view: Ocean,Sound,Water
- Waterfront features: Third Row
- Frontage type: See Remarks
Lot
- Size: 9,300 Square Feet
- Dimensions: 75 x 124 x 75 x 124
- Features: Interior Lot, Third Row
Details
- Parcel number: 631416940551000
- Zoning: RES
- Special conditions: Standard
Construction
Type & style
- Home type: SingleFamily
- Property subtype: Single Family Residence
Materials
- Vinyl Siding, Wood Frame
- Foundation: Slab
- Roof: Shingle
Condition
- New Construction
- New construction: Yes
- Year built: 2025
Details
- Warranty included: Yes
Utilities & green energy
- Sewer: Septic Tank
- Water: Public
- Utilities for property: Water Available, Water Connected
Community & HOA
Community
- Security: Security Lights, Smoke Detector(s)
- Subdivision: Not In Subdivision
HOA
- Has HOA: No
- Amenities included: None
Location
- Region: Emerald Isle
Financial & listing details
- Price per square foot: $532/sqft
- Tax assessed value: $376,862
- Annual tax amount: $780
- Date on market: 5/22/2026
- Cumulative days on market: 456 days
- Listing agreement: Exclusive Right To Sell
- Listing terms: Cash,Conventional
Estimated market value
$1,723,300
$1.64M - $1.81M
$4,834/mo
Price history
| Date | Event | Price |
|---|---|---|
| 6/12/2026 | Price change | $1,770,000-1.4%$532/sqft |
Source:  Hive MLS #100495049 Report a problem Hive MLS #100495049 Report a problem | ||
| 5/22/2026 | Listed for sale | $1,795,000$539/sqft |
Source: Hive MLS #100495049 Report a problem | ||
| 5/12/2026 | Listing removed | $1,795,000$539/sqft |
Source: Hive MLS #100495049 Report a problem | ||
| 4/17/2026 | Price change | $1,795,000-5.3%$539/sqft |
Source: Hive MLS #100495049 Report a problem | ||
| 1/20/2026 | Listed for sale | $1,895,000$569/sqft |
Source: Hive MLS #100550191 Report a problem | ||
| 12/10/2025 | Listing removed | $1,895,000$569/sqft |
Source: Hive MLS #100495049 Report a problem | ||
| 10/3/2025 | Price change | $1,895,000-3.8%$569/sqft |
Source: Hive MLS #100495049 Report a problem | ||
| 7/8/2025 | Price change | $1,970,000-1.3%$592/sqft |
Source: Hive MLS #100495049 Report a problem | ||
| 3/18/2025 | Listed for sale | $1,995,000+439.2%$599/sqft |
Source: Hive MLS #100495049 Report a problem | ||
| 7/23/2024 | Sold | $370,000+29.8%$111/sqft |
Source: Public Record Report a problem | ||
| 4/13/2022 | Sold | $285,000$86/sqft |
Source: Hive MLS #100309063 Report a problem | ||
| 3/17/2022 | Pending sale | $285,000$86/sqft |
Source: Hive MLS #100309063 Report a problem | ||
| 1/24/2022 | Listed for sale | $285,000+52%$86/sqft |
Source: Hive MLS #100309063 Report a problem | ||
| 3/5/2021 | Sold | $187,500-4.8%$56/sqft |
Source: Hive MLS #100240327 Report a problem | ||
| 1/29/2021 | Pending sale | $196,900$59/sqft |
Source: Hive MLS #100240327 Report a problem | ||
| 11/2/2020 | Price change | $196,900-1.1%$59/sqft |
Source: Hive MLS #100240327 Report a problem | ||
| 10/8/2020 | Listed for sale | $199,000$60/sqft |
Source: Barefoot-Chandler & Associates #100240327 Report a problem | ||
Public tax history
| Year | Property taxes | Tax assessment |
|---|---|---|
| 2025 | $1,244 +59.4% | $376,862 +143.9% |
| 2024 | $780 | $154,500 |
| 2023 | $780 +2% | $154,500 |
| 2022 | $765 +2.1% | $154,500 |
| 2021 | $749 | $154,500 |
| 2020 | -- | $154,500 +93.1% |
| 2019 | -- | $80,000 |
| 2017 | -- | $80,000 |
| 2016 | $248 | $80,000 |
| 2015 | $248 +3.3% | $80,000 -11.1% |
| 2014 | $240 | $89,945 |
Find assessor info on the county website
Monthly payment
Est. payment
Payment breakdown
Explore the cost of this home by adjusting the details. Changes won't be saved.Climate risks
Neighborhood: 28594
Nearby schools
GreatSchools rating
- 10/10White Oak ElementaryGrades: PK-5Distance: 6.8 mi
- 7/10Broad Creek Middle SchoolGrades: 6-8Distance: 3.8 mi
- 9/10Croatan High SchoolGrades: 9-12Distance: 2.6 mi
Schools provided by the listing agent
- Elementary: White Oak Elementary
- Middle: Broad Creek
- High: Croatan
Source: Hive MLS. This data may not be complete. We recommend contacting the local school district to confirm school assignments for this home.
- $377,6439,365 Square Feet1705 Emerald Dr, Emerald Isle, NC 28594Off Market
- $975,0004 bd3 ba2k sqft1709 Emerald Dr, Emerald Isle, NC 28594Sold

- $784,9004 bd2 ba1.1k sqft1708 Ocean Dr, Emerald Isle, NC 28594Off Market
- $936,1489,391 Square Feet1703 Emerald Dr, Emerald Isle, NC 28594Off Market
- $1,824,8004 bd5 ba4.1k sqft1710 Ocean Dr, Emerald Isle, NC 28594Off Market
- $853,2004 bd2 ba1.5k sqft1706 Ocean Dr, Emerald Isle, NC 28594Off Market
- $658,3004 bd3 ba1.5k sqft1711 Emerald Dr, Emerald Isle, NC 28594Off Market
- $1,900,0004 bd4 ba3.4k sqft103 18th St, Emerald Isle, NC 28594Sold
A local agent can set up tours, give advice and negotiate with sellers.
A local lender can help you make sure your offer is ready when you are.
Similar homes
- $1,635,0004 bd5 ba3.1k sqft2009 Emerald Drive, Emerald Isle, NC 28594For Sale
 MLS ID #100563180, Tyler Marcell, Advantage Coastal Properties. Hive MLS
 - $1,590,0005 bd5 ba2.7k sqft1903 Emerald Drive, Emerald Isle, NC 28594For Sale
 MLS ID #100559706, Carey Otto, Keller Williams Crystal Coast. Hive MLS
 - $1,990,0005 bd7 ba3.1k sqft1606 Ocean Drive, Emerald Isle, NC 28594For Sale
 MLS ID #100544020, Ryan Ayre, Landmark Sotheby's International Realty. Hive MLS
 - $1,595,0005 bd4 ba2.6k sqft2307 Emerald Drive, Emerald Isle, NC 28594For Sale
 MLS ID #100544208, Candice Tirado, Coldwell Banker Sea Coast Adv EI. Hive MLS
 - $1,799,0004 bd4 ba2.9k sqft102 Purdie Drive, Emerald Isle, NC 28594For SaleMLS ID #100578486, Kathleen Perry, Emerald Isle Realty. Hive MLS
- $2,500,0004 bd4 ba3.1k sqft1704 Emerald Drive, Emerald Isle, NC 28594For SaleMLS ID #100551365, Donald A Whiteside, Emerald Isle Realty. Hive MLS
- $2,350,0005 bd7 ba3.9k sqft1608 Ocean Drive, Emerald Isle, NC 28594For SaleMLS ID #100531383, Laina Collins, Emerald Isle Realty. Hive MLS
- $2,090,0007 bd4 ba3k sqft101 Ocean Drive, Emerald Isle, NC 28594For SaleMLS ID #100577721, Charles Egerton, RE/MAX Ocean Properties EI. Hive MLS
- $2,200,0005 bd7 ba4k sqft4204 Emerald Drive, Emerald Isle, NC 28594For SaleMLS ID #100570995, Donald A Whiteside, Emerald Isle Realty. Hive MLS
- $1,375,0004 bd4 ba2.2k sqft3904 Emerald Drive, Emerald Isle, NC 28594For SaleMLS ID #100587120, Emma L Singleton, Emerald Isle Realty. Hive MLS
- $1,950,0004 bd6 ba2.4k sqft8722 Emerald Plantation Road, Emerald Isle, NC 28594For SaleMLS ID #100526742, Darcel Browning, Coldwell Banker Sea Coast Adv EI. Hive MLS
- $900,0004 bd4 ba2.3k sqft1103 Timber Trail, Emerald Isle, NC 28594For SaleMLS ID #100576500, Christy Wallace, eXp Realty. Hive MLS
- $1,625,0003 bd5 ba2.9k sqft8526 Ocean View Drive, Emerald Isle, NC 28594For SaleMLS ID #100580304, Craig Tribus, Beycome Brokerage Realty LLC. Hive MLS
- $1,250,0004 bd3 ba2.4k sqft5423 Emerald Drive, Emerald Isle, NC 28594For SaleMLS ID #100557603, NC Coastal Team, RE/MAX Ocean Properties EI. Hive MLS
- $1,485,9004 bd3 ba2.5k sqft309 Shipwreck Lane, Emerald Isle, NC 28594New ConstructionMLS ID #100578830, Matias Lagos, Spinnaker's Reach. Hive MLS
- $1,875,0005 bd6 ba3.3k sqft941 Salter Path Road, Salter Path, NC 28512For SaleMLS ID #100577920, Beth G. Smith, Keller Williams Realty. Hive MLS
- $2,500,0004 bd3 ba2.3k sqft7321 Ocean Drive, Emerald Isle, NC 28594For SaleMLS ID #100586884, Phyllis M Howard, Emerald Isle Realty. Hive MLS
- $898,0004 bd3 ba2.6k sqft7407 Archers Creek Court, Emerald Isle, NC 28594For SaleMLS ID #100568646, Carolyn Wood, Keller Williams Crystal Coast. Hive MLS
- $2,400,0005 bd5 ba4.9k sqft410 Sunrise Court, Emerald Isle, NC 28594For SaleMLS ID #100577576, Kiera M Pridgen, Wicker Properties of the Carolinas, Inc.. Hive MLS
- $1,299,9993 bd3 ba1.9k sqft320 Governor Safford Lane, Emerald Isle, NC 28594For SaleMLS ID #100586460, Carey Otto, Keller Williams Crystal Coast. Hive MLS
