Great investment property, second home or fulltime residence. ''A Tad Salty'' is a spacious 4 bedroom, 3 bath home with views of Archer's Creek and Bogue Sound. Located on the sound side of Emerald Isle, this home is only a short golf cart ride to the beach. Open split floor plan with living space in the middle. Cooks kitchen with gas cooktop/stove, granite counter tops and kitchen bar with plenty of seating. Easy access to large laundry room with tons of storage. Two bedrooms and a full bath are to the right of the kitchen. Left of the kitchen and off the open living room is a large master with walk-in closet, master bath with double vanity, free standing tub and huge walk in shower. Upper level has 4th bedroom plus bonus room and full bath. Plenty of space for outdoor entertaining. Salt water pool with travertine tile; additional deck off pool for outdoor eating or entertaining. Covered space for an outdoor kitchen and a large back deck on the upper level with ceiling fans and water views. Owners have added a large outdoor shower, electric car charging station and tankless propane hot water heater. The home is being sold furnished with exceptions and the 6 seat golf cart is negotiable with an acceptable offer. Do not let this one get away.
For sale
$1,000,000
7120 Canal Drive, Emerald Isle, NC 28594
4beds
2,394sqft
:
Get pre-qualified$5,681/mo
Single Family Residence
Built in 2020
0.32 Acres Lot
$961,100 Zestimate®
$418/sqft
$-- HOA
What's special
Huge walk in showerGranite counter topsFree standing tubLarge outdoor shower
- 72 days |
- 896 |
- 48 |
Zillow last checked:
Listing updated:
Listed by:
Virginia F Federer 252-723-0356,
Crystal Coast Realty & Home Services
Source: Hive MLS,MLS#: 100577354 Originating MLS: Carteret County Association of Realtors
Originating MLS: Carteret County Association of RealtorsFacts & features
Interior
Bedrooms & bathrooms
- Bedrooms: 4
- Bathrooms: 3
- Full bathrooms: 3
Rooms
- Room types: Living Room, Master Bedroom, Laundry, Bedroom 1, Bedroom 2, Bedroom 3, Bonus Room
Primary bedroom
- Level: First
Bedroom 1
- Level: First
Bedroom 2
- Level: First
Bedroom 3
- Level: Second
Bonus room
- Level: Second
Kitchen
- Level: First
Laundry
- Level: First
Living room
- Level: First
Heating
- Heat Pump, Electric
Cooling
- Heat Pump
Appliances
- Included: Washer, Refrigerator, Dryer, Dishwasher, Gas Range
- Laundry: Laundry Room
Features
- Master Downstairs, Walk-in Closet(s), High Ceilings, Kitchen Island, Furnished, Pantry, Walk-in Shower, Walk-In Closet(s)
- Flooring: LVT/LVP
- Furnished: Yes
Interior area
- Total structure area: 2,394
- Total interior livable area: 2,394 sqft
Property
Parking
- Parking features: Covered, Gravel, Concrete
Features
- Levels: Two
- Patio & porch: Covered, Deck, See Remarks, Front Porch, Rear Porch
- Pool features: In Ground, See Remarks
- Fencing: Metal/Ornamental,Partial,Fenced
- Has view: Yes
- View description: Creek/Stream, Pond, Sound, Water
- Has water view: Yes
- Water view: Creek/Stream,Pond,Sound,Water
- Waterfront features: Sound Side
- Frontage type: See Remarks
Lot
- Size: 0.32 Acres
- Dimensions: 131 x 46 x 65 x 159 x 100
- Features: Sound Side
Details
- Parcel number: 539419604502000
- Zoning: Residential
- Special conditions: Standard
Construction
Type & style
- Home type: SingleFamily
- Property subtype: Single Family Residence
Materials
- Vinyl Siding, Wood Frame
- Foundation: Other, Slab, Pilings
- Roof: Composition
Condition
- New construction: No
- Year built: 2020
Utilities & green energy
- Sewer: Septic Tank
- Water: Public
- Utilities for property: Water Available
Community & HOA
Community
- Subdivision: Archers Point
HOA
- Has HOA: No
Location
- Region: Emerald Isle
Financial & listing details
- Price per square foot: $418/sqft
- Tax assessed value: $831,700
- Annual tax amount: $3,177
- Date on market: 8/1/2026
- Cumulative days on market: 73 days
- Listing agreement: Exclusive Right To Sell
- Listing terms: Cash,Conventional,FHA,VA Loan
Estimated market value
$961,100
$913,000 - $1.01M
$5,681/mo
Price history
| Date | Event | Price |
|---|---|---|
| 8/4/2026 | Listing removed | $6,400$3/sqft |
Source: Zillow Rentals Report a problem | ||
| 8/1/2026 | Listed for sale | $1,000,000$418/sqft |
Source:  Hive MLS #100577354 Report a problem Hive MLS #100577354 Report a problem | ||
| 7/2/2026 | Listed for rent | $6,400$3/sqft |
Source: Zillow Rentals Report a problem | ||
| 6/13/2026 | Listing removed | $1,000,000$418/sqft |
Source: Hive MLS #100577354 Report a problem | ||
| 5/28/2026 | Listed for sale | $1,000,000+35.1%$418/sqft |
Source: Hive MLS #100577354 Report a problem | ||
| 2/4/2025 | Sold | $740,000-1.3%$309/sqft |
Source: Hive MLS #100451236 Report a problem | ||
| 12/22/2024 | Contingent | $750,000$313/sqft |
Source: Hive MLS #100451236 Report a problem | ||
| 11/18/2024 | Price change | $750,000-3.2%$313/sqft |
Source: Hive MLS #100451236 Report a problem | ||
| 8/23/2024 | Price change | $775,000-2.5%$324/sqft |
Source: Hive MLS #100451236 Report a problem | ||
| 7/23/2024 | Price change | $795,000-2.5%$332/sqft |
Source: Hive MLS #100451236 Report a problem | ||
| 6/19/2024 | Listed for sale | $815,000+152.7%$340/sqft |
Source: Hive MLS #100451236 Report a problem | ||
| 5/5/2020 | Sold | $322,500+180.4%$135/sqft |
Source: Public Record Report a problem | ||
| 12/17/2019 | Sold | $115,000$48/sqft |
Source: Public Record Report a problem | ||
Public tax history
| Year | Property taxes | Tax assessment |
|---|---|---|
| 2025 | $3,178 +61.3% | $831,700 +167.2% |
| 2024 | $1,970 +4.7% | $311,293 |
| 2023 | $1,882 +21% | $311,293 |
| 2022 | $1,555 +2.3% | $311,293 +22.9% |
| 2021 | $1,519 | $253,335 +129.7% |
| 2020 | -- | $110,285 +30.8% |
| 2019 | $261 | $84,284 |
| 2017 | $261 | $84,284 |
| 2016 | $261 | $84,284 |
| 2015 | $261 +3.3% | $84,284 -35.7% |
| 2014 | $253 | $131,043 |
Find assessor info on the county website
Monthly payment
Est. payment
Payment breakdown
Explore the cost of this home by adjusting the details. Changes won't be saved.Climate risks
Neighborhood: 28594
Nearby schools
GreatSchools rating
- 10/10White Oak ElementaryGrades: PK-5Distance: 3 mi
- 7/10Broad Creek Middle SchoolGrades: 6-8Distance: 7.2 mi
- 9/10Croatan High SchoolGrades: 9-12Distance: 4.9 mi
Schools provided by the listing agent
- Elementary: White Oak Elementary
- Middle: Broad Creek
- High: Croatan
Source: Hive MLS. This data may not be complete. We recommend contacting the local school district to confirm school assignments for this home.
- $220,0002 bd2 ba1k sqft7117 Canal Dr, Emerald Isle, NC 28594Off Market
- $220,0003 bd2 ba1k sqft7117 Canal Dr, Emerald Isle, NC 28594Off Market
- $350,3002 bd2 ba1k sqft7117 Canal Dr, Emerald Isle, NC 28594Off Market
- $438,9002 bd2 ba1k sqft7117 Canal Dr #A, Emerald Isle, NC 28594Off Market

- $425,5002 bd2 ba1k sqft7117 Canal Dr #B, Emerald Isle, NC 28594Off Market
- $600,2002 bd2 ba1.7k sqft7115 Canal Dr, Emerald Isle, NC 28594Off Market
- $549,3003 bd2 ba1.1k sqft7113 Canal Dr, Emerald Isle, NC 28594Off Market
- $723,5003 bd3 ba2k sqft7119 Canal Dr, Emerald Isle, NC 28594Off Market
A local agent can set up tours, give advice and negotiate with sellers.
A local lender can help you make sure your offer is ready when you are.
Similar homes
- $1,000,0004 bd3 ba3.4k sqft127 Eastview Drive, Emerald Isle, NC 28594For Sale
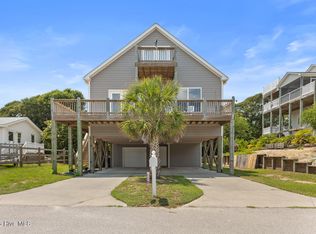
 MLS ID #100592780, Johanna Merrill, Beach Homes Realty. Hive MLS
 - $875,0004 bd3 ba2.7k sqft428 Holly Street, Emerald Isle, NC 28594For Sale
 MLS ID #100566494, Ryan Ayre, Landmark Sotheby's International Realty. Hive MLS
 - $925,0003 bd3 ba2.1k sqft403 Emerald Landing Drive, Emerald Isle, NC 28594For Sale
 MLS ID #100591061, Raymond Evans III, RE/MAX Elite Realty Group. Hive MLS
 - $1,075,0003 bd2 ba1.3k sqft6820 Ocean Drive, Emerald Isle, NC 28594For Sale
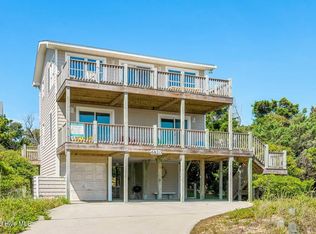 MLS ID #100574587, Donald A Whiteside, Emerald Isle Realty. Hive MLS
 - $879,0003 bd3 ba1.9k sqft417 Holly Street, Emerald Isle, NC 28594For SaleMLS ID #100575893, Amy Stanley, LPT Realty. Hive MLS
- $829,0004 bd4 ba2.3k sqft308 Live Oak Street, Emerald Isle, NC 28594For SaleMLS ID #100565691, Martha G. Martin, Sun-Surf Realty. Hive MLS
- $889,0003 bd3 ba2.2k sqft325 Live Oak Street, Emerald Isle, NC 28594For SaleMLS ID #100562020, Mark J Taylor, Douglas & Company Real Estate, Inc.. Hive MLS
- $845,0004 bd4 ba2.5k sqft9804 Heath Place, Emerald Isle, NC 28594For SaleMLS ID #100580982, Valerie A Lieske, Anchored Properties, LLC. Hive MLS
- $830,0003 bd3 ba1.8k sqft5415 Cedar Tree Lane, Emerald Isle, NC 28594For SaleMLS ID #100585395, Donald A Whiteside, Emerald Isle Realty. Hive MLS
- $775,0003 bd2 ba1.5k sqft131 Purdie Drive, Emerald Isle, NC 28594For SaleMLS ID #100553016, Donald A Whiteside, Emerald Isle Realty. Hive MLS
- $900,0004 bd4 ba2.3k sqft1103 Timber Trail, Emerald Isle, NC 28594For SaleMLS ID #100576500, Christy Wallace, eXp Realty. Hive MLS
- $899,0004 bd3 ba2.1k sqft106 Wyndward Court, Emerald Isle, NC 28594For SaleMLS ID #100557272, Barefoot-Chandler & Associates Team, LPT Realty. Hive MLS
- $1,250,0004 bd3 ba2.4k sqft5423 Emerald Drive, Emerald Isle, NC 28594For SaleMLS ID #100557603, NC Coastal Team, RE/MAX Ocean Properties EI. Hive MLS
- $874,0003 bd3 ba1.6k sqft102 Fairfax Road, Emerald Isle, NC 28594For SaleMLS ID #100562312, Gerald Seddon, Landmark Sotheby's International Realty. Hive MLS
- $1,485,0003 bd3 ba1.6k sqft104 Bluewater Drive, Emerald Isle, NC 28594For SaleMLS ID #100584957, Brenda F Benson, Sound and Surf Realty. Hive MLS
- $915,0003 bd2 ba2.1k sqft10522 Island Circle, Emerald Isle, NC 28594For SaleMLS ID #100554133, Sherry Stanley, Bluewater Real Estate - EI. Hive MLS
- $795,0003 bd2 ba1.3k sqft7205 Sound Drive, Emerald Isle, NC 28594For SaleMLS ID #100579699, Jennifer Burkett, 360 REALTY. Hive MLS
- $1,175,0003 bd3 ba2.1k sqft422 Sunrise Court, Emerald Isle, NC 28594For SaleMLS ID #100568941, Heather Singleton, Emerald Isle Realty. Hive MLS
- $845,0003 bd2 ba1.8k sqft4804 Emerald Drive, Emerald Isle, NC 28594For SaleMLS ID #100568142, Edward D Radley, Coldwell Banker Sea Coast Adv EI. Hive MLS
- $799,9003 bd2 ba1.7k sqft5405 Sunset Lane, Emerald Isle, NC 28594For SaleMLS ID #100587011, Emily McAllister, REAL Broker LLC. Hive MLS
