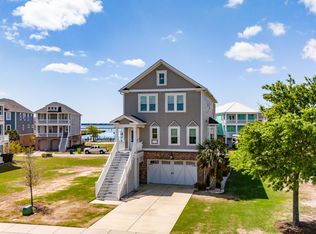
Another exceptional luxury home by Jimmy Allen Contractors, with interiors curated by Lea Honor Interiors, is coming to one of the Crystal Coast's most sought-after communities. Located at 102 Marshland Circle in Cannonsgate, this beautiful new construction is estimated for completion in October 2026 and will offer 4 bedrooms, 5 full bathrooms, 1 half bath, and approximately 3,201 square feet of thoughtfully designed living space.
Perfectly positioned to take advantage of its natural surroundings, the rear of the home overlooks winding tidal creeks and native marsh grasses, creating a peaceful backdrop that feels more like a private nature preserve than a backyard. Whether enjoying your morning coffee or unwinding after a day on the water, this setting is truly special.
Designed with a reverse floor plan, the main living area is elevated to capture views of the Intracoastal Waterway from two spacious front porches. The open-concept design creates an inviting atmosphere that is equally suited for entertaining guests or enjoying quiet evenings with family. An elevator provides convenient access to every level, while engineered hardwood floors, extensive wainscoting, and elegant two-piece crown molding in the main living areas add timeless character. Solid wood cabinetry with soft-close doors and drawers, designer tile selections, and quartz and granite countertops reflect the quality and craftsmanship found throughout the home. Spacious gathering areas and thoughtful details combine comfort and coastal elegance in all the right ways.
Located just a short stroll from the clubhouse, this homesite offers convenient access to the community pool and playground. Beyond the home itself, Cannonsgate offers a lifestyle that is hard to match. This gated waterfront community is known for its Southern charm and resort-style amenities, including a stunning marina, community pool, clubhouse, tennis courts, playground, kayak launch, and scenic walking trails. Residents enjoy beautifully maintained streets, neighborhood gatherings, and easy access to the Crystal Coast's boating, fishing, beaches, and waterfront dining.
Whether you're looking for a full-time residence or a coastal retreat, 102 Marshland Circle offers the perfect blend of luxury, natural beauty, and the unmatched lifestyle that makes Cannonsgate one of Carteret County's premier communities.
New construction
$1,249,000
102 Marshland Circle, Newport, NC 28570
4beds
3,201sqft
:
Get pre-qualified$7,472/mo
Single Family Residence
Built in 2026
5,663 Square Feet Lot
$1,237,800 Zestimate®
$390/sqft
$160/mo HOA
What's special
- 56 days |
- 252 |
- 7 |
Zillow last checked:
Listing updated:
Listed by:
Johnathan Williamson 919-812-8764,
Sell the Coast Realty,
Bradley Fricke 252-808-7934,
Sell the Coast Realty
Source: Hive MLS,MLS#: 100582646 Originating MLS: Carteret County Association of Realtors
Originating MLS: Carteret County Association of RealtorsFacts & features
Interior
Bedrooms & bathrooms
- Bedrooms: 4
- Bathrooms: 6
- Full bathrooms: 5
- 1/2 bathrooms: 1
Rooms
- Room types: Master Bedroom, Bedroom 1, Bedroom 2, Bedroom 3, Living Room, Bathroom 1, Bathroom 2, Bathroom 3
Heating
- Heat Pump, Electric
Cooling
- Central Air, Heat Pump
Features
- Walk-in Closet(s), High Ceilings, Kitchen Island, Elevator, Pantry, Reverse Floor Plan, Walk-in Shower, Gas Log, Walk-In Closet(s)
- Has fireplace: Yes
- Fireplace features: Gas Log
Interior area
- Total structure area: 3,201
- Total interior livable area: 3,201 sqft
Property
Parking
- Total spaces: 2
- Parking features: Garage Door Opener, On Site, Garage
- Attached garage spaces: 2
Features
- Levels: Three Or More
- Patio & porch: Covered, Deck, Porch, Balcony, Front Porch, Rear Porch
- Fencing: Back Yard
- Has view: Yes
- View description: Creek/Stream, ICW, Marsh, Pond, Sound, Water
- Has water view: Yes
- Water view: Creek/Stream,Marsh,Pond,Sound,Water
- Waterfront features: Salt Marsh, Marsh Front
- Frontage type: Creek,Marsh Front
Lot
- Size: 5,663 Square Feet
- Dimensions: 40 x 126 x 47 x 146
- Features: Salt Marsh
Details
- Parcel number: 630504742499000
- Zoning: Res Pud
- Special conditions: Standard
Construction
Type & style
- Home type: SingleFamily
- Property subtype: Single Family Residence
Materials
- Brick, Fiber Cement, Wood Frame
- Foundation: Slab
- Roof: Architectural Shingle
Condition
- New construction: Yes
- Year built: 2026
Utilities & green energy
- Utilities for property: Cable Available, Natural Gas Connected, Sewer Connected, Water Connected
Community & HOA
Community
- Subdivision: Cannonsgate
HOA
- Has HOA: Yes
- Amenities included: Waterfront Community, Basketball Court, Clubhouse, Gated, Marina, Sewer, Sidewalks, Street Lights, Tennis Court(s), Trail(s)
- HOA fee: $1,915 annually
- HOA name: Cannonsgate at Bogue Sound Homeowners Association
- HOA phone: 252-247-3103
Location
- Region: Newport
Financial & listing details
- Price per square foot: $390/sqft
- Tax assessed value: $17,253
- Annual tax amount: $75
- Date on market: 6/18/2026
- Cumulative days on market: 57 days
- Listing agreement: Exclusive Right To Sell
- Listing terms: Cash,Conventional,VA Loan
Estimated market value
$1,237,800
$1.18M - $1.30M
$3,606/mo
Price history
| Date | Event | Price |
|---|---|---|
| 6/18/2026 | Listed for sale | $1,249,000+1821.5%$390/sqft |
Source:  Hive MLS #100582646 Report a problem Hive MLS #100582646 Report a problem | ||
| 7/18/2024 | Sold | $65,000-23.5%$20/sqft |
Source: Hive MLS #100427276 Report a problem | ||
| 6/20/2024 | Contingent | $85,000$27/sqft |
Source: Hive MLS #100427276 Report a problem | ||
| 2/13/2024 | Listed for sale | $85,000+165.6%$27/sqft |
Source: Hive MLS #100427276 Report a problem | ||
| 9/24/2021 | Sold | $32,000+10.3%$10/sqft |
Source: Hive MLS #100271387 Report a problem | ||
| 3/10/2021 | Listing removed | -- |
Source: Owner Report a problem | ||
| 5/20/2019 | Sold | $29,000$9/sqft |
Source: Public Record Report a problem | ||
| 4/27/2019 | Price change | $29,000-25.6%$9/sqft |
Source: Owner Report a problem | ||
| 4/15/2019 | Price change | $39,000+11.4%$12/sqft |
Source: Owner Report a problem | ||
| 3/28/2019 | Listed for sale | $35,000+59.1%$11/sqft |
Source: Owner Report a problem | ||
| 7/9/2018 | Sold | $22,000-33.3%$7/sqft |
Source: Public Record Report a problem | ||
| 4/19/2018 | Listed for sale | $33,000-85%$10/sqft |
Source: Bluewater Real Estate EI #100100024 Report a problem | ||
| 10/12/2006 | Sold | $220,000$69/sqft |
Source: Public Record Report a problem | ||
Public tax history
| Year | Property taxes | Tax assessment |
|---|---|---|
| 2025 | $194 +156.1% | $63,730 +269.4% |
| 2024 | $76 | $17,253 |
| 2023 | $76 +2.3% | $17,253 |
| 2022 | $74 +4.9% | $17,253 |
| 2021 | $71 | $17,253 |
| 2020 | -- | $17,253 |
| 2019 | $67 | $17,253 |
| 2017 | $67 | $17,253 |
| 2016 | $67 | $17,253 |
| 2015 | $67 +8.3% | $17,253 -28.4% |
| 2014 | $62 | $24,097 |
Find assessor info on the county website
Monthly payment
Est. payment
Payment breakdown
Explore the cost of this home by adjusting the details. Changes won't be saved.Climate risks
Neighborhood: 28570
Nearby schools
GreatSchools rating
- 10/10Bogue Sound Elementary SchoolGrades: PK-5Distance: 1.8 mi
- 7/10Broad Creek Middle SchoolGrades: 6-8Distance: 4 mi
- 9/10Croatan High SchoolGrades: 9-12Distance: 1.7 mi
Schools provided by the listing agent
- Elementary: Bogue Sound
- Middle: Broad Creek
- High: Croatan
Source: Hive MLS. This data may not be complete. We recommend contacting the local school district to confirm school assignments for this home.
- $63,5006,316 sqft104 Marshland Cir, Newport, NC 28570Sold
- $--9,583 sqft104 Marshland, Newport, NC 28570Off Market
- $62,1847,710 sqft106 Marshland Cir, Newport, NC 28570Off Market
- $68,0768,232 sqft108 Marshland Cir, Newport, NC 28570Off Market
- $50,5980.44 acres603 Cannonsgate Dr, Newport, NC 28570Off Market
- $51,9000.48 acres605 Cannonsgate Dr, Newport, NC 28570Sold
- $114,9009,148 sqft110 Marshland Cir, Newport, NC 28570Lot/Land
- $95,0000.33 acres607 Cannonsgate Dr LOT 395, Newport, NC 28570Lot/Land
A local agent can set up tours, give advice and negotiate with sellers.
A local lender can help you make sure your offer is ready when you are.
Similar homes
- $1,189,9004 bd5 ba3.2k sqft105 Marshland Circle, Newport, NC 28570New Construction

 MLS ID #100578804, Julia Vradelis, Team Streamline Real Estate, LLC.. Hive MLS
 - $1,099,0004 bd4 ba3.4k sqft526 Cannonsgate Drive, Newport, NC 28570For Sale
 MLS ID #100563678, Kimberly Malone Gay, MALONE REALTY. Hive MLS
 - $1,289,0005 bd6 ba3.7k sqft244 Colleton Square, Newport, NC 28570New Construction
 MLS ID #100564051, Johnathan Williamson, Sell the Coast Realty. Hive MLS
 - $1,350,0004 bd4 ba3.6k sqft742 Cannonsgate Drive, Newport, NC 28570New Construction
 MLS ID #100569330, Damien L Buchanan, Cadence Realty Corporation. Hive MLS
 - $828,0004 bd4 ba2.8k sqft123 Hardwick Lane, Newport, NC 28570For SaleMLS ID #100570881, Bradberry Garner Real Estate, Keller Williams Crystal Coast. Hive MLS
- $1,279,0003 bd5 ba3.3k sqft103 Waterfront Avenue, Newport, NC 28570For SaleMLS ID #100577769, Lisa Munden, Realty One Group Navigate. Hive MLS
- $779,0004 bd4 ba3.2k sqft209 Bogue Carrier Court, Newport, NC 28570For SaleMLS ID #100581363, Patricia C Mangum, RE/MAX Ocean Properties. Hive MLS
- $1,585,0004 bd5 ba4.4k sqft458 Kensington Place, Newport, NC 28570For SaleMLS ID #100567971, Steve Brown Real Estate Group, Landmark Sotheby's International Realty. Hive MLS
- $749,9005 bd3 ba2.8k sqft432 Lanyard Drive, Newport, NC 28570For SaleMLS ID #100572051, AARON SUTTON, National Land Realty NC. Hive MLS
- $799,0004 bd4 ba3.1k sqft303 Bogue Watch Drive, Newport, NC 28570For SaleMLS ID #100566045, Tania M Higgins, Coldwell Banker Sea Coast Adv EI. Hive MLS
- $699,9995 bd3 ba2.7k sqft208 Bogue Harbor Court, Newport, NC 28570For SaleMLS ID #100586570, Tania M Higgins, Coldwell Banker Sea Coast Adv EI. Hive MLS
- $779,0004 bd3 ba2.9k sqft138 Yacht Club Drive, Newport, NC 28570For SaleMLS ID #100577427, Jennifer Davis, Big Rock Real Estate & Property Management. Hive MLS
- $1,250,0004 bd3 ba2.4k sqft5423 Emerald Drive, Emerald Isle, NC 28594For SaleMLS ID #100557603, NC Coastal Team, RE/MAX Ocean Properties EI. Hive MLS
- $995,0004 bd4 ba3.8k sqft239 Water Oak Drive, Newport, NC 28570For SaleMLS ID #100584269, Team Harris & Conneely Realty, RE/MAX Ocean Properties. Hive MLS
- $1,250,0004 bd3 ba2.8k sqft204 Ashley Place, Swansboro, NC 28584New ConstructionMLS ID #100591044, Charles Egerton, RE/MAX Ocean Properties EI. Hive MLS
- $1,375,0004 bd4 ba2.2k sqft3904 Emerald Drive, Emerald Isle, NC 28594For SaleMLS ID #100587120, Emma L Singleton, Emerald Isle Realty. Hive MLS
- $810,0003 bd4 ba3.5k sqft109 Key West Lane, Newport, NC 28570For SaleMLS ID #100551444, Stacey Respess Bowen, United Country Respess Wilder. Hive MLS
- $834,9004 bd5 ba3k sqft444 Pearson Circle, Newport, NC 28570New ConstructionMLS ID #100555882, Edward D Radley, Coldwell Banker Sea Coast Adv EI. Hive MLS
- $1,249,9003 bd3 ba2.7k sqft121 Sea Isle North Drive #& Slip 20, Indian Beach, NC 28512For SaleMLS ID #100569304, Mary Cheatham King Real Estate team, Keller Williams Crystal Coast. Hive MLS
- $1,149,9004 bd4 ba3.3k sqft573 Coral Ridge Road, Pine Knoll Shores, NC 28512For SaleMLS ID #100594428, Mary Cheatham King Real Estate team, Keller Williams Crystal Coast. Hive MLS
