NEW CONSTRUCTION presented by Hancock Custom Homes - in the prestigious gated waterfront community of Cannonsgate at Bogue Sound! Sitting second row from the Intracoastal Waterway, this beautifully crafted home offers sweeping views of the Intracoastal Waterway and Bogue Sound from its double covered porches front and rear -- the perfect setting to enjoy coastal living at its finest.
Designed with both elegance and function in mind, the ground level features a spacious rec/flex room with a dedicated mini-split system, ideal for a game room, home gym, or guest retreat. An elevator servicing all levels makes this home as practical as it is impressive.
The main living level is an entertainer's dream. A gourmet kitchen anchors the space with Level 4 Ivory Aura quartz countertops, a farmhouse sink, a large island with gas cooktop and countertop venting, GE stainless steel appliances, semi-custom cabinetry with solid shelving, and two tall cabinet pantries. Satin Nickel fixtures, custom tile backsplash, and recessed, under-cabinet, and pendant lighting complete the space with style. The open great room flows to the covered porch where sound and waterway views set the scene -- and two natural gas fireplaces with custom shiplap surrounds and built-in flanking cabinetry make it a space you'll never want to leave.
Every detail of this home reflects quality craftsmanship. Hardwood stairs with red oak treads, solid core Craftsman-style doors, 9' smooth ceilings, a full millwork package, crown molding throughout, Judges Panel wainscoting, and custom built-in closet systems create an interior that feels curated from top to bottom. Sherwin-Williams paint, luxury vinyl plank flooring, and ceiling fans in all bedrooms and living areas round out the thoughtful interior appointments.
Bathrooms are finished to impress -- semi-custom vanities topped with Taj White Quartzite, Satin Nickel fixtures, frameless glass shower doors, and full custom tile throughout. The primary suite features a full tile walk-in shower, while secondary baths offer a tile walk-in shower and tub/shower combos with tile surrounds.
Built for the Carolina coast, this home features James Hardie fiber cement siding with brick accents, YKK windows and exterior doors, two 3-panel sliders in the great room, a tankless gas water heater, multi-zone Trane HVAC with Mitsubishi mini-split, and Trane 824 smart thermostats with sound insulation throughout. A full landscape package with irrigation, seamless aluminum gutters, Trex decking on all porches, and wood handrails with 12'' custom columns complete the exterior.
Cannonsgate's resort-style amenities are second to none -- Charleston-style clubhouse, pool, tennis and pickleball courts, basketball court, playground, walking trails, kayak launch, soundfront pier with gazebo, boat ramp, marina with available slips, fish cleaning station, and RV/boat storage lots. Located in the award-winning Croatan school district, just minutes from Crystal Coast beaches, historic Beaufort, and all the dining and recreation the area has to offer.
New construction
Price cut: $75K (7/2)
$1,350,000
742 Cannonsgate Drive, Newport, NC 28570
4beds
3,684sqft
:
Get pre-qualified$8,047/mo
Single Family Residence
Built in 2026
7,841 Square Feet Lot
$1,339,500 Zestimate®
$366/sqft
$143/mo HOA
What's special
- 103 days |
- 466 |
- 18 |
Zillow last checked:
Listing updated:
Listed by:
Damien L Buchanan 910-338-7779,
Cadence Realty Corporation
Source: Hive MLS,MLS#: 100569330 Originating MLS: Cape Fear Realtors MLS, Inc.
Originating MLS: Cape Fear Realtors MLS, Inc.Facts & features
Interior
Bedrooms & bathrooms
- Bedrooms: 4
- Bathrooms: 4
- Full bathrooms: 3
- 1/2 bathrooms: 1
Rooms
- Room types: Utility Room, Bonus Room, Media Room, Bedroom 1, Bedroom 2, Bedroom 3, Master Bedroom, Dining Room, Living Room, Laundry
Primary bedroom
- Level: Second
- Dimensions: 20 x 18
Bedroom 1
- Level: First
- Dimensions: 13 x 14
Bedroom 2
- Description: Office/Bedroom
- Level: First
- Dimensions: 13 x 15
Bedroom 3
- Level: First
- Dimensions: 13 x 14
Bonus room
- Description: Rec/Flex Room
- Level: Ground
- Dimensions: 20 x 18
Dining room
- Level: Second
- Dimensions: 20 x 14
Kitchen
- Level: Second
- Dimensions: 20 x 16
Laundry
- Dimensions: 13 x 9
Living room
- Level: Second
- Dimensions: 25 x 12
Media room
- Level: First
- Dimensions: 20 x 21
Utility room
- Description: unheated storage/utility
- Level: Ground
- Dimensions: 13 x 18
Heating
- Other, Electric, Forced Air, Zoned
Cooling
- Other, Central Air, Zoned
Appliances
- Included: Gas Cooktop, Refrigerator, Dishwasher, Tankless Water Heater
- Laundry: Laundry Room
Features
- Walk-in Closet(s), High Ceilings, Entrance Foyer, Solid Surface, Generator Plug, Kitchen Island, Elevator, Ceiling Fan(s), Walk-in Shower, Built-in Features, Gas Log, Walk-In Closet(s), Wired for Data
- Flooring: LVT/LVP, Tile
- Basement: None
- Attic: Pull Down Stairs
- Has fireplace: Yes
- Fireplace features: Gas Log
Interior area
- Total structure area: 3,684
- Total interior livable area: 3,684 sqft
Property
Parking
- Total spaces: 2
- Parking features: Concrete, Underhouse
- Attached garage spaces: 2
Accessibility
- Accessibility features: Accessible Elevator Installed
Features
- Levels: Three Or More
- Patio & porch: Open, Covered, Deck, Patio, Porch, Front Porch, Rear Porch
- Fencing: None
- Has view: Yes
- View description: ICW, Pond, Sound
- Has water view: Yes
- Water view: Pond,Sound
- Waterfront features: Deeded Water Access, Deeded Water Rights, Second Row, Sound Side, Water Access Comm, Water Depth 4+, Pond
- Frontage type: Pond Front
Lot
- Size: 7,841 Square Feet
- Dimensions: 60 x 150 x 45 x 150
- Features: Level, Deeded Water Access, Deeded Water Rights, Second Row, Sound Side, Water Access Comm, Water Depth 4+
Details
- Parcel number: 630504737940000
- Zoning: FlexPUD
- Special conditions: Standard
Construction
Type & style
- Home type: SingleFamily
- Property subtype: Single Family Residence
Materials
- Brick, Fiber Cement, Wood Frame
- Foundation: Slab
- Roof: Architectural Shingle
Condition
- New construction: Yes
- Year built: 2026
Utilities & green energy
- Water: County Water
- Utilities for property: Cable Available, Natural Gas Connected, Sewer Connected, Water Connected
Community & HOA
Community
- Subdivision: Cannonsgate
HOA
- Has HOA: Yes
- Amenities included: Waterfront Community, Basketball Court, Boat Dock, Clubhouse, Pool, Gated, Jogging Path, Maintenance Common Areas, Maintenance Roads, Management, Marina, Master Insure, Picnic Area, Playground, Ramp, RV/Boat Storage, Security, Sewer, Street Lights, Tennis Court(s), Trail(s)
- HOA fee: $1,714 annually
- HOA name: Cannonsgate HOA
- HOA phone: 252-354-6333
Location
- Region: Newport
Financial & listing details
- Price per square foot: $366/sqft
- Tax assessed value: $79,518
- Annual tax amount: $243
- Date on market: 4/24/2026
- Cumulative days on market: 103 days
- Listing agreement: Exclusive Right To Sell
- Listing terms: Cash,Conventional,VA Loan
- Road surface type: Paved
Estimated market value
$1,339,500
$1.27M - $1.41M
$3,613/mo
Price history
| Date | Event | Price |
|---|---|---|
| 7/2/2026 | Price change | $1,350,000-5.3%$366/sqft |
Source:  Hive MLS #100569330 Report a problem Hive MLS #100569330 Report a problem | ||
| 4/24/2026 | Listed for sale | $1,425,000+856.4%$387/sqft |
Source: Hive MLS #100569330 Report a problem | ||
| 7/8/2025 | Sold | $149,000-14.4%$40/sqft |
Source: Hive MLS #100499416 Report a problem | ||
| 5/29/2025 | Pending sale | $174,000$47/sqft |
Source: Hive MLS #100499416 Report a problem | ||
| 4/7/2025 | Listed for sale | $174,000+66.5%$47/sqft |
Source: Hive MLS #100499416 Report a problem | ||
| 12/8/2023 | Listing removed | -- |
Source: BURMLS #2526825 Report a problem | ||
| 12/1/2023 | Listed for sale | $104,500+32.3%$28/sqft |
Source: BURMLS #2526825 Report a problem | ||
| 6/15/2022 | Sold | $79,000-1.1%$21/sqft |
Source: Hive MLS #100308499 Report a problem | ||
| 5/4/2022 | Pending sale | $79,850$22/sqft |
Source: Hive MLS #100308499 Report a problem | ||
| 2/15/2022 | Price change | $79,850+7.9%$22/sqft |
Source: Hive MLS #100308499 Report a problem | ||
| 1/19/2022 | Listed for sale | $74,000$20/sqft |
Source: Hive MLS #100308499 Report a problem | ||
Public tax history
| Year | Property taxes | Tax assessment |
|---|---|---|
| 2025 | $243 +17.4% | $79,518 +69.3% |
| 2024 | $207 | $46,970 |
| 2023 | $207 +2.3% | $46,970 |
| 2022 | $202 +4.9% | $46,970 |
| 2021 | $193 | $46,970 |
| 2020 | -- | $46,970 -5.4% |
| 2019 | $194 | $49,654 |
| 2017 | $194 | $49,654 |
| 2016 | $194 | $49,654 |
| 2015 | $194 +8.3% | $49,654 +24.6% |
| 2014 | $179 | $39,840 |
Find assessor info on the county website
Monthly payment
Est. payment
Payment breakdown
Explore the cost of this home by adjusting the details. Changes won't be saved.Climate risks
Neighborhood: 28570
Nearby schools
GreatSchools rating
- 10/10Bogue Sound Elementary SchoolGrades: PK-5Distance: 1.8 mi
- 7/10Broad Creek Middle SchoolGrades: 6-8Distance: 4 mi
- 9/10Croatan High SchoolGrades: 9-12Distance: 1.7 mi
Schools provided by the listing agent
- Elementary: Bogue Sound
- Middle: Broad Creek
- High: Croatan
Source: Hive MLS. This data may not be complete. We recommend contacting the local school district to confirm school assignments for this home.
- $110,0008,276.4 Square Feet744 Cannonsgate Dr, Newport, NC 28570Sold
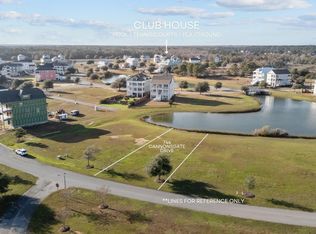
- $86,4757,927 Square Feet740 Cannonsgate Dr, Newport, NC 28570Off Market
- $1,475,0005 bd5 ba3.8k sqft746 Cannonsgate Dr, Newport, NC 28570Sold

- $84,4607,884 Square Feet738 Cannonsgate Dr, Newport, NC 28570Off Market
- $79,5427,971 Square Feet748 Cannonsgate Dr, Newport, NC 28570Off Market
- $1,204,8003 bd4 ba4.3k sqft736 Cannonsgate Dr, Newport, NC 28570Off Market
- $112,0007,797 Square Feet734 Cannonsgate Dr, Newport, NC 28570Sold
- $67,2988,581 Square Feet750 Cannonsgate Dr, Newport, NC 28570Off Market
A local agent can set up tours, give advice and negotiate with sellers.
A local lender can help you make sure your offer is ready when you are.
Similar homes
- $1,099,0004 bd4 ba3.4k sqft526 Cannonsgate Drive, Newport, NC 28570For Sale
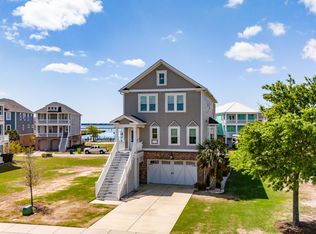
 MLS ID #100563678, Kimberly Malone Gay, MALONE REALTY. Hive MLS
 - $1,289,0005 bd6 ba3.7k sqft244 Colleton Square, Newport, NC 28570New Construction
 MLS ID #100564051, Johnathan Williamson, Sell the Coast Realty. Hive MLS
 - $1,585,0004 bd5 ba4.4k sqft458 Kensington Place, Newport, NC 28570For Sale
 MLS ID #100567971, Steve Brown Real Estate Group, Landmark Sotheby's International Realty. Hive MLS
 - $828,0004 bd4 ba2.8k sqft123 Hardwick Lane, Newport, NC 28570For Sale
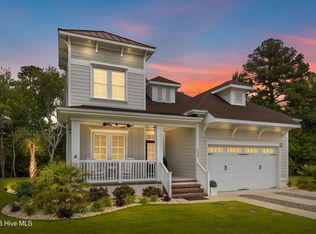 MLS ID #100570881, Bradberry Garner Real Estate, Keller Williams Crystal Coast. Hive MLS
 - $1,875,0004 bd6 ba3.1k sqft206 Back Street, Newport, NC 28570For SaleMLS ID #100591595, Richard Allan Farrington III, Bluewater Real Estate - EI. Hive MLS
- $779,0004 bd4 ba3.2k sqft209 Bogue Carrier Court, Newport, NC 28570For SaleMLS ID #100581363, Patricia C Mangum, RE/MAX Ocean Properties. Hive MLS
- $1,279,0003 bd5 ba3.3k sqft103 Waterfront Avenue, Newport, NC 28570For SaleMLS ID #100577769, Lisa Munden, Realty One Group Navigate. Hive MLS
- $749,9005 bd3 ba2.8k sqft432 Lanyard Drive, Newport, NC 28570For SaleMLS ID #100572051, AARON SUTTON, National Land Realty NC. Hive MLS
- $799,0004 bd4 ba3.1k sqft303 Bogue Watch Drive, Newport, NC 28570For SaleMLS ID #100566045, Tania M Higgins, Coldwell Banker Sea Coast Adv EI. Hive MLS
- $779,0004 bd3 ba2.9k sqft138 Yacht Club Drive, Newport, NC 28570For SaleMLS ID #100577427, Jennifer Davis, Big Rock Real Estate & Property Management. Hive MLS
- $699,9995 bd3 ba2.7k sqft208 Bogue Harbor Court, Newport, NC 28570For SaleMLS ID #100586570, Tania M Higgins, Coldwell Banker Sea Coast Adv EI. Hive MLS
- $995,0004 bd4 ba3.8k sqft239 Water Oak Drive, Newport, NC 28570For SaleMLS ID #100584269, Team Harris & Conneely Realty, RE/MAX Ocean Properties. Hive MLS
- $810,0003 bd4 ba3.5k sqft109 Key West Lane, Newport, NC 28570For SaleMLS ID #100551444, Stacey Respess Bowen, United Country Respess Wilder. Hive MLS
- $1,250,0004 bd3 ba2.4k sqft5423 Emerald Drive, Emerald Isle, NC 28594For SaleMLS ID #100557603, NC Coastal Team, RE/MAX Ocean Properties EI. Hive MLS
- $1,000,0004 bd3 ba3.4k sqft127 Eastview Drive, Emerald Isle, NC 28594For SaleMLS ID #100592780, Johanna Merrill, Beach Homes Realty. Hive MLS
- $1,349,5004 bd4 ba2.5k sqft405 Emerald Landing Drive, Emerald Isle, NC 28594New ConstructionMLS ID #100582972, Caroline Farrington, Bluewater Real Estate - EI. Hive MLS
- $1,599,0004 bd5 ba3.1k sqft2009 Emerald Drive, Emerald Isle, NC 28594For SaleMLS ID #100563180, Tyler Marcell, Advantage Coastal Properties. Hive MLS
- $1,299,9993 bd3 ba1.9k sqft320 Governor Safford Lane, Emerald Isle, NC 28594For SaleMLS ID #100586460, Carey Otto, Keller Williams Crystal Coast. Hive MLS
- $1,590,0005 bd5 ba2.7k sqft1903 Emerald Drive, Emerald Isle, NC 28594For SaleMLS ID #100559706, Carey Otto, Keller Williams Crystal Coast. Hive MLS
- $1,249,9003 bd3 ba2.7k sqft121 Sea Isle North Drive #& Slip 20, Indian Beach, NC 28512For SaleMLS ID #100569304, Mary Cheatham King Real Estate team, Keller Williams Crystal Coast. Hive MLS
