NEW CONSTRUCTION home in gated waterfront community of Cannonsgate! This stunningly designed 5 BR/5 bath home will be ready for you in May 2026 just in time for all the fun boating and water activities you'll enjoy! Situated 2nd row to the Intracoastal Waterway and overlooking a pond in back, water views will abound from all the wide porches. The ground floor features a bonus area with a bedroom , bathroom and kitchenette, ideal for guests or an in-law suite. The double garage provides an electric car charger.
An ELEVATOR takes you up to the 2nd floor where you'll find a spacious great room with gas log fireplace, gourmet kitchen with stainless steel appliances and custom wood vent hood, an oversized pantry, with solid shelving, cabinets, a sink and an extra dishwasher. This level also has a bedroom /study with bathroom. The great room opens to a wide deck to enjoy soundfront views. The 3rd level has 3 bedrooms, each with a private bath, and the primary ensuite has a tub and separate walk-in shower, an over-sized walk-in closet and a private deck to enjoy water views.
All 5 bathrooms feature custom tiled showers.
Built for comfort and durability with premium finishes and attention to detail, this home has an aluminum fortified standing seam metal roof, 2 x 6 exterior wall construction, 10 ft ceilings, spray foam insulation with walls and ceilings sound-proofed, tankless Rinnai hot water heater and gas heat with 3 electric cooling systems & programmable thermostats, hardwood floors throughout, crown molding & window casings throughout. See features list in documents for more details.
Community amenities include a pool, clubhouse, tennis/pickleball courts, basketball court, playground, walking trails, kayak launch, soundfront pier with gazebo ,boatramp, marina, fish cleaning station, & R/V boat storage lots. Located in award-winning Croatan school district & only a short drive to Crystal Coast beaches!
**(Owner/Manager of LLC is licensed real estate agent
Sold for $1,475,000
$1,475,000
746 Cannonsgate Drive, Newport, NC 28570
5beds
3,821sqft
Single Family Residence
Built in 2026
8,276 Square Feet Lot
$1,475,800 Zestimate®
$386/sqft
$3,971 Estimated rent
Home value
$1,475,800
$1.40M - $1.55M
$3,971/mo
Zestimate® history
Owner options
List your home for rent
$3,971/mo
Rent Zestimate®
Find your next renter with Zillow Rental Manager. Plus, with online applications, you can quickly screen prospective tenants – for free.
$3,971/mo
Rent Zestimate®
Refinance and save
$10,147/mo
Est. payment
Refinancing to a lower rate could help reduce your monthly payments and save thousands over the life of the loan.
$10,147/mo
Est. payment
Explore your selling options
Work with a Zillow partner agent
Leverage their expertise and Zillow's premium Showcase listings to get your home seen by more buyers.
Get startedList with your own agent
Get your home in front of millions of buyers by listing it on Zillow.
Learn how to do itSell it yourself
Take full control of how buyers see your home on Zillow by listing For Sale by Owner (FSBO).
List your homeWhat's special
Hardwood floors throughoutOver-sized walk-in closet
Zillow last checked:
Listing updated:
Listed by:
Beach Life Properties Team 714-420-7412,
Coldwell Banker Sea Coast Adv EI
Bought with:
Barefoot-Chandler & Associates Team, 230527
LPT Realty
Source: Hive MLS,MLS#: 100550313 Originating MLS: Carteret County Association of Realtors
Originating MLS: Carteret County Association of RealtorsFacts & features
Interior
Bedrooms & bathrooms
- Bedrooms: 5
- Bathrooms: 5
- Full bathrooms: 5
Rooms
- Room types: Great Room, Dining Room, Bonus Room, Master Bedroom, Bedroom 2, Bedroom 3, Bedroom 4, Bedroom 5
Primary bedroom
- Level: Third
Bedroom 2
- Level: Third
Bedroom 3
- Level: Third
Bedroom 4
- Level: Second
Bedroom 5
- Level: First
Bonus room
- Level: First
Dining room
- Level: Second
Great room
- Level: Second
Kitchen
- Level: Second
Heating
- Heat Pump, Fireplace(s), Electric
Cooling
- Central Air, Zoned, Ceiling Fan(s), Heat Pump, Multi Units
Appliances
- Included: Built-In Microwave, Built-In Electric Oven, Refrigerator, Dishwasher, ENERGY STAR Qualified Appliances, Tankless Water Heater, Cooktop
- Laundry: Dryer Hookup, Washer Hookup, Laundry Room
Features
- Walk-in Closet(s), High Ceilings, Entrance Foyer, Solid Surface, Kitchen Island, Elevator, Apt/Suite, Ceiling Fan(s), Pantry, Walk-in Shower, Gas Log, Walk-In Closet(s)
- Flooring: Hardwood
- Windows: Thermal Windows
- Basement: None
- Has fireplace: Yes
- Fireplace features: Gas Log
Interior area
- Total structure area: 3,821
- Total interior livable area: 3,821 sqft
Property
Parking
- Total spaces: 2
- Parking features: Garage Faces Front, Garage Door Opener, Paved, Garage
- Attached garage spaces: 2
Accessibility
- Accessibility features: Accessible Elevator Installed
Features
- Levels: Three Or More
- Patio & porch: Covered, Patio, Porch, Front Porch, Rear Porch
- Pool features: None
- Fencing: None
- Has view: Yes
- View description: ICW, Pond, Sound
- Has water view: Yes
- Water view: Pond,Sound
- Waterfront features: Deeded Water Access, Deeded Water Rights, Second Row, Sound Side, Water Access Comm, Water Depth 4+, Pond
- Frontage type: Pond Front
Lot
- Size: 8,276 Square Feet
- Dimensions: 60 x 150 x 45 x 150
- Features: Level, Deeded Water Access, Deeded Water Rights, Second Row, Sound Side, Water Access Comm, Water Depth 4+
Details
- Parcel number: 630504736872000
- Zoning: SFR
- Special conditions: Standard
Construction
Type & style
- Home type: SingleFamily
- Property subtype: Single Family Residence
Materials
- Brick, Fiber Cement, Wood Frame
- Foundation: Other, Slab, Pilings
- Roof: Aluminum,Metal
Condition
- New construction: Yes
- Year built: 2026
Utilities & green energy
- Water: County Water
- Utilities for property: Natural Gas Available, Natural Gas Connected, Sewer Connected, Water Connected
Green energy
- Energy efficient items: Thermostat
Community & HOA
Community
- Security: Smoke Detector(s)
- Subdivision: Cannonsgate
HOA
- Has HOA: Yes
- Amenities included: Waterfront Community, Basketball Court, Clubhouse, Pool, Gated, Jogging Path, Maintenance Common Areas, Maintenance Roads, Management, Marina, Pickleball, Picnic Area, Playground, Ramp, RV Parking, RV/Boat Storage, Security, Sewer, Sidewalks, Street Lights, Tennis Court(s), Trail(s)
- HOA fee: $1,714 annually
- HOA name: Cannonsgate HOA
- HOA phone: 252-354-6333
Location
- Region: Newport
Financial & listing details
- Price per square foot: $386/sqft
- Tax assessed value: $46,970
- Annual tax amount: $206
- Date on market: 1/20/2026
- Cumulative days on market: 46 days
- Listing agreement: Exclusive Right To Sell
- Listing terms: Cash,Conventional,FHA,VA Loan
- Road surface type: Paved
Price history
| Date | Event | Price |
|---|---|---|
| 6/4/2026 | Sold | $1,475,000$386/sqft |
Source:  Hive MLS #100550313 Report a problem Hive MLS #100550313 Report a problem | ||
| 3/6/2026 | Contingent | $1,475,000$386/sqft |
Source: Hive MLS #100550313 Report a problem | ||
| 1/20/2026 | Listed for sale | $1,475,000+1721%$386/sqft |
Source: Hive MLS #100550313 Report a problem | ||
| 9/2/2022 | Sold | $81,000-3.6%$21/sqft |
Source: Hive MLS #100327333 Report a problem | ||
| 8/18/2022 | Pending sale | $84,000$22/sqft |
Source: Hive MLS #100327333 Report a problem | ||
| 5/12/2022 | Listed for sale | $84,000$22/sqft |
Source: Hive MLS #100327333 Report a problem | ||
Public tax history
| Year | Property taxes | Tax assessment |
|---|---|---|
| 2025 | $264 +27.6% | $86,475 +84.1% |
| 2024 | $207 | $46,970 |
| 2023 | $207 +2.3% | $46,970 |
| 2022 | $202 +4.9% | $46,970 |
| 2021 | $193 | $46,970 |
| 2020 | -- | $46,970 -5.4% |
| 2019 | $194 | $49,654 |
| 2017 | $194 | $49,654 |
| 2016 | $194 | $49,654 |
| 2015 | $194 +8.3% | $49,654 +24.6% |
| 2014 | $179 | $39,840 |
Find assessor info on the county website
Neighborhood: 28570
Nearby homes
- $79,5427,971 Square Feet748 Cannonsgate Dr, Newport, NC 28570Off Market
- $110,0008,276.4 Square Feet744 Cannonsgate Dr, Newport, NC 28570Sold
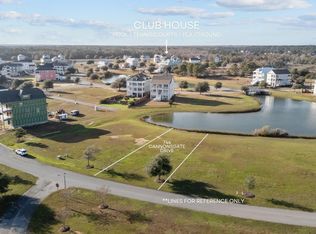
- $1,350,0004 bd4 ba3.6k sqft742 Cannonsgate Dr, Newport, NC 28570New Construction

- $67,2988,581 Square Feet750 Cannonsgate Dr, Newport, NC 28570Off Market
- $86,4757,927 Square Feet740 Cannonsgate Dr, Newport, NC 28570Off Market
- $1,074,4004 bd4 ba3.9k sqft752 Cannonsgate Dr, Newport, NC 28570Off Market
- $84,4607,884 Square Feet738 Cannonsgate Dr, Newport, NC 28570Off Market
- $41,6309,452 Square Feet754 Cannonsgate Dr, Newport, NC 28570Off Market
Nearby schools
GreatSchools rating
- 10/10Bogue Sound Elementary SchoolGrades: PK-5Distance: 1.8 mi
- 7/10Broad Creek Middle SchoolGrades: 6-8Distance: 4 mi
- 9/10Croatan High SchoolGrades: 9-12Distance: 1.7 mi
Schools provided by the listing agent
- Elementary: Bogue Sound
- Middle: Broad Creek
- High: Croatan
Source: Hive MLS. This data may not be complete. We recommend contacting the local school district to confirm school assignments for this home.
Get a cash offer in 3 minutes
Find out how much your home could sell for in as little as 3 minutes with a no-obligation cash offer.
Estimated market value
$1,475,800
Get a cash offer in 3 minutes
Find out how much your home could sell for in as little as 3 minutes with a no-obligation cash offer.
Estimated market value
$1,475,800
- North Carolina
- Carteret County
- Newport
- 28570
- 746 Cannonsgate Drive
Nearby cities
Nearby neighborhoods
Nearby zip codes
Other Newport Topics
