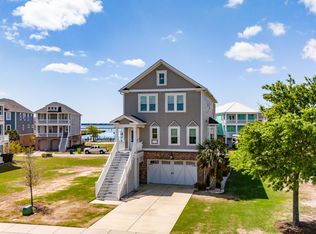
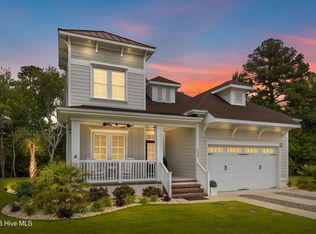
This stunning second row, 4-bedroom, 4-bath home in Cannonsgate is being offered furnished and features beautiful sound views, spacious indoor and outdoor living areas, and thoughtful features throughout. An elevator provides access to all levels, and a whole-house generator adds extra convenience and peace of mind.Wood flooring extends throughout the main living areas, with carpet in the bedrooms and 9-foot ceilings enhancing the open, airy feel. The ground level features a 2-car garage, along with a large bonus room and full bath, offering flexible space for guests, recreation, or additional living space. Just outside, the patio features a gorgeous outdoor living space complete with a natural gas fire table and grill, creating a great setting for entertaining.The main living level features an open floor plan with a spacious living area centered around a fireplace and access to a large covered porch showcasing sound views. The kitchen offers painted cabinetry, granite countertops, a tile backsplash, stainless steel appliances, and a large walk-in pantry. A center island provides additional seating and flows easily into the adjacent dining area. A guest bedroom, currently used as a home office, and a full guest bath complete this level. Upstairs, the primary suite features access to a private covered porch with sound views, a walk-in closet, and an ensuite bath with a dual vanity and tiled shower. Two additional guest bedrooms share a full bath, while the conveniently located laundry area completes this floor. Multiple covered porches and a beautifully designed patio provide ample outdoor space to relax or entertain while enjoying the coastal setting. Cannonsgate offers an impressive selection of resort-style amenities, including a community pool, clubhouse, tennis courts, boat ramp, marina, and gated entrance. With its coastal charm, desirable amenities, and access to the waters of Bogue Sound, this home offers an ideal opportunity to enjoy the Crystal Coast lifestyle. Don't miss the opportunity to enjoy sound views, spacious living, and resort-style amenities in one of the area's premier coastal communities.
For sale
$1,250,000
108 Hollings Court, Newport, NC 28570
4beds
3,402sqft
Single Family Residence
Built in 2017
6,970 Square Feet Lot
$1,194,400 Zestimate®
$367/sqft
$143/mo HOA
What's special
Beautifully designed patioMultiple covered porchesAdjacent dining areaConveniently located laundry areaLarge walk-in pantryBeautiful sound viewsFull guest bath
- 6 days |
- 221 |
- 14 |
Likely to sell faster than
Zillow last checked:
Listing updated:
Listed by:
Mary Cheatham King Real Estate team 252-518-5222,
Keller Williams Crystal Coast
Source: Hive MLS,MLS#: 100595768 Originating MLS: Carteret County Association of Realtors
Originating MLS: Carteret County Association of RealtorsFacts & features
Interior
Bedrooms & bathrooms
- Bedrooms: 4
- Bathrooms: 4
- Full bathrooms: 4
Rooms
- Room types: Bonus Room, Living Room, Dining Room, Bedroom 2, Bedroom 3, Bedroom 4, Master Bedroom
Primary bedroom
- Level: Second
Bedroom 2
- Level: First
Bedroom 3
- Level: Second
Bedroom 4
- Level: Second
Bonus room
- Level: Ground
Dining room
- Level: First
Kitchen
- Level: First
Living room
- Level: First
Heating
- Heat Pump, Electric
Cooling
- Heat Pump
Appliances
- Included: Gas Cooktop, Built-In Microwave, Built-In Gas Oven, Water Softener, Washer, Refrigerator, Dryer, Disposal, Dishwasher
- Laundry: Laundry Room
Features
- Walk-in Closet(s), High Ceilings, Whole-Home Generator, Kitchen Island, Ceiling Fan(s), Elevator, Furnished, Pantry, Walk-in Shower, Blinds/Shades, Eat-in Kitchen, Gas Log, Walk-In Closet(s)
- Flooring: LVT/LVP, Tile
- Has fireplace: Yes
- Fireplace features: Gas Log
- Furnished: Yes
Interior area
- Total structure area: 3,402
- Total interior livable area: 3,402 sqft
Property
Parking
- Total spaces: 2
- Parking features: Attached, Concrete, On Site, Paved
- Attached garage spaces: 2
Features
- Levels: Three Or More
- Patio & porch: Covered, Patio, Porch, Front Porch
- Exterior features: Outdoor Shower, Gas Grill, Outdoor Grill
- Fencing: None
- Has view: Yes
- View description: Sound
- Has water view: Yes
- Water view: Sound
- Waterfront features: Sound Side, Water Access Comm
- Frontage type: See Remarks
Lot
- Size: 6,970 Square Feet
- Features: Sound Side, Water Access Comm
Details
- Parcel number: 630504735376000
- Zoning: RR CU
- Special conditions: Standard
Construction
Type & style
- Home type: SingleFamily
- Property subtype: Single Family Residence
Materials
- Brick, Fiber Cement, Wood Frame
- Foundation: Slab
- Roof: Shingle
Condition
- New construction: No
- Year built: 2017
Utilities & green energy
- Water: Public
- Utilities for property: Natural Gas Connected, Sewer Connected, Water Connected
Community & HOA
Community
- Subdivision: Cannonsgate
HOA
- Has HOA: Yes
- Amenities included: Waterfront Community, Clubhouse, Pool, Gated, Maintenance Common Areas, Maintenance Roads, Management, Ramp, Street Lights, Tennis Court(s)
- HOA fee: $1,714 annually
- HOA name: Cannonsgate HOA
Location
- Region: Newport
Financial & listing details
- Price per square foot: $367/sqft
- Tax assessed value: $1,007,545
- Annual tax amount: $3,171
- Date on market: 8/12/2026
- Cumulative days on market: 6 days
- Listing agreement: Exclusive Right To Sell
- Listing terms: Cash,Conventional
- Road surface type: Paved
Estimated market value
$1,194,400
$1.13M - $1.25M
$3,490/mo
Price history
| Date | Event | Price |
|---|---|---|
| 8/12/2026 | Listed for sale | $1,250,000+79.9%$367/sqft |
Source:  Hive MLS #100595768 Report a problem Hive MLS #100595768 Report a problem | ||
| 11/4/2020 | Sold | $695,000-0.7%$204/sqft |
Source: Hive MLS #100234433 Report a problem | ||
| 9/25/2020 | Pending sale | $699,900$206/sqft |
Source: NED GRADY REALTY LLC #100234433 Report a problem | ||
| 9/1/2020 | Listed for sale | $699,900+899.9%$206/sqft |
Source: NED GRADY REALTY LLC #100234433 Report a problem | ||
| 4/20/2017 | Sold | $70,000+75%$21/sqft |
Source: Public Record Report a problem | ||
| 6/3/2016 | Sold | $40,000+11.1%$12/sqft |
Source: Public Record Report a problem | ||
| 5/3/2012 | Sold | $36,000-10%$11/sqft |
Source: Public Record Report a problem | ||
| 8/30/2011 | Sold | $40,000-84%$12/sqft |
Source: Public Record Report a problem | ||
| 4/21/2006 | Sold | $250,000$73/sqft |
Source: Public Record Report a problem | ||
Public tax history
| Year | Property taxes | Tax assessment |
|---|---|---|
| 2025 | $3,171 +50.3% | $1,007,545 +120.4% |
| 2024 | $2,109 -3.4% | $457,128 |
| 2023 | $2,183 +2.1% | $457,128 |
| 2022 | $2,138 +4.5% | $457,128 +5.1% |
| 2021 | $2,046 | $434,804 -4.9% |
| 2020 | -- | $457,128 +1.2% |
| 2019 | $1,942 | $451,853 +25.2% |
| 2017 | $1,942 +782.9% | $360,856 +539.8% |
| 2016 | $220 | $56,404 |
| 2015 | $220 +8.3% | $56,404 -18.4% |
| 2014 | $203 | $69,120 |
Find assessor info on the county website
Monthly payment
Est. payment
Payment breakdown
Explore the cost of this home by adjusting the details. Changes won't be saved.Climate risks
Neighborhood: 28570
Nearby schools
GreatSchools rating
- 10/10Bogue Sound Elementary SchoolGrades: PK-5Distance: 1.9 mi
- 7/10Broad Creek Middle SchoolGrades: 6-8Distance: 4.1 mi
- 9/10Croatan High SchoolGrades: 9-12Distance: 1.8 mi
Schools provided by the listing agent
- Elementary: Bogue Sound
- Middle: Broad Creek
- High: Croatan
Source: Hive MLS. This data may not be complete. We recommend contacting the local school district to confirm school assignments for this home.
- $--0.25 acres108 Hollings, Newport, NC 28570Off Market
- $1,176,7005 bd3 ba3.7k sqft106 Hollings Ct, Newport, NC 28570Off Market
- $--6,969 sqft110 Hollings Ct LOT 343, Newport, NC 28570Off Market
- $163,7286,969 sqft110 Hollings Ct, Newport, NC 28570Off Market
- $825,3106,534 sqft104 Hollings Ct, Newport, NC 28570Off Market
- $173,9617,013 sqft112 Hollings Ct, Newport, NC 28570Off Market
- $180,1547,056 sqft114 Hollings Ct, Newport, NC 28570Off Market
- $--7,144 sqft114 Hollings, Newport, NC 28570Off Market
A local agent can set up tours, give advice and negotiate with sellers.
A local lender can help you make sure your offer is ready when you are.
Similar homes
- $1,099,0004 bd4 ba3.4k sqft526 Cannonsgate Drive, Newport, NC 28570For Sale
 MLS ID #100563678, Kimberly Malone Gay, MALONE REALTY. Hive MLS
 - $1,350,0004 bd4 ba3.6k sqft742 Cannonsgate Drive, Newport, NC 28570New Construction
 MLS ID #100569330, Damien L Buchanan, Cadence Realty Corporation. Hive MLS
 - $1,289,0005 bd6 ba3.7k sqft244 Colleton Square, Newport, NC 28570New Construction
 MLS ID #100564051, Johnathan Williamson, Sell the Coast Realty. Hive MLS
 - $828,0004 bd4 ba2.8k sqft123 Hardwick Lane, Newport, NC 28570For Sale
 MLS ID #100570881, Bradberry Garner Real Estate, Keller Williams Crystal Coast. Hive MLS
 - $779,0004 bd4 ba3.2k sqft209 Bogue Carrier Court, Newport, NC 28570For SaleMLS ID #100581363, Patricia C Mangum, RE/MAX Ocean Properties. Hive MLS
- $1,875,0004 bd6 ba3.1k sqft206 Back Street, Newport, NC 28570For SaleMLS ID #100591595, Richard Allan Farrington III, Bluewater Real Estate - EI. Hive MLS
- $1,279,0003 bd5 ba3.3k sqft103 Waterfront Avenue, Newport, NC 28570For SaleMLS ID #100577769, Lisa Munden, Realty One Group Navigate. Hive MLS
- $1,585,0004 bd5 ba4.4k sqft458 Kensington Place, Newport, NC 28570For SaleMLS ID #100567971, Steve Brown Real Estate Group, Landmark Sotheby's International Realty. Hive MLS
- $799,0004 bd4 ba3.1k sqft303 Bogue Watch Drive, Newport, NC 28570For SaleMLS ID #100566045, Tania M Higgins, Coldwell Banker Sea Coast Adv EI. Hive MLS
- $995,0004 bd4 ba3.8k sqft239 Water Oak Drive, Newport, NC 28570For SaleMLS ID #100584269, Team Harris & Conneely Realty, RE/MAX Ocean Properties. Hive MLS
- $779,0004 bd3 ba2.9k sqft138 Yacht Club Drive, Newport, NC 28570For SaleMLS ID #100577427, Jennifer Davis, Big Rock Real Estate & Property Management. Hive MLS
- $749,9005 bd3 ba2.8k sqft432 Lanyard Drive, Newport, NC 28570For SaleMLS ID #100572051, AARON SUTTON, National Land Realty NC. Hive MLS
- $699,9995 bd3 ba2.7k sqft208 Bogue Harbor Court, Newport, NC 28570For SaleMLS ID #100586570, Tania M Higgins, Coldwell Banker Sea Coast Adv EI. Hive MLS
- $1,250,0004 bd3 ba2.4k sqft5423 Emerald Drive, Emerald Isle, NC 28594For SaleMLS ID #100557603, NC Coastal Team, RE/MAX Ocean Properties EI. Hive MLS
- $1,149,9004 bd4 ba3.3k sqft573 Coral Ridge Road, Pine Knoll Shores, NC 28512For SaleMLS ID #100594428, Mary Cheatham King Real Estate team, Keller Williams Crystal Coast. Hive MLS
- $810,0003 bd4 ba3.5k sqft109 Key West Lane, Newport, NC 28570For SaleMLS ID #100551444, Stacey Respess Bowen, United Country Respess Wilder. Hive MLS
- $1,375,0004 bd4 ba2.2k sqft3904 Emerald Drive, Emerald Isle, NC 28594For SaleMLS ID #100587120, Emma L Singleton, Emerald Isle Realty. Hive MLS
- $1,190,0004 bd4 ba3k sqft113 Cedar Lane, Cedar Point, NC 28584For SaleMLS ID #100586360, Tonia P. Melton, Keller Williams Crystal Coast. Hive MLS
- $1,330,0004 bd3 ba3k sqft308 Silver Creek Landing Road, Swansboro, NC 28584For SaleMLS ID #100585027, Donald A Whiteside, Emerald Isle Realty. Hive MLS
- $1,000,0004 bd3 ba3.4k sqft127 Eastview Drive, Emerald Isle, NC 28594For SaleMLS ID #100592780, Johanna Merrill, Beach Homes Realty. Hive MLS
