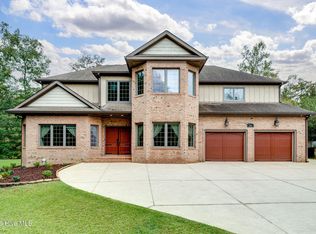
Welcome home to this spacious, move-in-ready brick beauty offering over 3,000 square feet of living space, 4 bedrooms, and 3 full bathrooms on nearly half an acre! A brand-new roof installed in October 2026 adds peace of mind, while the classic brick exterior and charming rocking chair front porch create timeless curb appeal. Inside, enjoy a welcoming living room with a fireplace, a functional layout, and a mix of flooring throughout, including LVP, tile, carpet, and solid wood. Everyday convenience comes easy with a dedicated mudroom, separate laundry room, and pantry. Step outside to relax or entertain on the spacious Trex deck, perfect for enjoying the outdoor setting. The attached two-car garage offers additional functionality with a separate toilet room and stairs leading to an open attic space with excellent storage potential. As an added bonus, residents enjoy community water access! With generous living space, practical features, inviting outdoor areas, and a move-in-ready condition, this home offers a wonderful opportunity to enjoy comfort, convenience, and room to spread out.
For sale
$650,000
219 Drake Landing, New Bern, NC 28560
4beds
3,087sqft
Single Family Residence
Built in 2002
0.48 Acres Lot
$628,300 Zestimate®
$211/sqft
$13/mo HOA
What's special
- 9 days
- 235
- 9
Likely to sell faster than
Zillow last checked:
Listing updated:
Listed by:
STEPHANIE GROSE 252-229-3081,
Realty ONE Group East
Source: Hive MLS,MLS#: 100609895 Originating MLS: Neuse River Region Association of Realtors
Originating MLS: Neuse River Region Association of RealtorsFacts & features
Interior
Bedrooms & bathrooms
- Bedrooms: 4
- Bathrooms: 3
- Full bathrooms: 3
Rooms
- Room types: Master Bedroom, Bedroom 2, Bedroom 3, Bedroom 4, Dining Room
Primary bedroom
- Level: First
Bedroom 2
- Level: First
Bedroom 3
- Level: First
Bedroom 4
- Level: Second
Dining room
- Level: First
Kitchen
- Level: First
Heating
- Heat Pump, Electric, Natural Gas
Cooling
- Heat Pump
Appliances
- Laundry: Dryer Hookup, Washer Hookup, Laundry Room
Features
- Master Downstairs, Walk-in Closet(s), Vaulted Ceiling(s), Mud Room, Ceiling Fan(s), Pantry, Blinds/Shades, Gas Log, Walk-In Closet(s)
- Flooring: LVT/LVP, Tile, Wood
- Has fireplace: Yes
- Fireplace features: Gas Log
Interior area
- Total structure area: 3,087
- Total interior livable area: 3,087 sqft
Property
Parking
- Total spaces: 2
- Parking features: Garage Faces Side, Off Street
- Attached garage spaces: 2
Features
- Levels: Two
- Patio & porch: Deck, Porch
- Fencing: None
- Has view: Yes
- View description: River
- Has water view: Yes
- Water view: River
- Waterfront features: Water Access Comm
- Frontage type: See Remarks
Lot
- Size: 0.48 Acres
- Features: Water Access Comm
Details
- Parcel number: 72061112
- Zoning: residential
- Special conditions: Standard
Construction
Type & style
- Home type: SingleFamily
- Property subtype: Single Family Residence
Materials
- Brick Veneer, Wood Frame
- Foundation: Crawl Space
- Roof: Shingle
Condition
- New construction: No
- Year built: 2002
Utilities & green energy
- Sewer: Public Sewer
- Water: Public
- Utilities for property: Natural Gas Connected, Water Connected, Other
Community & HOA
Community
- Subdivision: Neuse Harbour
HOA
- Has HOA: Yes
- Amenities included: Waterfront Community, Maintenance Common Areas, Park
- HOA fee: $150 annually
- HOA name: Neuse Harbour HOA
Location
- Region: New Bern
Financial & listing details
- Price per square foot: $211/sqft
- Tax assessed value: $530,870
- Annual tax amount: $2,309
- Date on market: 10/12/2026
- Cumulative days on market: 10 days
- Listing agreement: Exclusive Right To Sell
- Listing terms: Cash,Conventional,FHA,USDA Loan,VA Loan
- Road surface type: Paved
Estimated market value
$628,300
$597,000 - $660,000
$2,944/mo
Price history
| Date | Event | Price |
|---|---|---|
| 10/12/2026 | Listed for sale | $650,000$211/sqft |
Source:  Hive MLS #100609895 Report a problem Hive MLS #100609895 Report a problem | ||
| 9/5/2026 | Listing removed | $650,000$211/sqft |
Source: Hive MLS #100541761 Report a problem | ||
| 6/15/2026 | Price change | $650,000-2.2%$211/sqft |
Source: Hive MLS #100541761 Report a problem | ||
| 5/29/2026 | Price change | $664,500-0.1%$215/sqft |
Source: Hive MLS #100541761 Report a problem | ||
| 4/23/2026 | Price change | $665,000-0.1%$215/sqft |
Source: Hive MLS #100541761 Report a problem | ||
| 11/27/2025 | Price change | $665,500-1.5%$216/sqft |
Source: Hive MLS #100541761 Report a problem | ||
| 11/18/2025 | Listed for sale | $675,500$219/sqft |
Source: Hive MLS #100541761 Report a problem | ||
| 11/2/2025 | Listing removed | $675,500$219/sqft |
Source: Hive MLS #100505635 Report a problem | ||
| 8/31/2025 | Price change | $675,500-1.4%$219/sqft |
Source: Hive MLS #100505635 Report a problem | ||
| 6/18/2025 | Price change | $685,000-1.4%$222/sqft |
Source: Hive MLS #100505635 Report a problem | ||
| 5/6/2025 | Listed for sale | $695,000+47.6%$225/sqft |
Source: Hive MLS #100505635 Report a problem | ||
| 6/14/2022 | Sold | $471,000+5.8%$153/sqft |
Source: Hive MLS #100321703 Report a problem | ||
| 4/18/2022 | Pending sale | $445,000$144/sqft |
Source: Hive MLS #100321703 Report a problem | ||
| 4/15/2022 | Listed for sale | $445,000+167.9%$144/sqft |
Source: Hive MLS #100321703 Report a problem | ||
| 1/7/2015 | Sold | $166,100-44.3%$54/sqft |
Source: Hive MLS #90095710 Report a problem | ||
| 5/22/2012 | Listing removed | -- |
Source: Barbara Crawford #80997 Report a problem | ||
| 5/18/2012 | Listed for sale | -- |
Source: Barbara Crawford #80997 Report a problem | ||
| 6/9/2011 | Listing removed | $298,000$97/sqft |
Source: Willis-Smith Company #80997 Report a problem | ||
| 5/14/2011 | Price change | $298,000-6.6%$97/sqft |
Source: Willis-Smith Company #80997 Report a problem | ||
| 5/7/2011 | Price change | $319,000-3.3%$103/sqft |
Source: Willis-Smith Company #80997 Report a problem | ||
| 4/6/2011 | Listed for sale | $330,000+57.1%$107/sqft |
Source: Coldwell Banker Willis-Smith Company #80997 Report a problem | ||
| 2/16/2007 | Sold | $210,000$68/sqft |
Source: Public Record Report a problem | ||
Public tax history
| Year | Property taxes | Tax assessment |
|---|---|---|
| 2026 | $2,309 | $530,870 |
| 2025 | $2,309 -0.3% | $530,870 +10% |
| 2024 | $2,316 +0.5% | $482,790 |
| 2023 | $2,304 | $482,790 +25.9% |
| 2022 | -- | $383,490 |
| 2021 | $2,303 | $383,490 |
| 2020 | -- | $383,490 |
| 2019 | $2,263 | $383,490 |
| 2018 | $2,263 +15% | $383,490 +12.5% |
| 2017 | $1,967 +1% | $340,890 -7.6% |
| 2016 | $1,948 +6.5% | $368,770 |
| 2015 | $1,830 +0.3% | $368,770 |
| 2014 | $1,825 | $368,770 |
| 2013 | -- | $368,770 |
| 2012 | -- | $368,770 |
| 2011 | -- | $368,770 |
| 2010 | -- | $368,770 +43.3% |
| 2009 | -- | $257,270 |
| 2008 | -- | $257,270 +2.8% |
| 2007 | -- | $250,190 |
| 2006 | -- | $250,190 |
| 2005 | -- | $250,190 |
| 2004 | -- | $250,190 |
| 2002 | -- | $250,190 |
Find assessor info on the county website
Monthly payment
Est. payment
Payment breakdown
Explore the cost of this home by adjusting the details. Changes won't be saved.Climate risks
Neighborhood: 28560
Nearby schools
Schools provided by the listing agent
- Elementary: W. Jesse Gurganus
- Middle: Tucker Creek
- High: Havelock
Source: Hive MLS. This data may not be complete. We recommend contacting the local school district to confirm school assignments for this home.

Similar homes
- $850,0004 bd4 ba4.4k sqft116 Tremayne Drive, New Bern, NC 28560For Sale
 MLS ID #100609211, Kyle O'Toole, Coastal Properties. Hive MLS
 - $440,0004 bd3 ba2.7k sqft301 Palisades Way, New Bern, NC 28560For Sale
 MLS ID #100601292, MARGARET BARTLETT, COLDWELL BANKER SEA COAST ADVANTAGE. Hive MLS
 - $649,9003 bd3 ba3.8k sqft4611 Lapis Court, New Bern, NC 28562For Sale
 MLS ID #100575635, GRAY WHEELER, CENTURY 21 ZAYTOUN RAINES. Hive MLS
 - $600,0003 bd3 ba2.8k sqft3500 Cranberry Lane, New Bern, NC 28562For Sale
 MLS ID #100608572, DRAKE BRATTON, COLDWELL BANKER SEA COAST ADVANTAGE. Hive MLS
 - $650,0004 bd4 ba3.6k sqft104 Reinach Lane, New Bern, NC 28562For SaleMLS ID #100600167, Kristi Mcleod, TYSON AND HOOKS. Hive MLS
- $560,0004 bd3 ba3.2k sqft5010 Spring Green Pass, New Bern, NC 28562For SaleMLS ID #100568205, Wesley Huff, Realty ONE Group East. Hive MLS
- $750,0004 bd4 ba2.7k sqft5616 Gondolier Drive, New Bern, NC 28560For SaleMLS ID #100582423, ROWLAND & THE HOME SALES TEAM, Keller Williams Realty. Hive MLS
- $375,0003 bd3 ba2.4k sqft903 Lanyard Lane, New Bern, NC 28560For SaleMLS ID #100608487, Nicholas Huscroft, Chosen Realty of NC. Hive MLS
- $573,5003 bd3 ba2k sqft5430 Creek Pointe Road, New Bern, NC 28560For SaleMLS ID #100566661, The Donna and Team New Bern, Keller Williams Realty. Hive MLS
- $399,0004 bd3 ba2.2k sqft168 Laura Drive, New Bern, NC 28562For SaleMLS ID #100603976, ROWLAND & THE HOME SALES TEAM, Keller Williams Realty. Hive MLS
- $615,0004 bd3 ba3.9k sqft8002 Club House Drive, New Bern, NC 28562For SaleMLS ID #100598394, Shawndreka Carr, UNITED REAL ESTATE COASTAL RIVERS. Hive MLS
- $395,0004 bd3 ba2.1k sqft124 Mom Lane, New Bern, NC 28562For SaleMLS ID #100611131, TAMMY FEREBEE, COLDWELL BANKER SEA COAST ADVANTAGE. Hive MLS
- $599,0003 bd3 ba2.6k sqft53 W West Point Court, Minnesott Beach, NC 28510For SaleMLS ID #100603995, REBECCA LANG, Arlington Place Realty, LLC. Hive MLS
- $474,9004 bd3 ba2.5k sqft3508 Old Airport Road, New Bern, NC 28562For SaleMLS ID #100556436, Sylvia Minor, Jai & Company Realty. Hive MLS
- $525,0004 bd3 ba2.7k sqft606 Taberna Circle, New Bern, NC 28562For SaleMLS ID #100572392, MICHAEL RAINES, CENTURY 21 ZAYTOUN RAINES. Hive MLS
- $385,0004 bd3 ba2.3k sqft1011 Sailfish Street, New Bern, NC 28562For SaleMLS ID #100610003, Cassandra White, Jai & Company Realty. Hive MLS
- $425,0003 bd2 ba2.3k sqft905 Davit Lane, New Bern, NC 28560For SaleMLS ID #100595147, Craig Tribus, Beycome Brokerage Realty LLC. Hive MLS
- $397,0005 bd3 ba3k sqft3259 Austin Avenue, New Bern, NC 28562For SaleMLS ID #100598656, BLAKE SAMPERI, ROCKBEAR REALTY. Hive MLS
- $625,0003 bd4 ba3k sqft204 Firestone Court, New Bern, NC 28562For SaleMLS ID #100574908, CELEBRATE NEW BERN HOMES, NorthGroup. Hive MLS
- $449,9003 bd3 ba3.1k sqft3009 Sharpnose Street, New Bern, NC 28562For SaleMLS ID #100599539, Niambi Stephens, Keller Williams Crystal Coast. Hive MLS
