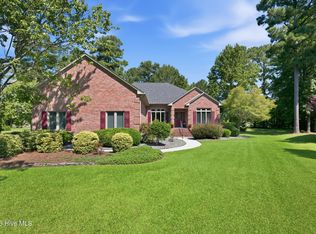
Welcome to this exceptional custom brick home in the highly desirable Taberna golf course community. Perfectly positioned on a beautifully landscaped lot overlooking the 11th tee box, this meticulously maintained residence offers timeless craftsmanship, thoughtful design, and luxury finishes throughout.
The inviting open floor plan features rich hardwood flooring, extensive crown molding, custom built-in cabinetry, and a spacious living room centered around a cozy gas fireplace. A sun-filled Carolina room provides the perfect space to relax while enjoying peaceful golf course views. The beautifully updated kitchen is designed for both everyday living and entertaining, offering granite countertops, white cabinetry, a tile backsplash, stainless steel appliances, a gas range, a prep sink with reverse osmosis purification, and an abundant workspace. The elegant dining room showcases a stunning tray ceiling with custom shiplap detailing, creating a memorable space for family gatherings and special occasions. The first-floor owner's suite is a private retreat featuring generous walk-in closets and a luxurious en-suite bath with a custom-tiled walk-in shower, soaking tub, dual granite vanities, and quality finishes. Two additional bedrooms on the main level provide comfort for family or guests, while the spacious upstairs fourth bedroom, bonus room, and walk-in attic offer incredible flexibility for a home office, media room, fitness space, or additional guest accommodations. Outside, enjoy the beautifully landscaped yard with irrigation, a private patio perfect for entertaining, and outstanding golf course views. Additional highlights include a Rinnai tankless water heater, natural gas service, double-hung windows, and abundant storage throughout. Conveniently located just minutes from Historic Downtown New Bern, shopping, restaurants, medical facilities, and MCAS Cherry Point, this remarkable home offers the perfect combination of luxury, comfort, and lifestyle.
For sale
Price cut: $35K (10/12)
$650,000
104 Reinach Lane, New Bern, NC 28562
4beds
3,684sqft
Single Family Residence
Built in 2005
0.5 Acres Lot
$-- Zestimate®
$176/sqft
$26/mo HOA
What's special
- 50 days
- 514
- 27
Likely to sell faster than
Zillow last checked:
Listing updated:
Listed by:
Kristi Mcleod 252-622-9751,
TYSON AND HOOKS,
TREY TYSON 252-670-5477,
TYSON AND HOOKS
Source: Hive MLS,MLS#: 100600167 Originating MLS: Neuse River Region Association of Realtors
Originating MLS: Neuse River Region Association of RealtorsFacts & features
Interior
Bedrooms & bathrooms
- Bedrooms: 4
- Bathrooms: 4
- Full bathrooms: 3
- 1/2 bathrooms: 1
Rooms
- Room types: Master Bedroom, Living Room, Dining Room, Bedroom 2, Bedroom 3, Laundry, Fnshd Room over Garage, Sunroom, Bathroom 1
Primary bedroom
- Description: crown molding, hardwood floor, his and her closet
- Level: Main
- Dimensions: 14.7 x 23
Bedroom 2
- Description: hardwood floor, closet and storage room
- Level: Main
- Dimensions: 11.11 x 11.5
Bedroom 3
- Description: hardwood floor
- Level: Main
- Dimensions: 11.2 x 13.11
Bathroom 1
- Level: Main
Dining room
- Description: tray ceiling, shiplap ceiling, engineered hardwood floor, crown molding
- Level: Main
- Dimensions: 12 x 11
Other
- Description: carpet, bathroom
Kitchen
- Description: white cabinets, stainless steel appliances, Frigidaire appliances, granite countertops
- Level: Main
- Dimensions: 12.5 x 12
Laundry
- Description: tile floor, closet for storage
- Level: Second
- Dimensions: 3.5 x 11
Living room
- Description: engineered hardwood floor, crown molding, built-ins
- Level: Main
- Dimensions: 23 x 16.2
Sunroom
- Level: Main
Heating
- Electric, Heat Pump
Cooling
- Central Air, Zoned
Appliances
- Included: Gas Cooktop, Built-In Microwave, Refrigerator, Disposal, Dishwasher
- Laundry: Laundry Room
Features
- Master Downstairs, Walk-in Closet(s), Vaulted Ceiling(s), Tray Ceiling(s), High Ceilings, Entrance Foyer, Mud Room, Solid Surface, Bookcases, Ceiling Fan(s), Pantry, Walk-in Shower, Blinds/Shades, Eat-in Kitchen, Gas Log, Walk-In Closet(s)
- Flooring: LVT/LVP, Carpet, Hardwood
- Windows: Thermal Windows
- Attic: Floored,Walk-In
- Has fireplace: Yes
- Fireplace features: Gas Log
Interior area
- Total structure area: 3,684
- Total interior livable area: 3,684 sqft
Property
Parking
- Total spaces: 2
- Parking features: Paved, Garage
- Attached garage spaces: 2
Features
- Levels: One and One Half
- Patio & porch: Deck, Porch
- Exterior features: Irrigation System
- Pool features: None
- Fencing: None
- View description: None
- Frontage type: See Remarks
Lot
- Size: 0.5 Acres
- Dimensions: 110 x 195.79 x 110.03 x 198.35
- Features: On Golf Course, Shopping Nearby
Details
- Parcel number: 73005 635
- Zoning: Residential
- Special conditions: Standard
Construction
Type & style
- Home type: SingleFamily
- Property subtype: Single Family Residence
Materials
- Brick Veneer, Wood Frame
- Foundation: Crawl Space
- Roof: Architectural Shingle
Condition
- New construction: No
- Year built: 2005
Utilities & green energy
- Utilities for property: Natural Gas Connected, Sewer Connected, Water Connected
Community & HOA
Community
- Subdivision: Taberna
HOA
- Has HOA: Yes
- Amenities included: Maintenance Common Areas, Management, Picnic Area, Sidewalks, Street Lights, Taxes, Trail(s)
- HOA fee: $310 annually
- HOA name: Taberna Home Owners Association
- HOA phone: 252-247-3101
Location
- Region: New Bern
Financial & listing details
- Price per square foot: $176/sqft
- Tax assessed value: $577,530
- Annual tax amount: $4,893
- Date on market: 9/16/2026
- Cumulative days on market: 51 days
- Listing agreement: Exclusive Right To Sell
- Listing terms: Cash,Conventional,FHA,VA Loan
- Road surface type: Paved
Estimated market value
Not available
Estimated sales range
Not available
$3,254/mo
Price history
| Date | Event | Price |
|---|---|---|
| 10/12/2026 | Price change | $650,000-5.1%$176/sqft |
Source:  Hive MLS #100600167 Report a problem Hive MLS #100600167 Report a problem | ||
| 9/16/2026 | Listed for sale | $685,000+17.1%$186/sqft |
Source: Hive MLS #100600167 Report a problem | ||
| 6/21/2022 | Sold | $584,900$159/sqft |
Source: Hive MLS #100324214 Report a problem | ||
| 5/9/2022 | Pending sale | $584,900$159/sqft |
Source: Hive MLS #100324214 Report a problem | ||
| 4/26/2022 | Listed for sale | $584,900+37.6%$159/sqft |
Source: Hive MLS #100324214 Report a problem | ||
| 3/6/2020 | Sold | $425,000-2.3%$115/sqft |
Source: Hive MLS #100196908 Report a problem | ||
| 12/31/2019 | Pending sale | $434,900$118/sqft |
Source: KELLER WILLIAMS REALTY #100196908 Report a problem | ||
| 12/19/2019 | Listed for sale | $434,900+9%$118/sqft |
Source: KELLER WILLIAMS REALTY #100196908 Report a problem | ||
| 4/17/2018 | Sold | $399,000$108/sqft |
Source: Public Record Report a problem | ||
| 3/6/2018 | Pending sale | $399,000$108/sqft |
Source: New Bern #100103789 Report a problem | ||
| 3/5/2018 | Listed for sale | $399,000+3.6%$108/sqft |
Source: KELLER WILLIAMS REALTY #100103789 Report a problem | ||
| 11/1/2005 | Sold | $385,000+474.6%$105/sqft |
Source: Public Record Report a problem | ||
| 3/9/2005 | Sold | $67,000$18/sqft |
Source: Public Record Report a problem | ||
Public tax history
| Year | Property taxes | Tax assessment |
|---|---|---|
| 2026 | $4,893 | $577,530 |
| 2025 | $4,893 | $577,530 |
| 2024 | $4,893 +1.4% | $577,530 |
| 2023 | $4,823 | $577,530 +38.9% |
| 2022 | -- | $415,920 +2.2% |
| 2021 | $4,299 | $406,780 |
| 2020 | -- | $406,780 |
| 2019 | $4,256 | $406,780 |
| 2018 | $4,256 +3.8% | $406,780 |
| 2017 | $4,101 | $406,780 -17.6% |
| 2016 | $4,101 -6.1% | $493,630 |
| 2015 | $4,368 | $493,630 |
| 2014 | $4,368 | $493,630 |
| 2013 | -- | $493,630 |
| 2012 | -- | $493,630 |
| 2011 | -- | $493,630 |
| 2010 | -- | $493,630 +38.5% |
| 2009 | -- | $356,490 |
| 2008 | -- | $356,490 |
| 2007 | -- | $356,490 |
| 2006 | -- | $356,490 |
| 2005 | -- | $356,490 +422.3% |
| 2004 | -- | $68,250 |
| 2002 | -- | $68,250 |
Find assessor info on the county website
Monthly payment
Est. payment
Payment breakdown
Explore the cost of this home by adjusting the details. Changes won't be saved.Climate risks
Neighborhood: 28562
Nearby schools
Schools provided by the listing agent
- Elementary: Creekside Elementary School
- Middle: Grover C.Fields
- High: New Bern
Source: Hive MLS. This data may not be complete. We recommend contacting the local school district to confirm school assignments for this home.
Similar homes
- $660,0003 bd3 ba3k sqft520 Taberna Way, New Bern, NC 28562For Sale

 MLS ID #100603861, STEVE LITTLE, COLDWELL BANKER SEA COAST ADVANTAGE. Hive MLS
 - $625,0004 bd3 ba2.9k sqft230 Ticino Court, New Bern, NC 28562For Sale
 MLS ID #100603565, KIMBERLY WYNN, COLDWELL BANKER SEA COAST ADVANTAGE. Hive MLS
 - $630,0004 bd4 ba2.7k sqft3709 Viridian Trace, New Bern, NC 28562For Sale
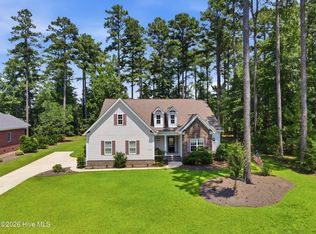 MLS ID #100600792, Lisa Marie Toler, Keller Williams Realty. Hive MLS
 - $600,0003 bd3 ba2.8k sqft3500 Cranberry Lane, New Bern, NC 28562For Sale
 MLS ID #100608572, DRAKE BRATTON, COLDWELL BANKER SEA COAST ADVANTAGE. Hive MLS
 - $450,0003 bd3 ba2.6k sqft202 Emmen Road, New Bern, NC 28562For SaleMLS ID #100569811, CASSANDRA DIGBY, Keller Williams Realty. Hive MLS
- $525,0004 bd3 ba2.7k sqft606 Taberna Circle, New Bern, NC 28562For SaleMLS ID #100572392, MICHAEL RAINES, CENTURY 21 ZAYTOUN RAINES. Hive MLS
- $495,0003 bd3 ba2.8k sqft900 Perrytown Road, New Bern, NC 28562For SaleMLS ID #100604450, Mary Fleming, United Real Estate East Carolina. Hive MLS
- $650,0004 bd2 ba2.2k sqft109 Commander Circle, New Bern, NC 28562For SaleMLS ID #100599876, Ellen Holmes Steeves LeBlanc, eXp Realty. Hive MLS
- $625,0003 bd4 ba3k sqft204 Firestone Court, New Bern, NC 28562For SaleMLS ID #100574908, CELEBRATE NEW BERN HOMES, NorthGroup. Hive MLS
- $599,0004 bd2 ba3.9k sqft1816 Trent Boulevard, New Bern, NC 28560For SaleMLS ID #100596226, MELISSA RANKIN, Keller Williams Realty. Hive MLS
- $330,0004 bd3 ba1.9k sqft103 Felicity Lane, New Bern, NC 28562For SaleMLS ID #100570877, Jennifer Brinson, Realty ONE Group East. Hive MLS
- $499,9993 bd3 ba2.7k sqft113 Kelso Road, New Bern, NC 28562For SaleMLS ID #100591419, Lenny Ward, Re/ward Real Estate. Hive MLS
- $625,0005 bd4 ba3.2k sqft107 Boatswain Drive, New Bern, NC 28562For SaleMLS ID #100605511, Sandra Steuer, eXp Realty. Hive MLS
- $449,9005 bd4 ba2.9k sqft3007 Weathersby Drive, New Bern, NC 28562For SaleMLS ID #100601591, Karen Shirlin, Realty One Group Navigate. Hive MLS
- $639,0004 bd3 ba3.1k sqft302 Plantation Drive, New Bern, NC 28562For SaleMLS ID #100559916, ROWLAND & THE HOME SALES TEAM, Keller Williams Realty. Hive MLS
- $475,0004 bd3 ba2.6k sqft120 Ferret Run Lane, New Bern, NC 28562For SaleMLS ID #100598141, Pamela Baumgardner, ReMax Real Estate Center. Hive MLS
- $474,9004 bd3 ba2.5k sqft3508 Old Airport Road, New Bern, NC 28562For SaleMLS ID #100556436, Sylvia Minor, Jai & Company Realty. Hive MLS
- $794,0004 bd3 ba3.5k sqft1211 Pine Valley Drive, New Bern, NC 28562For SaleMLS ID #100567842, Tiffany & Crew Coastal Real Estate, Keller Williams Innovate - Jax. Hive MLS
- $359,0003 bd3 ba1.8k sqft104 Uster Court, New Bern, NC 28562For SaleMLS ID #100599242, Meg Underwood, Realty ONE Group East. Hive MLS
- $575,0004 bd4 ba3.6k sqft7000 Club House Drive, New Bern, NC 28562For SaleMLS ID #100566373, The Donna and Team New Bern, Keller Williams Realty. Hive MLS
