SELLER OFFERING $10,000 TOWARD BUYER CLOSING COSTS!
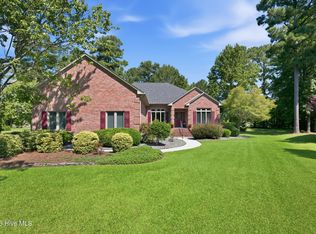
Imagine coming home to peaceful pond views, beautiful golf course scenery, and a home where every detail feels thoughtfully designed. Welcome to 3709 Viridian Trace, nestled in the beautiful Carolina Colours community of New Bern.
Custom built by Jeremy Jackson Homes, this home blends charm, comfort, and everyday convenience. Inside, you'll find beautiful custom trim, shiplap accents, pre-engineered wood flooring, and a cozy gas fireplace surrounded by built-in cabinetry. The spacious kitchen features a walk-in pantry with built-ins, perfect for keeping everything organized.
The first-floor primary suite offers a peaceful retreat with a spacious bathroom, two generous walk-in closets, and direct access to the laundry room. Upstairs, the fourth bedroom features its own private bathroom and walk-in closet, ideal for guests or a home office. A large walk-in attic provides convenient additional storage.
Thoughtful extras include a whole-house generator, central vacuum system, and a backyard fence recently relocated to meet HOA standards.
Beyond the home, enjoy the lifestyle Carolina Colours is known for! Spend your mornings strolling the neighborhood trails, afternoons by the community pool, or evenings taking in the peaceful surroundings. Residents enjoy a fitness center, tennis and pickleball courts, dog park, playground, community activities, and nearby golf.
Conveniently located near historic downtown New Bern, shopping, dining, and the North Carolina coast, this home offers the perfect balance of peaceful living and everyday convenience.
Beautifully maintained, thoughtfully designed, and surrounded by a community you'll love coming home to. **Plus, the seller is offering $10,000 toward buyer closing costs with an acceptable offer!** Schedule your private showing and see what makes this home so special.
For sale
$630,000
3709 Viridian Trace, New Bern, NC 28562
4beds
2,736sqft
Single Family Residence
Built in 2019
0.46 Acres Lot
$-- Zestimate®
$230/sqft
$158/mo HOA
What's special
Shiplap accentsBeautiful custom trimPeaceful pond viewsSpacious kitchenBackyard fencePre-engineered wood flooringWalk-in pantry with built-ins
- 54 days
- 675
- 40
Likely to sell faster than
Zillow last checked:
Listing updated:
Listed by:
Lisa Marie Toler 252-671-6064,
Keller Williams Realty,
DAVID CACCAVARO 252-671-9411,
Keller Williams Realty
Source: Hive MLS,MLS#: 100600792 Originating MLS: Neuse River Region Association of Realtors
Originating MLS: Neuse River Region Association of RealtorsFacts & features
Interior
Bedrooms & bathrooms
- Bedrooms: 4
- Bathrooms: 4
- Full bathrooms: 3
- 1/2 bathrooms: 1
Rooms
- Room types: Master Bedroom, Bedroom 2, Bedroom 3, Bedroom 4, Dining Room, Living Room
Primary bedroom
- Level: First
- Dimensions: 17 x 16.58
Bedroom 2
- Level: First
- Dimensions: 11.25 x 12
Bedroom 3
- Level: First
- Dimensions: 10.92 x 15
Bedroom 4
- Level: Second
- Dimensions: 24.83 x 17.92
Dining room
- Level: First
- Dimensions: 21.58 x 14.17
Kitchen
- Level: First
- Dimensions: 10.67 x 19.5
Living room
- Level: First
- Dimensions: 19.58 x 16.42
Heating
- Heat Pump, Electric
Cooling
- Heat Pump
Appliances
- Included: Built-In Electric Oven, Refrigerator, Range, Dishwasher, Gas Range
- Laundry: Dryer Hookup, Washer Hookup, Laundry Room
Features
- Master Downstairs, Central Vacuum, Walk-in Closet(s), Whole-Home Generator, Kitchen Island, Ceiling Fan(s), Walk-in Shower, Walk-In Closet(s)
- Flooring: Carpet, Tile, Wood, Other
- Basement: None
- Attic: Walk-In
- Has fireplace: Yes
Interior area
- Total structure area: 2,736
- Total interior livable area: 2,736 sqft
Property
Parking
- Total spaces: 2
- Parking features: Garage Faces Side, Concrete, On Site, Paved, Garage
- Attached garage spaces: 2
Accessibility
- Accessibility features: None
Features
- Levels: One and One Half
- Patio & porch: Covered, Patio, Screened
- Fencing: Metal/Ornamental,Back Yard
- Has view: Yes
- View description: Golf Course, Pond
- Has water view: Yes
- Water view: Pond
- Waterfront features: None
- Frontage type: See Remarks
Lot
- Size: 0.46 Acres
- Dimensions: 110 x 181 x 110 x 189
- Features: Landscaped
Details
- Parcel number: 710410009
- Zoning: Residential
- Special conditions: Standard
- Other equipment: Generator
Construction
Type & style
- Home type: SingleFamily
- Property subtype: Single Family Residence
Materials
- Synthetic Stucco - Removed, Stone, Vinyl Siding, Wood Frame, Stucco-Synt.-Removed
- Foundation: Raised, Slab
- Roof: Architectural Shingle,Shingle
Condition
- New construction: No
- Year built: 2019
Utilities & green energy
- Sewer: Public Sewer
- Water: Public
- Utilities for property: Natural Gas Connected, Sewer Connected, Water Connected
Community & HOA
Community
- Subdivision: Carolina Colours
HOA
- Has HOA: Yes
- Amenities included: Clubhouse, Pool, Dog Park, Fitness Center, Golf Course, Maintenance Common Areas, Tennis Court(s), Trail(s)
- HOA fee: $1,896 annually
- HOA name: Carolina Colours HOA
- HOA phone: 252-772-0200
Location
- Region: New Bern
Financial & listing details
- Price per square foot: $230/sqft
- Tax assessed value: $527,780
- Annual tax amount: $4,564
- Date on market: 9/5/2026
- Cumulative days on market: 54 days
- Listing agreement: Exclusive Right To Sell
- Listing terms: Cash,Conventional,FHA,VA Loan
- Road surface type: Paved
Estimated market value
Not available
Estimated sales range
Not available
$3,035/mo
Price history
| Date | Event | Price |
|---|---|---|
| 9/5/2026 | Listed for sale | $630,000+40%$230/sqft |
Source:  Hive MLS #100600792 Report a problem Hive MLS #100600792 Report a problem | ||
| 4/8/2021 | Sold | $450,000+9.5%$164/sqft |
Source: Hive MLS #100253132 Report a problem | ||
| 6/24/2019 | Sold | $410,871+3.2%$150/sqft |
Source: Hive MLS #100134381 Report a problem | ||
| 12/10/2018 | Pending sale | $398,000$145/sqft |
Source: CAROLINA COLOURS REAL ESTATE #100134381 Report a problem | ||
| 9/18/2018 | Listed for sale | $398,000+586.2%$145/sqft |
Source: CAROLINA COLOURS REAL ESTATE #100134381 Report a problem | ||
| 8/15/2017 | Sold | $58,000-53%$21/sqft |
Source: Public Record Report a problem | ||
| 6/30/2006 | Sold | $123,500$45/sqft |
Source: Public Record Report a problem | ||
Public tax history
| Year | Property taxes | Tax assessment |
|---|---|---|
| 2026 | $4,060 | $527,780 |
| 2025 | $4,060 | $527,780 |
| 2024 | $4,060 +1.2% | $527,780 |
| 2023 | $4,012 | $527,780 +39.6% |
| 2022 | -- | $378,110 |
| 2021 | $4,001 | $378,110 |
| 2020 | -- | $378,110 |
| 2019 | $3,961 +161.8% | $378,110 +544.7% |
| 2018 | $1,513 | $58,650 |
| 2017 | -- | $58,650 -33.4% |
| 2016 | $586 -24.1% | $88,000 |
| 2015 | $772 | $88,000 |
| 2014 | $772 | $88,000 |
| 2013 | -- | $88,000 |
| 2012 | -- | $88,000 |
| 2011 | -- | $88,000 |
| 2010 | -- | $88,000 -9.5% |
| 2009 | -- | $97,240 |
| 2008 | -- | $97,240 |
| 2007 | -- | $97,240 |
Find assessor info on the county website
Monthly payment
Est. payment
Payment breakdown
Explore the cost of this home by adjusting the details. Changes won't be saved.Climate risks
Neighborhood: 28562
Nearby schools
Schools provided by the listing agent
- Elementary: Creekside Elementary School
- Middle: Grover C.Fields
- High: New Bern
Source: Hive MLS. This data may not be complete. We recommend contacting the local school district to confirm school assignments for this home.

Similar homes
- $600,0003 bd3 ba2.8k sqft3500 Cranberry Lane, New Bern, NC 28562For Sale

 MLS ID #100608572, DRAKE BRATTON, COLDWELL BANKER SEA COAST ADVANTAGE. Hive MLS
 - $625,0004 bd3 ba2.9k sqft230 Ticino Court, New Bern, NC 28562For Sale
 MLS ID #100603565, KIMBERLY WYNN, COLDWELL BANKER SEA COAST ADVANTAGE. Hive MLS
 - $674,9004 bd4 ba2.9k sqft103 Larkspar Court, New Bern, NC 28562For Sale
 MLS ID #100612602, The Donna and Team New Bern, Keller Williams Realty. Hive MLS
 - $650,0004 bd4 ba3.6k sqft104 Reinach Lane, New Bern, NC 28562For Sale
 MLS ID #100600167, Kristi Mcleod, TYSON AND HOOKS. Hive MLS
 - $660,0003 bd3 ba3k sqft520 Taberna Way, New Bern, NC 28562For SaleMLS ID #100603861, STEVE LITTLE, COLDWELL BANKER SEA COAST ADVANTAGE. Hive MLS
- $449,9005 bd4 ba2.9k sqft3007 Weathersby Drive, New Bern, NC 28562For SaleMLS ID #100601591, Karen Shirlin, Realty One Group Navigate. Hive MLS
- $395,0004 bd3 ba2.1k sqft124 Mom Lane, New Bern, NC 28562For SaleMLS ID #100611131, TAMMY FEREBEE, COLDWELL BANKER SEA COAST ADVANTAGE. Hive MLS
- $498,0003 bd3 ba2.5k sqft100 Fern Court, New Bern, NC 28562For SaleMLS ID #100611436, WENDY JONES, COLDWELL BANKER SEA COAST ADVANTAGE. Hive MLS
- $650,0004 bd2 ba2.2k sqft109 Commander Circle, New Bern, NC 28562For SaleMLS ID #100599876, Ellen Holmes Steeves LeBlanc, eXp Realty. Hive MLS
- $625,0005 bd4 ba3.2k sqft107 Boatswain Drive, New Bern, NC 28562For SaleMLS ID #100605511, Sandra Steuer, eXp Realty. Hive MLS
- $335,0004 bd2 ba1.9k sqft105 Mickey Court, New Bern, NC 28562For SaleMLS ID #100591230, Alex M Johns, Century 21 Coastal Advantage. Hive MLS
- $625,0003 bd4 ba3k sqft204 Firestone Court, New Bern, NC 28562For SaleMLS ID #100574908, CELEBRATE NEW BERN HOMES, NorthGroup. Hive MLS
- $475,0004 bd3 ba2.6k sqft120 Ferret Run Lane, New Bern, NC 28562For SaleMLS ID #100598141, Pamela Baumgardner, ReMax Real Estate Center. Hive MLS
- $440,0004 bd3 ba2.7k sqft301 Palisades Way, New Bern, NC 28560For SaleMLS ID #100601292, MARGARET BARTLETT, COLDWELL BANKER SEA COAST ADVANTAGE. Hive MLS
- $639,0004 bd3 ba3.1k sqft302 Plantation Drive, New Bern, NC 28562For SaleMLS ID #100559916, ROWLAND & THE HOME SALES TEAM, Keller Williams Realty. Hive MLS
- $450,0003 bd3 ba2.6k sqft202 Emmen Road, New Bern, NC 28562For SaleMLS ID #100569811, CASSANDRA DIGBY, Keller Williams Realty. Hive MLS
- $385,0004 bd3 ba2.3k sqft1011 Sailfish Street, New Bern, NC 28562For SaleMLS ID #100610003, Cassandra White, Jai & Company Realty. Hive MLS
- $485,0004 bd3 ba2.6k sqft920 Crooked Creek Drive, New Bern, NC 28560For SaleMLS ID #100603504, The Donna and Team New Bern, Keller Williams Realty. Hive MLS
- $575,0004 bd4 ba3.6k sqft7000 Club House Drive, New Bern, NC 28562For SaleMLS ID #100566373, The Donna and Team New Bern, Keller Williams Realty. Hive MLS
- $599,0003 bd3 ba2.1k sqft103 Lantern Lane, New Bern, NC 28562For SaleMLS ID #100607662, Crista Davis Austin, eXp Realty. Hive MLS
