Outstanding curb appeal in this meticulously kept and upgraded custom brick home nestled on a private and serene cul-de-sac on the 14th fairway of the award wining Emerald Golf Club in Greenbrier, one of New Bern's premier subdivisions. Turn the key, move in, and enjoy comfortable and relaxing living. Airy and bright home with plenty of natural light. 9' ceilings throughout. Welcoming foyer with classic parquet flooring leads to a spacious and open living room with a wall of windows and sliding glass doors to a relaxing renovated sunroom with 2 skylights and picturesque views of the back yard and golf course. Sliding glass door opens to a recently refinished deck. Off of living room and close to kitchen is a large formal dining room with a double arched window. Upgraded kitchen has an abundance of custom cabinetry with pull out shelving, granite counters, center island with natural gas downdraft cooktop, recessed lighting, spacious dinette with bay window, reverse osmosis water system and more. Large laundry room off kitchen with storage cabinets, sink with window above it, two closets, and tile floor. Enter through the dinette or living room into a comfortable den complete with fireplace with attractive surround & raised brick hearth, ceiling lighting, fan, built-in cabinets for media system and a stylish wet bar. Glass slider opens to sunroom. All 3 bedrooms have private baths and there is a half bath in hall off living room. Beautiful master bedroom suite with incredible amount of closets in addition to large walk-in closet, upgraded bath, hardwood floors, and glass slider to sunroom. Bedroom 2 has hardwood floors, upgraded full bath, and walk-in closet. Bedroom 3 has a full bath and multiple well-lit storage spaces in eave areas. Additional upgrades include HVAC system, roof and skylights, hardwood floors, Master and bedroom 2 bath upgraded, french doors, and so much more. Sealed crawlspace and repair work performed by licensed engineer, Sean Corcoran, PE, of Carolina Foundation Repairs. Close to all amenities, shopping, restaurants, medical professionals, hospital, community college, and only 8 miles to Historic Downtown New Bern waterfront. Complete list of renovations can be supplied upon request.
For sale
$625,000
204 Firestone Court, New Bern, NC 28562
3beds
3,027sqft
Single Family Residence
Built in 1994
0.5 Acres Lot
$600,200 Zestimate®
$206/sqft
$8/mo HOA
What's special
- 146 days
- 395
- 13
Zillow last checked:
Listing updated:
Listed by:
CELEBRATE NEW BERN HOMES 252-639-0188,
NorthGroup,
KATHERINE DOUGHERTY 252-639-0188,
NorthGroup
Source: Hive MLS,MLS#: 100574908 Originating MLS: Neuse River Region Association of Realtors
Originating MLS: Neuse River Region Association of RealtorsFacts & features
Interior
Bedrooms & bathrooms
- Bedrooms: 3
- Bathrooms: 4
- Full bathrooms: 3
- 1/2 bathrooms: 1
Rooms
- Room types: Other, Living Room, Dining Room, Den, Breakfast Nook, Laundry, Master Bedroom, Bedroom 2, Bedroom 3
Primary bedroom
- Level: First
- Dimensions: 15.7 x 17.3
Bedroom 2
- Level: First
- Dimensions: 14.9 x 12.3
Bedroom 3
- Level: Second
- Dimensions: 13.3 x 14.6
Breakfast nook
- Level: First
- Dimensions: 9.8 x 9.9
Den
- Level: First
- Dimensions: 17.3 x 14.3
Dining room
- Level: First
- Dimensions: 13.4 x 14.6
Kitchen
- Level: First
- Dimensions: 13.3 x 13.5
Laundry
- Level: First
- Dimensions: 13.4 x 5.9
Living room
- Level: First
- Dimensions: 23.8 x 22.9
Other
- Description: Foyer
- Level: First
- Dimensions: 7.9 x 9.9
Other
- Description: Enclosed Porch
- Level: First
- Dimensions: 22.8 x 8
Heating
- Heat Pump, Electric, Forced Air, Natural Gas
Cooling
- Heat Pump
Appliances
- Included: Gas Cooktop, Refrigerator, Double Oven, Disposal, Dishwasher
- Laundry: Laundry Room
Features
- Master Downstairs, Entrance Foyer, Ceiling Fan(s), Pantry, Walk-in Shower, Wet Bar, Blinds/Shades, Gas Log
- Flooring: Carpet, Parquet, Tile
- Windows: Skylight(s)
- Basement: None
- Attic: Storage
- Number of fireplaces: 1
- Fireplace features: Gas Log
Interior area
- Total structure area: 3,027
- Total interior livable area: 3,027 sqft
Property
Parking
- Total spaces: 7
- Parking features: On Site, Paved, Garage
- Attached garage spaces: 2
Accessibility
- Accessibility features: None
Features
- Levels: One and One Half
- Patio & porch: Deck, Enclosed, Porch
- Pool features: None
- Fencing: None
- Has view: Yes
- View description: Golf Course
- Waterfront features: None
- Frontage type: Golf Course
Lot
- Size: 0.5 Acres
- Features: Cul-De-Sac, On Golf Course
Details
- Parcel number: 8208R 439
- Zoning: R-10A
- Special conditions: Standard
Construction
Type & style
- Home type: SingleFamily
- Property subtype: Single Family Residence
Materials
- Brick Veneer, Wood Frame
- Foundation: Crawl Space
- Roof: Architectural Shingle
Condition
- New construction: No
- Year built: 1994
Utilities & green energy
- Sewer: Public Sewer
- Water: Public
- Utilities for property: Natural Gas Connected, Sewer Connected, Water Connected
Community & HOA
Community
- Subdivision: Greenbrier
HOA
- Has HOA: Yes
- Amenities included: Clubhouse, Pool, Golf Course, Maintenance Common Areas, Tennis Court(s), Trail(s)
- HOA fee: $90 annually
- HOA name: Greenbrier POA
- HOA phone: 585-414-7730
Location
- Region: New Bern
Financial & listing details
- Price per square foot: $206/sqft
- Tax assessed value: $423,380
- Annual tax amount: $3,606
- Date on market: 5/19/2026
- Cumulative days on market: 146 days
- Listing agreement: Exclusive Right To Sell
- Listing terms: Cash,Conventional,FHA,VA Loan
- Road surface type: Paved
Estimated market value
$600,200
$570,000 - $630,000
$3,034/mo
Price history
| Date | Event | Price |
|---|---|---|
| 5/19/2026 | Listed for sale | $625,000+129.8%$206/sqft |
Source:  Hive MLS #100574908 Report a problem Hive MLS #100574908 Report a problem | ||
| 5/29/2013 | Sold | $272,000-6.2%$90/sqft |
Source: Hive MLS #90089233 Report a problem | ||
| 4/7/2013 | Listed for sale | $289,900-21.4%$96/sqft |
Source: ASSIST 2 SELL BUYERS SELLERS REALTY #89233 Report a problem | ||
| 2/16/2012 | Listing removed | $1,350 |
Source: Tyson & Hooks Realty Inc #78949 Report a problem | ||
| 1/27/2012 | Listed for rent | $1,350 |
Source: Tyson & Hooks Realty Inc #78949 Report a problem | ||
| 1/8/2011 | Listing removed | $369,000$122/sqft |
Source: Tyson & Hooks Realty Inc #78033 Report a problem | ||
| 8/1/2010 | Price change | $369,000-0.2%$122/sqft |
Source: Tyson & Hooks Realty Inc #78033 Report a problem | ||
| 4/24/2010 | Price change | $369,900-2.7%$122/sqft |
Source: Coldwell Banker Willis-Smith Company #74921 Report a problem | ||
| 12/29/2009 | Listed for sale | $380,000-3.4%$126/sqft |
Source: Willis-Smith Company #74921 Report a problem | ||
| 9/28/2006 | Sold | $393,500$130/sqft |
Source: Hive MLS #90051397 Report a problem | ||
Public tax history
| Year | Property taxes | Tax assessment |
|---|---|---|
| 2026 | $3,606 | $448,060 +5.8% |
| 2025 | $3,606 | $423,380 |
| 2024 | $3,606 +1.5% | $423,380 |
| 2023 | $3,552 | $423,380 +40% |
| 2022 | -- | $302,320 |
| 2021 | $3,211 | $302,320 |
| 2020 | -- | $302,320 |
| 2019 | $3,179 | $302,320 |
| 2018 | $3,179 +4% | $302,320 |
| 2017 | $3,057 | $302,320 -13% |
| 2016 | $3,057 -0.9% | $347,410 |
| 2015 | $3,085 | $347,410 |
| 2014 | $3,085 | $347,410 |
| 2013 | -- | $347,410 |
| 2012 | -- | $347,410 |
| 2011 | -- | $347,410 -5.4% |
| 2010 | -- | $367,410 +33.9% |
| 2009 | -- | $274,470 |
| 2008 | -- | $274,470 +3.7% |
| 2007 | -- | $264,590 +0.3% |
| 2006 | -- | $263,740 |
| 2005 | -- | $263,740 |
| 2004 | -- | $263,740 |
| 2002 | -- | $263,740 |
Find assessor info on the county website
Monthly payment
Est. payment
Payment breakdown
Explore the cost of this home by adjusting the details. Changes won't be saved.Climate risks
Neighborhood: 28562
Nearby schools
Schools provided by the listing agent
- Elementary: Ben Quinn
- Middle: H. J. MacDonald
- High: New Bern
Source: Hive MLS. This data may not be complete. We recommend contacting the local school district to confirm school assignments for this home.
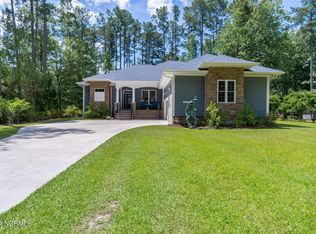


Similar homes
- $630,0004 bd3 ba2.7k sqft101 Oak Hill Lane, New Bern, NC 28562For Sale

 MLS ID #100583534, The Donna and Team New Bern, Keller Williams Realty. Hive MLS
 - $575,0004 bd4 ba3.6k sqft7000 Club House Drive, New Bern, NC 28562For Sale
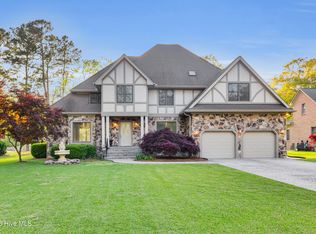 MLS ID #100566373, The Donna and Team New Bern, Keller Williams Realty. Hive MLS
 - $599,0003 bd3 ba2.1k sqft103 Lantern Lane, New Bern, NC 28562For Sale
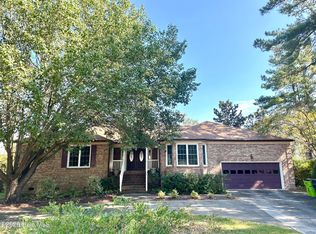 MLS ID #100607662, Crista Davis Austin, eXp Realty. Hive MLS
 - $660,0003 bd3 ba3k sqft520 Taberna Way, New Bern, NC 28562For Sale
 MLS ID #100603861, STEVE LITTLE, COLDWELL BANKER SEA COAST ADVANTAGE. Hive MLS
 - $625,0004 bd3 ba2.9k sqft230 Ticino Court, New Bern, NC 28562For SaleMLS ID #100603565, KIMBERLY WYNN, COLDWELL BANKER SEA COAST ADVANTAGE. Hive MLS
- $635,0003 bd3 ba3.3k sqft2417 Oakview Drive, New Bern, NC 28562For SaleMLS ID #100597946, CASEY MORAND, NorthGroup. Hive MLS
- $639,0004 bd3 ba3.1k sqft302 Plantation Drive, New Bern, NC 28562For SaleMLS ID #100559916, ROWLAND & THE HOME SALES TEAM, Keller Williams Realty. Hive MLS
- $794,0004 bd3 ba3.5k sqft1211 Pine Valley Drive, New Bern, NC 28562For SaleMLS ID #100567842, Tiffany & Crew Coastal Real Estate, Keller Williams Innovate - Jax. Hive MLS
- $459,5004 bd3 ba2.3k sqft1216 Pine Valley Drive, New Bern, NC 28562For SaleMLS ID #100602913, The Donna and Team New Bern, Keller Williams Realty. Hive MLS
- $650,0004 bd2 ba2.2k sqft109 Commander Circle, New Bern, NC 28562For SaleMLS ID #100599876, Ellen Holmes Steeves LeBlanc, eXp Realty. Hive MLS
- $619,9003 bd3 ba2.8k sqft804 Pollock Street, New Bern, NC 28562For SaleMLS ID #100564243, DOTTIE CORNING, NorthGroup. Hive MLS
- $540,0003 bd3 ba2.7k sqft113 Kelso Road, New Bern, NC 28562For SaleMLS ID #100591419, Lenny Ward, Re/ward Real Estate. Hive MLS
- $495,0003 bd3 ba2.8k sqft900 Perrytown Road, New Bern, NC 28562For SaleMLS ID #100604450, Mary Fleming, United Real Estate East Carolina. Hive MLS
- $685,0004 bd4 ba3.6k sqft104 Reinach Lane, New Bern, NC 28562For SaleMLS ID #100600167, Kristi Mcleod, TYSON AND HOOKS. Hive MLS
- $575,0004 bd3 ba2.8k sqft236 Shoreline Drive, New Bern, NC 28562For SaleMLS ID #100550536, Nicolina Emory, NorthGroup. Hive MLS
- $599,0004 bd2 ba3.9k sqft1816 Trent Boulevard, New Bern, NC 28560For SaleMLS ID #100596226, MELISSA RANKIN, Keller Williams Realty. Hive MLS
- $630,0004 bd4 ba2.7k sqft3709 Viridian Trace, New Bern, NC 28562For SaleMLS ID #100600792, Lisa Marie Toler, Keller Williams Realty. Hive MLS
- $649,9003 bd3 ba3.8k sqft4611 Lapis Court, New Bern, NC 28562For SaleMLS ID #100575635, GRAY WHEELER, CENTURY 21 ZAYTOUN RAINES. Hive MLS
- $399,0003 bd3 ba2k sqft110 Crump Woods Drive, New Bern, NC 28562For SaleMLS ID #100608042, LESLIE MUSE, Realty ONE Group East. Hive MLS
- $455,0003 bd3 ba2.5k sqft2514 Hickory Street, New Bern, NC 28562For SaleMLS ID #100604693, Alyssa Ellis, Keller Williams Realty. Hive MLS
