Timeless Elegance in Historic District
Gracefully positioned along one of New Bern Historic
District's most distinguished streets, The Ann Green
House is a refined historic residence that beautifully
blends period character with modern comfort and
livability. This exceptional transitional Georgian-to-
Federal style home offers approximately 2,294
square feet, featuring 3 bedrooms and 2.5 baths,
with elegant proportions and rich architectural detail
throughout. Historic charm is evident in every room,
from the handsome millwork and classic symmetry
to the home's four fireplaces, including one wood-
burning fireplace, which lend warmth and timeless
character. Designed for both gracious living and
entertaining, the spacious kitchen opens
comfortably into the heart of the home, while the
downstairs den provides exceptional flexibility as a
library, private office, or additional guest bedroom.
The primary suite serves as a serene retreat,
enhanced by its own fireplace and abundant natural
light. Outside, the home's classic presence is framed
by a charming white picket fence, with the added
convenience of off-street parking and a two-car
garage featuring workshop space and a loft above,
ideal for storage, studio use, or future
customization. Just moments from Tryon Palace,
downtown boutiques, fine dining, and the
waterfront, this distinguished residence offers a rare
opportunity to own an important home in the heart
of historic New Bern.
For sale
Price cut: $9.1K (9/1)
$619,900
804 Pollock Street, New Bern, NC 28562
3beds
2,861sqft
Single Family Residence
Built in 1810
6,098 Square Feet Lot
$-- Zestimate®
$217/sqft
$-- HOA
What's special
Spacious kitchenHandsome millworkClassic symmetryOff-street parkingFour fireplacesCharming white picket fence
- 180 days
- 487
- 39
Zillow last checked:
Listing updated:
Listed by:
DOTTIE CORNING 252-876-7650,
NorthGroup
Source: Hive MLS,MLS#: 100564243 Originating MLS: Neuse River Region Association of Realtors
Originating MLS: Neuse River Region Association of RealtorsFacts & features
Interior
Bedrooms & bathrooms
- Bedrooms: 3
- Bathrooms: 3
- Full bathrooms: 2
- 1/2 bathrooms: 1
Rooms
- Room types: Living Room, Dining Room, Den, Laundry, Master Bedroom, Other, Bedroom 2, Bedroom 3
Primary bedroom
- Description: Master with ensuite bath and walk in closet
- Level: Second
- Dimensions: 17 x 13.9
Bedroom 2
- Level: Second
- Dimensions: 10 x 17.5
Bedroom 3
- Level: Second
- Dimensions: 16 x 12.2
Den
- Description: has closet and could be a downstairs bedroom
- Level: First
- Dimensions: 17 x 10.2
Dining room
- Level: First
- Dimensions: 15 x 11.1
Kitchen
- Level: First
- Dimensions: 15 x 13.4
Laundry
- Description: Rinnai hot water heater
- Level: First
- Dimensions: 6 x 5.7
Living room
- Description: Has wood burning fireplace.
- Level: First
- Dimensions: 18 x 17.1
Other
- Description: closet for master
- Level: Second
- Dimensions: 5 x 6.11
Heating
- Wood, Electric, Heat Pump
Cooling
- Central Air
Appliances
- Included: Gas Oven, Built-In Microwave, Washer, Refrigerator, Dryer, Dishwasher
- Laundry: Laundry Room
Features
- Walk-in Closet(s), High Ceilings, Mud Room, Solid Surface, Kitchen Island, Walk-in Shower, Blinds/Shades, Cedar Closet(s), Walk-In Closet(s)
- Flooring: Tile, Wood
- Windows: Skylight(s), Storm Window(s)
- Basement: None
- Attic: Floored,Permanent Stairs
- Number of fireplaces: 3
Interior area
- Total structure area: 2,294
- Total interior livable area: 2,861 sqft
Property
Parking
- Total spaces: 2
- Parking features: Garage Faces Front, Garage Door Opener, Off Street, Garage
- Garage spaces: 2
Features
- Levels: Three Or More
- Patio & porch: Patio, Porch, Front Porch
- Fencing: Back Yard,Wood,Front Yard
- Has view: Yes
- View description: See Remarks
- Frontage type: See Remarks
Lot
- Size: 6,098 Square Feet
- Dimensions: 56 x 106 x 56 x 106
- Features: Front Yard
Details
- Parcel number: 8008 231
- Zoning: r-10
- Special conditions: Standard
Construction
Type & style
- Home type: SingleFamily
- Architectural style: Historic District,Historic Home
- Property subtype: Single Family Residence
Materials
- Cedar, Wood Frame
- Foundation: Brick/Mortar
- Roof: Metal
Condition
- New construction: No
- Year built: 1810
Utilities & green energy
- Sewer: Public Sewer
- Water: Public
- Utilities for property: Natural Gas Connected, Sewer Connected, Water Connected
Community & HOA
Community
- Subdivision: New Bern Downtown Historic
HOA
- Has HOA: No
Location
- Region: New Bern
Financial & listing details
- Price per square foot: $217/sqft
- Tax assessed value: $376,460
- Annual tax amount: $3,142
- Date on market: 7/10/2026
- Cumulative days on market: 181 days
- Listing agreement: Exclusive Right To Sell
- Listing terms: Cash,Conventional,VA Loan
Estimated market value
Not available
Estimated sales range
Not available
$2,963/mo
Price history
| Date | Event | Price |
|---|---|---|
| 9/1/2026 | Price change | $619,900-1.4%$217/sqft |
Source:  Hive MLS #100564243 Report a problem Hive MLS #100564243 Report a problem | ||
| 7/18/2026 | Price change | $629,000-1.6%$220/sqft |
Source: Hive MLS #100564243 Report a problem | ||
| 7/10/2026 | Listed for sale | $639,000$223/sqft |
Source: Hive MLS #100564243 Report a problem | ||
| 6/26/2026 | Contingent | $639,000$223/sqft |
Source: Hive MLS #100564243 Report a problem | ||
| 5/18/2026 | Price change | $639,000-0.9%$223/sqft |
Source: Hive MLS #100564243 Report a problem | ||
| 5/8/2026 | Price change | $645,000-0.8%$225/sqft |
Source: Hive MLS #100564243 Report a problem | ||
| 4/1/2026 | Listed for sale | $650,000+13%$227/sqft |
Source: Hive MLS #100564243 Report a problem | ||
| 8/29/2024 | Sold | $575,000-2.5%$201/sqft |
Source: Hive MLS #100456422 Report a problem | ||
| 7/30/2024 | Pending sale | $590,000$206/sqft |
Source: Hive MLS #100456422 Report a problem | ||
| 7/25/2024 | Listed for sale | $590,000+250.1%$206/sqft |
Source: Hive MLS #100456422 Report a problem | ||
| 1/3/2020 | Sold | $168,501-5.6%$59/sqft |
Source: Hive MLS #100186579 Report a problem | ||
| 11/27/2019 | Pending sale | $178,500$62/sqft |
Source: CAROLINA EAST REALTY #100186579 Report a problem | ||
| 11/14/2019 | Listed for sale | $178,500$62/sqft |
Source: CAROLINA EAST REALTY #100186579 Report a problem | ||
| 11/12/2019 | Pending sale | $178,500$62/sqft |
Source: CAROLINA EAST REALTY #100186579 Report a problem | ||
| 11/8/2019 | Listed for sale | $178,500$62/sqft |
Source: CAROLINA EAST REALTY #100186579 Report a problem | ||
| 10/7/2019 | Pending sale | $178,500$62/sqft |
Source: CAROLINA EAST REALTY #100186579 Report a problem | ||
| 10/1/2019 | Listed for sale | $178,500+6.2%$62/sqft |
Source: CAROLINA EAST REALTY #100186579 Report a problem | ||
| 9/3/2019 | Sold | $168,100-26.5%$59/sqft |
Source: Public Record Report a problem | ||
| 8/19/2019 | Price change | $228,712-0.2%$80/sqft |
Source: Auction.com Report a problem | ||
| 8/17/2019 | Price change | $229,172+0.2%$80/sqft |
Source: Auction.com Report a problem | ||
| 8/14/2019 | Price change | $228,682+0.1%$80/sqft |
Source: Auction.com Report a problem | ||
| 8/13/2019 | Price change | $228,385-0.2%$80/sqft |
Source: Auction.com Report a problem | ||
| 8/10/2019 | Price change | $228,956+0.2%$80/sqft |
Source: Auction.com Report a problem | ||
| 8/9/2019 | Price change | $228,476+0.5%$80/sqft |
Source: Auction.com Report a problem | ||
| 8/5/2019 | Price change | $227,370+0.3%$79/sqft |
Source: Auction.com Report a problem | ||
| 8/3/2019 | Listed for sale | $226,647$79/sqft |
Source: Auction.com Report a problem | ||
Public tax history
| Year | Property taxes | Tax assessment |
|---|---|---|
| 2026 | $3,215 | $376,460 |
| 2025 | $3,215 | $376,460 |
| 2024 | -- | $376,460 |
| 2023 | $3,165 | $376,460 +43.4% |
| 2022 | -- | $262,530 |
| 2021 | $2,796 | $262,530 |
| 2020 | -- | $262,530 |
| 2019 | $2,768 | $262,530 |
| 2018 | $2,768 | $262,530 |
| 2017 | -- | $262,530 -8.1% |
| 2016 | $2,660 +4.6% | $285,730 |
| 2015 | $2,543 | $285,730 |
| 2014 | $2,543 | $285,730 |
| 2013 | -- | $285,730 |
| 2012 | -- | $285,730 |
| 2011 | -- | $285,730 |
| 2010 | -- | $285,730 +49.6% |
| 2009 | -- | $191,030 |
| 2008 | -- | $191,030 |
| 2007 | -- | $191,030 |
| 2006 | -- | $191,030 |
| 2005 | -- | $191,030 |
| 2004 | -- | $191,030 |
| 2002 | -- | $191,030 |
Find assessor info on the county website
Monthly payment
Est. payment
Payment breakdown
Explore the cost of this home by adjusting the details. Changes won't be saved.Climate risks
Neighborhood: 28562
Nearby schools
Schools provided by the listing agent
- Elementary: Brinson
- Middle: Grover C.Fields
- High: New Bern
Source: Hive MLS. This data may not be complete. We recommend contacting the local school district to confirm school assignments for this home.

Similar homes
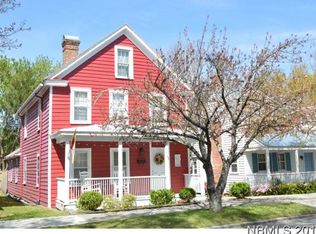
- $625,0004 bd3 ba2.9k sqft230 Ticino Court, New Bern, NC 28562For Sale
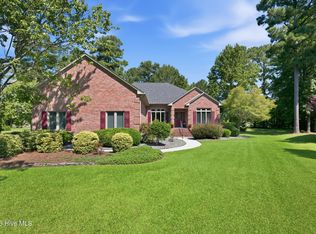
 MLS ID #100603565, KIMBERLY WYNN, COLDWELL BANKER SEA COAST ADVANTAGE. Hive MLS
 - $635,0003 bd2 ba2.7k sqft615 New Street, New Bern, NC 28560For Sale
 MLS ID #100573745, Donnette Hancock, Keller Williams Realty. Hive MLS
 - $660,0003 bd3 ba3k sqft520 Taberna Way, New Bern, NC 28562For Sale
 MLS ID #100603861, STEVE LITTLE, COLDWELL BANKER SEA COAST ADVANTAGE. Hive MLS
 - $630,0004 bd3 ba2.7k sqft101 Oak Hill Lane, New Bern, NC 28562For Sale
 MLS ID #100583534, The Donna and Team New Bern, Keller Williams Realty. Hive MLS
 - $635,0003 bd3 ba3.3k sqft2417 Oakview Drive, New Bern, NC 28562For SaleMLS ID #100597946, CASEY MORAND, NorthGroup. Hive MLS
- $625,0003 bd4 ba3k sqft204 Firestone Court, New Bern, NC 28562For SaleMLS ID #100574908, CELEBRATE NEW BERN HOMES, NorthGroup. Hive MLS
- $599,0004 bd2 ba3.9k sqft1816 Trent Boulevard, New Bern, NC 28560For SaleMLS ID #100596226, MELISSA RANKIN, Keller Williams Realty. Hive MLS
- $699,0003 bd3 ba3.1k sqft404 Avenue C, New Bern, NC 28560For SaleMLS ID #100567244, The Donna and Team New Bern, Keller Williams Realty. Hive MLS
- $750,0003 bd2 ba1.5k sqft402 Madam Moores Lane, New Bern, NC 28562For SaleMLS ID #100570986, The Donna and Team New Bern, Keller Williams Realty. Hive MLS
- $575,0004 bd4 ba3.6k sqft7000 Club House Drive, New Bern, NC 28562For SaleMLS ID #100566373, The Donna and Team New Bern, Keller Williams Realty. Hive MLS
- $599,0003 bd3 ba2.1k sqft103 Lantern Lane, New Bern, NC 28562For SaleMLS ID #100607662, Crista Davis Austin, eXp Realty. Hive MLS
- $630,0004 bd4 ba2.7k sqft3709 Viridian Trace, New Bern, NC 28562For SaleMLS ID #100600792, Lisa Marie Toler, Keller Williams Realty. Hive MLS
- $625,0005 bd4 ba3.2k sqft107 Boatswain Drive, New Bern, NC 28562For SaleMLS ID #100605511, Sandra Steuer, eXp Realty. Hive MLS
- $750,0004 bd3 ba1.9k sqft609 New Street, New Bern, NC 28560For SaleMLS ID #100602169, MARY MCLEOD, COLDWELL BANKER SEA COAST ADVANTAGE. Hive MLS
- $470,0003 bd3 ba2.6k sqft202 Emmen Road, New Bern, NC 28562For SaleMLS ID #100569811, CASSANDRA DIGBY, Keller Williams Realty. Hive MLS
- $725,0003 bd4 ba2.8k sqft405 Hancock Street, New Bern, NC 28560For SaleMLS ID #100586492, LINDA HOLLAND, COLDWELL BANKER SEA COAST ADVANTAGE. Hive MLS
- $685,0004 bd4 ba3.6k sqft104 Reinach Lane, New Bern, NC 28562For SaleMLS ID #100600167, Kristi Mcleod, TYSON AND HOOKS. Hive MLS
- $455,0003 bd3 ba2.5k sqft2514 Hickory Street, New Bern, NC 28562For SaleMLS ID #100604693, Alyssa Ellis, Keller Williams Realty. Hive MLS
- $485,0003 bd3 ba2.2k sqft212 Shoreview Drive, New Bern, NC 28562For SaleMLS ID #100604183, THE TYSON GROUP STEVE & JANA, TYSON GROUP, REALTORS. Hive MLS
- $499,0003 bd2 ba1.9k sqft409 Hancock Street, New Bern, NC 28560For SaleMLS ID #100604066, Brandon Ganow, Realty ONE Group East. Hive MLS
