Imagine stepping outside your front door and having the very best of historic Downtown New Bern just moments away. From 405 Hancock Street, simply cross Broad Street and you're within a block of the locally owned restaurants, coffee shops, boutiques and galleries along Middle and Craven streets. Walk to Tryon Palace, stroll along the waterfront, meet friends for dinner or enjoy the festivals and community events that bring downtown to life throughout the year. This is historic-district living at its best--charming, vibrant and wonderfully walkable. Furnishings available for purchase. An appealing option for those planning to use the property as a vacation home or rental.
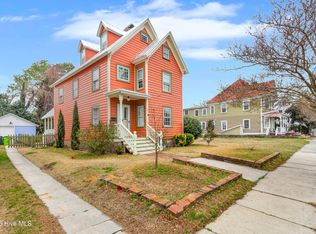
Known as the Thomas J. Turner House, the home shares its origins with the neighboring Mary Turner House and was built by the same craftsman. As a contributing property in New Bern's Historic District, it has been thoughtfully renovated to preserve its historic character while providing the comforts today's buyers appreciate. Ample storage space and generous attic storage add modern convenience.
Inside, you'll find a stunning chef's kitchen with premium appliances and a gas range, along with a lovely primary suite featuring a spacious dressing room and spa-inspired bath. Hardwood floors, updated electrical and plumbing, an encapsulated basement and off-street parking add both comfort and peace of mind.
The screened porch and private courtyard offer inviting places to relax, entertain or gather around the firepit after an evening downtown.
Move-in ready and ideally located, 405 Hancock Street offers more than a beautiful historic home--it offers the opportunity to enjoy the true Downtown New Bern lifestyle every day.
For sale
Price cut: $25K (9/15)
$725,000
405 Hancock Street, New Bern, NC 28560
3beds
2,860sqft
Single Family Residence
Built in 1893
4,356 Square Feet Lot
$698,900 Zestimate®
$253/sqft
$-- HOA
What's special
Encapsulated basementPrivate courtyardHardwood floorsOff-street parkingScreened porchAmple storage spaceGenerous attic storage
- 105 days
- 1,220
- 49
Zillow last checked:
Listing updated:
Listed by:
LINDA HOLLAND 252-259-0756,
COLDWELL BANKER SEA COAST ADVANTAGE
Source: Hive MLS,MLS#: 100586492 Originating MLS: Neuse River Region Association of Realtors
Originating MLS: Neuse River Region Association of RealtorsFacts & features
Interior
Bedrooms & bathrooms
- Bedrooms: 3
- Bathrooms: 4
- Full bathrooms: 3
- 1/2 bathrooms: 1
Rooms
- Room types: Living Room, Dining Room, Office, Other, Utility Room, Master Bedroom, Bedroom 2, Bedroom 3
Primary bedroom
- Level: Upper
- Dimensions: 20 x 12
Bedroom 2
- Level: Upper
- Dimensions: 14 x 15
Bedroom 3
- Level: Upper
- Dimensions: 15 x 14
Dining room
- Level: Main
- Dimensions: 14 x 14
Kitchen
- Description: installed 2024
- Level: Main
- Dimensions: 16 x 14
Living room
- Description: fireplace book cases
- Level: First
- Dimensions: 27 x 15
Office
- Description: Flex Space with attached bathroom
- Level: Main
- Dimensions: 16 x 11
Other
- Description: dressing room connected to primary
- Level: Upper
- Dimensions: 14 x 14
Other
- Description: Foyer/ staircase
- Dimensions: 19 x 8
Other
- Description: screened porch off mudroom
- Dimensions: 12 x 15
Utility room
- Description: off kitchen
- Level: Main
- Dimensions: 8 x 9
Heating
- Forced Air, Natural Gas, Zoned
Cooling
- Central Air, Zoned, Ceiling Fan(s)
Appliances
- Included: Vented Exhaust Fan, Gas Oven, Built-In Microwave, See Remarks, Washer, Refrigerator, Range, Dryer, Disposal, Dishwasher
- Laundry: Dryer Hookup, Washer Hookup, Laundry Closet
Features
- High Ceilings, Entrance Foyer, Mud Room, Solid Surface, Bookcases, Ceiling Fan(s), Walk-in Shower, Basement, Blinds/Shades, See Remarks
- Flooring: LVT/LVP, Tile, Wood
- Basement: Partial,Unfinished,See Remarks
- Attic: Attic Fan,Partially Floored,Pull Down Stairs,See Remarks
- Number of fireplaces: 1
Interior area
- Total structure area: 2,860
- Total interior livable area: 2,860 sqft
Video & virtual tour
Property
Parking
- Total spaces: 2
- Parking features: Shared Driveway, Off Street, On Site, Tandem, Attached Carport, No Garage, Parking Pad
- Carport spaces: 1
- Has uncovered spaces: Yes
Accessibility
- Accessibility features: None
Features
- Levels: Two
- Patio & porch: Covered, Enclosed, Screened, Front Porch, Rear Porch
- Pool features: None
- Fencing: Metal/Ornamental,Back Yard,Wood
- View description: None
- Waterfront features: None
- Frontage type: See Remarks
Lot
- Size: 4,356 Square Feet
- Features: Level
Details
- Additional structures: Shed(s)
- Parcel number: 8002D 022
- Zoning: C5A
- Special conditions: Standard
Construction
Type & style
- Home type: SingleFamily
- Architectural style: Historic District,Patio
- Property subtype: Single Family Residence
Materials
- Wood Siding, Wood Frame
- Foundation: Brick/Mortar
- Roof: Architectural Shingle
Condition
- New construction: No
- Year built: 1893
Utilities & green energy
- Water: Public
- Utilities for property: Natural Gas Connected, Sewer Connected, Water Connected
Community & HOA
Community
- Security: Smoke Detector(s)
- Subdivision: New Bern Downtown Historic
HOA
- Has HOA: No
Location
- Region: New Bern
Financial & listing details
- Price per square foot: $253/sqft
- Tax assessed value: $346,540
- Annual tax amount: $2,964
- Date on market: 7/4/2026
- Cumulative days on market: 466 days
- Listing agreement: Exclusive Right To Sell
- Listing terms: Cash,Conventional,FHA,VA Loan
- Road surface type: Paved
Estimated market value
$698,900
$664,000 - $734,000
$2,761/mo
Price history
| Date | Event | Price |
|---|---|---|
| 9/15/2026 | Price change | $725,000-3.3%$253/sqft |
Source:  Hive MLS #100586492 Report a problem Hive MLS #100586492 Report a problem | ||
| 7/4/2026 | Listed for sale | $750,000+0.1%$262/sqft |
Source: Hive MLS #100586492 Report a problem | ||
| 6/16/2026 | Listing removed | $749,000$262/sqft |
Source: eXp Realty #100534364 Report a problem | ||
| 4/20/2026 | Price change | $749,000-3.2%$262/sqft |
Source: Hive MLS #100534364 Report a problem | ||
| 2/10/2026 | Price change | $774,000-2.6%$271/sqft |
Source: eXp Realty #100534364 Report a problem | ||
| 10/6/2025 | Listed for sale | $795,000-6.5%$278/sqft |
Source: Hive MLS #100534364 Report a problem | ||
| 9/24/2025 | Listing removed | $849,900$297/sqft |
Source: Hive MLS #100512832 Report a problem | ||
| 9/5/2025 | Price change | $849,900-2.9%$297/sqft |
Source: Hive MLS #100512832 Report a problem | ||
| 6/10/2025 | Listed for sale | $875,000+218.2%$306/sqft |
Source: Hive MLS #100512832 Report a problem | ||
| 3/9/2021 | Listing removed | -- |
Source: Owner Report a problem | ||
| 12/14/2014 | Listing removed | $275,000$96/sqft |
Source: Owner Report a problem | ||
| 12/6/2014 | Listed for sale | $275,000+68.7%$96/sqft |
Source: Owner Report a problem | ||
| 5/31/2005 | Sold | $163,000$57/sqft |
Source: Public Record Report a problem | ||
Public tax history
| Year | Property taxes | Tax assessment |
|---|---|---|
| 2026 | $2,965 | $346,540 |
| 2025 | $2,965 | $346,540 |
| 2024 | $2,965 +3.3% | $346,540 |
| 2023 | $2,871 | $346,540 +99.2% |
| 2022 | -- | $173,980 |
| 2021 | $1,873 | $173,980 |
| 2020 | -- | $173,980 |
| 2019 | -- | $173,980 |
| 2018 | $1,855 +4.5% | $173,980 -4.8% |
| 2017 | $1,775 -4.7% | $182,710 +6.5% |
| 2016 | $1,862 +20.9% | $171,480 |
| 2015 | $1,541 | $171,480 |
| 2014 | $1,541 | $171,480 -6.9% |
| 2013 | -- | $184,170 +18.4% |
| 2012 | -- | $155,540 -11.1% |
| 2011 | -- | $174,920 -7% |
| 2010 | -- | $188,080 +42.4% |
| 2009 | -- | $132,070 -8.1% |
| 2008 | -- | $143,710 +27% |
| 2007 | -- | $113,130 +0% |
| 2006 | -- | $113,110 +28.4% |
| 2005 | -- | $88,060 |
| 2004 | -- | $88,060 |
| 2002 | -- | $88,060 |
Find assessor info on the county website
Monthly payment
Est. payment
Payment breakdown
Explore the cost of this home by adjusting the details. Changes won't be saved.Climate risks
Neighborhood: 28560
Nearby schools
Schools provided by the listing agent
- Elementary: Brinson
- Middle: Grover C.Fields
- High: New Bern
Source: Hive MLS. This data may not be complete. We recommend contacting the local school district to confirm school assignments for this home.
Similar homes
- $750,0004 bd3 ba1.9k sqft609 New Street, New Bern, NC 28560For Sale

 MLS ID #100602169, MARY MCLEOD, COLDWELL BANKER SEA COAST ADVANTAGE. Hive MLS
 - $635,0003 bd2 ba2.7k sqft615 New Street, New Bern, NC 28560For Sale
 MLS ID #100573745, Donnette Hancock, Keller Williams Realty. Hive MLS
 - $699,0003 bd3 ba3.1k sqft404 Avenue C, New Bern, NC 28560For Sale
 MLS ID #100567244, The Donna and Team New Bern, Keller Williams Realty. Hive MLS
 - $425,0003 bd3 ba2.5k sqft616 New Street, New Bern, NC 28560For Sale
 MLS ID #100573711, Chad Howery Real Estate Group, Keller Williams Realty. Hive MLS
 - $725,0004 bd3 ba3.4k sqft1804 River Drive, New Bern, NC 28560For SaleMLS ID #100534941, DOTTIE CORNING, NorthGroup. Hive MLS
- $950,0005 bd3 ba3.2k sqft512 Middle Street, New Bern, NC 28560For SaleMLS ID #100593015, MARY MCLEOD, COLDWELL BANKER SEA COAST ADVANTAGE. Hive MLS
- $599,0004 bd2 ba3.9k sqft1816 Trent Boulevard, New Bern, NC 28560For SaleMLS ID #100596226, MELISSA RANKIN, Keller Williams Realty. Hive MLS
- $499,0003 bd2 ba1.9k sqft409 Hancock Street, New Bern, NC 28560For SaleMLS ID #100604066, Brandon Ganow, Realty ONE Group East. Hive MLS
- $725,0004 bd4 ba2.9k sqft107 Vaud Court, New Bern, NC 28562For SaleMLS ID #100573343, Danita Ensley, Keller Williams Innovate - Jax. Hive MLS
- $619,9003 bd3 ba2.8k sqft804 Pollock Street, New Bern, NC 28562For SaleMLS ID #100564243, DOTTIE CORNING, NorthGroup. Hive MLS
- $660,0003 bd3 ba3k sqft520 Taberna Way, New Bern, NC 28562For SaleMLS ID #100603861, STEVE LITTLE, COLDWELL BANKER SEA COAST ADVANTAGE. Hive MLS
- $750,0003 bd2 ba1.5k sqft402 Madam Moores Lane, New Bern, NC 28562For SaleMLS ID #100570986, The Donna and Team New Bern, Keller Williams Realty. Hive MLS
- $549,9002 bd2 ba1.5k sqft704 E Front Street, New Bern, NC 28560For SaleMLS ID #100578584, BONNIE BAUMGARDNER, ReMax Real Estate Center. Hive MLS
- $450,0002 bd3 ba2.9k sqft1465 B Street, New Bern, NC 28560For SaleMLS ID #100594050, Chad Howery Real Estate Group, Keller Williams Realty. Hive MLS
- $640,0003 bd3 ba3.3k sqft305 Taberna Circle, New Bern, NC 28562For SaleMLS ID #100608817, ROWLAND & THE HOME SALES TEAM, Keller Williams Realty. Hive MLS
- $750,0004 bd4 ba2.7k sqft5616 Gondolier Drive, New Bern, NC 28560For SaleMLS ID #100582423, ROWLAND & THE HOME SALES TEAM, Keller Williams Realty. Hive MLS
- $625,0004 bd3 ba2.9k sqft230 Ticino Court, New Bern, NC 28562For SaleMLS ID #100603565, KIMBERLY WYNN, COLDWELL BANKER SEA COAST ADVANTAGE. Hive MLS
- $520,0003 bd2 ba1.5k sqft1601 River Drive, New Bern, NC 28560For SaleMLS ID #100600621, MARY MCLEOD, COLDWELL BANKER SEA COAST ADVANTAGE. Hive MLS
- $749,0003 bd2 ba2.4k sqft318 Village Green Drive, Trent Woods, NC 28562For SaleMLS ID #100599059, MARTHA COOK, COLDWELL BANKER SEA COAST ADVANTAGE. Hive MLS
- $794,0004 bd3 ba3.5k sqft1211 Pine Valley Drive, New Bern, NC 28562For SaleMLS ID #100567842, Tiffany & Crew Coastal Real Estate, Keller Williams Innovate - Jax. Hive MLS
