Contemporary Riverside Retreat with riverfront views.
Experience modern comfort and timeless design in this contemporary 4-bedroom, 3-bath residence offering over 3,200 square feet of light-filled living space. Perfectly situated in New Bern's vibrant Historic Riverside District, this home enjoys captivating views of the Neuse River and a lifestyle defined by relaxation and style. The first-floor master suite provides convenience and privacy, while an expansive sunroom invites the outdoors in with panoramic river and garden views. Acadia hardwood floors and Andersen windows enhance the home's quality craftsmanship. The chef's kitchen features granite countertops, stainless-steel appliances, and generous workspace for cooking and entertaining. Step outside to a beautifully landscaped yard, complete with a fenced backyard, patio, and deck with a private hot tub—ideal for evening gatherings under the stars. A private dock offers effortless access to the Neuse River for boating, fishing, or sunset cruises. Additional highlights include a new roof (2019), modest flood insurance ($1,200/year), and a setting just minutes from downtown dining and cultural attractions. This exceptional home blends contemporary living with the natural beauty of the riverfront—truly a rare find in Riverside.
For sale
Price cut: $10K (7/28)
$765,000
1804 River Drive, New Bern, NC 28560
4beds
3,419sqft
:
Get pre-qualified$4,374/mo
Single Family Residence
Built in 1965
9,148 Square Feet Lot
$743,900 Zestimate®
$224/sqft
$-- HOA
What's special
Acadia hardwood floorsBeautifully landscaped yardFenced backyardAndersen windowsStainless-steel appliances
- 296 days |
- 1,742 |
- 93 |
Zillow last checked:
Listing updated:
Listed by:
DOTTIE CORNING 252-876-7650,
NorthGroup
Source: Hive MLS,MLS#: 100534941 Originating MLS: Neuse River Region Association of Realtors
Originating MLS: Neuse River Region Association of RealtorsFacts & features
Interior
Bedrooms & bathrooms
- Bedrooms: 4
- Bathrooms: 3
- Full bathrooms: 3
Rooms
- Room types: Master Bedroom, Bedroom 1, Bedroom 2, Bedroom 3, Dining Room, Living Room, Laundry, Sunroom
Primary bedroom
- Level: First
- Dimensions: 12.6 x 14.6
Bedroom 1
- Dimensions: 17 x 23
Bedroom 2
- Level: First
- Dimensions: 9.5 x 10.8
Bedroom 3
- Level: First
- Dimensions: 9 x 12.5
Dining room
- Level: First
- Dimensions: 12.4 x 26.5
Kitchen
- Level: First
- Dimensions: 17 x 15
Laundry
- Level: First
Living room
- Level: First
- Dimensions: 12.5 x 11
Heating
- Heat Pump, Electric
Cooling
- Heat Pump
Features
- Gas Log
- Basement: None
- Attic: Storage
- Has fireplace: Yes
- Fireplace features: Gas Log
Interior area
- Total structure area: 3,419
- Total interior livable area: 3,419 sqft
Video & virtual tour
Property
Parking
- Total spaces: 2
- Parking features: Off Street
- Uncovered spaces: 2
Accessibility
- Accessibility features: None
Features
- Levels: Two
- Stories: 2
- Patio & porch: Deck, Enclosed
- Fencing: Chain Link,Back Yard
- Has view: Yes
- View description: River, Water
- Has water view: Yes
- Water view: River,Water
- Waterfront features: Bulkhead, Waterfront
- Frontage type: River
Lot
- Size: 9,148 Square Feet
- Dimensions: 60 x 154 x 60 x 155
- Features: Boat Dock, Bulkhead, Deeded Waterfront
Details
- Parcel number: 8017 031
- Zoning: residential
- Special conditions: Standard
Construction
Type & style
- Home type: SingleFamily
- Property subtype: Single Family Residence
Materials
- Brick Veneer, Wood Siding, Wood Frame
- Foundation: Brick/Mortar
- Roof: Shingle
Condition
- New construction: No
- Year built: 1965
Utilities & green energy
- Utilities for property: Natural Gas Connected
Community & HOA
Community
- Subdivision: Riverside
HOA
- Has HOA: No
Location
- Region: New Bern
Financial & listing details
- Price per square foot: $224/sqft
- Tax assessed value: $565,800
- Annual tax amount: $4,723
- Date on market: 10/8/2025
- Cumulative days on market: 297 days
- Listing agreement: Exclusive Right To Sell
- Listing terms: Cash,Conventional,FHA,VA Loan
Estimated market value
$743,900
$707,000 - $781,000
$2,546/mo
Price history
| Date | Event | Price |
|---|---|---|
| 7/28/2026 | Price change | $765,000-1.3%$224/sqft |
Source:  Hive MLS #100534941 Report a problem Hive MLS #100534941 Report a problem | ||
| 5/8/2026 | Price change | $775,000-1.3%$227/sqft |
Source: Hive MLS #100534941 Report a problem | ||
| 4/13/2026 | Price change | $785,000-1.3%$230/sqft |
Source: Hive MLS #100534941 Report a problem | ||
| 10/22/2025 | Price change | $795,000-6.5%$233/sqft |
Source: Hive MLS #100534941 Report a problem | ||
| 10/8/2025 | Listed for sale | $850,000+142.9%$249/sqft |
Source: Hive MLS #100534941 Report a problem | ||
| 7/2/2015 | Sold | $350,000-7.7%$102/sqft |
Source: Hive MLS #90092604 Report a problem | ||
| 5/19/2015 | Pending sale | $379,000$111/sqft |
Source: TYSON AND HOOKS #92604 Report a problem | ||
| 5/11/2015 | Listed for sale | $379,000$111/sqft |
Source: TYSON AND HOOKS #92604 Report a problem | ||
| 4/9/2015 | Listing removed | $379,000$111/sqft |
Source: Tyson & Hooks Realty Inc #92604 Report a problem | ||
| 2/24/2015 | Price change | $379,000-2.6%$111/sqft |
Source: Tyson & Hooks Realty Inc #92604 Report a problem | ||
| 9/22/2014 | Price change | $389,000-2.5%$114/sqft |
Source: Tyson & Hooks Realty Inc #92604 Report a problem | ||
| 8/2/2014 | Price change | $399,000-0.3%$117/sqft |
Source: Tyson & Hooks Realty Inc #92604 Report a problem | ||
| 4/1/2014 | Price change | $400,000+0.3%$117/sqft |
Source: Tyson & Hooks Realty Inc #92604 Report a problem | ||
| 12/6/2013 | Listed for sale | $399,000+269.4%$117/sqft |
Source: Tyson & Hooks Realty Inc #92604 Report a problem | ||
| 12/5/2013 | Listing removed | $1,800$1/sqft |
Source: TYSON AND HOOKS #92037 Report a problem | ||
| 10/15/2013 | Listed for rent | $1,800$1/sqft |
Source: TYSON AND HOOKS #92037 Report a problem | ||
| 12/23/1985 | Sold | $108,000$32/sqft |
Source: Agent Provided Report a problem | ||
Public tax history
| Year | Property taxes | Tax assessment |
|---|---|---|
| 2025 | $4,795 | $565,800 |
| 2024 | $4,795 +1.5% | $565,800 |
| 2023 | $4,727 | $565,800 +55.8% |
| 2022 | -- | $363,200 +7.4% |
| 2021 | $3,583 | $338,080 |
| 2020 | -- | $338,080 +43.7% |
| 2019 | $3,548 +42.6% | $235,320 -33.3% |
| 2018 | $2,488 -30.1% | $352,550 |
| 2017 | $3,559 | $352,550 +15% |
| 2016 | $3,559 +30.6% | $306,560 |
| 2015 | $2,726 -4.7% | $306,560 |
| 2014 | $2,860 | $306,560 |
| 2013 | -- | $306,560 |
| 2012 | -- | $306,560 |
| 2011 | -- | $306,560 |
| 2010 | -- | $306,560 +62.3% |
| 2009 | -- | $188,890 |
| 2008 | -- | $188,890 |
| 2007 | -- | $188,890 |
| 2006 | -- | $188,890 |
| 2005 | -- | $188,890 |
| 2004 | -- | $188,890 |
| 2002 | -- | $188,890 |
Find assessor info on the county website
Monthly payment
Est. payment
Payment breakdown
Explore the cost of this home by adjusting the details. Changes won't be saved.Climate risks
Neighborhood: 28560
Nearby schools
GreatSchools rating
- 3/10Oaks Road AcademyGrades: PK-5Distance: 0.9 mi
- 5/10H J MacDonald MiddleGrades: 6-8Distance: 2.7 mi
- 3/10New Bern HighGrades: 9-12Distance: 4.1 mi
Schools provided by the listing agent
- Elementary: Oaks Road
- Middle: H. J. MacDonald
- High: New Bern
Source: Hive MLS. This data may not be complete. We recommend contacting the local school district to confirm school assignments for this home.
- $625,0004 bd3 ba2.6k sqft1800 River Dr, New Bern, NC 28560Sold

- $797,1003 bd3 ba2.7k sqft1808 River Dr, New Bern, NC 28560Off Market
- $506,0003 bd2 ba2k sqft1712 River Dr, New Bern, NC 28560Sold

- $465,4003 bd3 ba120 sqft1810 River Dr, New Bern, NC 28560Off Market
- $312,0003 bd2 ba1.4k sqft1712 High St, New Bern, NC 28560Sold
- $235,00010,454 Square Feet1710 River Dr, New Bern, NC 28560Off Market
- $202,3002 bd2 ba899 sqft1710 High St, New Bern, NC 28560Off Market
- $293,2002 bd1 ba105 sqft1708 River Dr, New Bern, NC 28560Off Market
A local agent can set up tours, give advice and negotiate with sellers.
A local lender can help you make sure your offer is ready when you are.
Similar homes
- $730,0003 bd3 ba3.1k sqft404 Avenue C, New Bern, NC 28560For Sale

 MLS ID #100567244, The Donna and Team New Bern, Keller Williams Realty. Hive MLS
 - $775,0002 bd2 ba2k sqft401 Harbor Drive, New Bern, NC 28560For Sale
 MLS ID #100567225, LEANNA TYSON, TYSON AND HOOKS. Hive MLS
 - $750,0004 bd4 ba3.2k sqft807 E Front Street, New Bern, NC 28560For Sale
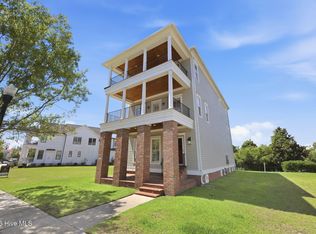 MLS ID #100581357, Jessica L Mayo, COLDWELL BANKER SEA COAST ADVANTAGE. Hive MLS
 - $900,0004 bd4 ba3.1k sqft321 Riverside Drive, New Bern, NC 28560For Sale
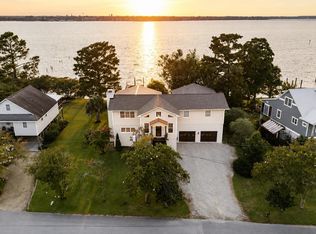 MLS ID #100555529, ROWLAND & THE HOME SALES TEAM, Keller Williams Realty. Hive MLS
 - $725,0003 bd2 ba3.4k sqft411 George Street, New Bern, NC 28560For SaleMLS ID #100576250, Brad Pino, Brick + Willow LLC. Hive MLS
- $765,0004 bd4 ba2.7k sqft5616 Gondolier Drive, New Bern, NC 28560For SaleMLS ID #100582423, ROWLAND & THE HOME SALES TEAM, Keller Williams Realty. Hive MLS
- $799,0004 bd3 ba3.5k sqft1211 Pine Valley Drive, New Bern, NC 28562For SaleMLS ID #100567842, Tiffany & Crew Coastal Real Estate, Keller Williams Innovate - Jax. Hive MLS
- $650,0004 bd5 ba2.7k sqft501 New Street, New Bern, NC 28560For SaleMLS ID #100552031, MARY MCLEOD, COLDWELL BANKER SEA COAST ADVANTAGE. Hive MLS
- $675,0003 bd2 ba2.7k sqft615 New Street, New Bern, NC 28560For SaleMLS ID #100573745, Donnette Hancock, Keller Williams Realty. Hive MLS
- $850,0005 bd4 ba3.1k sqft2113 Hidden Harbor Drive, New Bern, NC 28562For SaleMLS ID #100583889, LEANNA TYSON, TYSON AND HOOKS. Hive MLS
- $435,0004 bd3 ba2.7k sqft1223 National Avenue, New Bern, NC 28560For SaleMLS ID #100550741, Morgan Crisp, Brick + Willow LLC. Hive MLS
- $995,0003 bd3 ba2.5k sqft604 E Front Street, New Bern, NC 28560For SaleMLS ID #100568209, TAMMY FEREBEE, COLDWELL BANKER SEA COAST ADVANTAGE. Hive MLS
- $539,0003 bd3 ba2.2k sqft1514 Rhem Avenue, New Bern, NC 28560For SaleMLS ID #100567237, Misty Jones, SellingNorthCarolina.com. Hive MLS
- $625,0004 bd5 ba3.5k sqft500 Taberna Way, New Bern, NC 28562For SaleMLS ID #100569915, The Donna and Team New Bern, Keller Williams Realty. Hive MLS
- $860,0004 bd4 ba4.9k sqft102 Evans Mill Road, New Bern, NC 28562For SaleMLS ID #100591096, Ray Copeland, SellingNorthCarolina.com. Hive MLS
- $620,0004 bd4 ba3.2k sqft135 Staffordshire Drive, New Bern, NC 28562For SaleMLS ID #100569824, ROWLAND & THE HOME SALES TEAM, Keller Williams Realty. Hive MLS
- $625,0003 bd4 ba3k sqft204 Firestone Court, New Bern, NC 28562For SaleMLS ID #100574908, CELEBRATE NEW BERN HOMES, NorthGroup. Hive MLS
- $950,0005 bd3 ba3.9k sqft2003 Grenville Court, Trent Woods, NC 28562For SaleMLS ID #100591041, Andrew Allan Alcaraz, NorthGroup. Hive MLS
- $565,5003 bd4 ba3.1k sqft904 Hidden Drive, New Bern, NC 28562For SaleMLS ID #100565057, TAMMY FEREBEE, COLDWELL BANKER SEA COAST ADVANTAGE. Hive MLS
- $475,0003 bd3 ba2.5k sqft616 New Street, New Bern, NC 28560For SaleMLS ID #100573711, Chad Howery Real Estate Group, Keller Williams Realty. Hive MLS
