Welcome to 2003 Grenville Court, a stately brick colonial offering approximately 3,967 square feet, five bedrooms, and three full bathrooms on a private 1.02-acre cul-de-sac lot in desirable Trent Woods. With generous living spaces, classic character, and numerous improvements, this home provides the flexibility needed for everyday living, entertaining, working from home, and hosting guests.
The updated kitchen features stone countertops, modern BOSCH appliances, a natural gas cooktop, and convenient Wi-Fi-enabled appliances. Multiple living areas, spacious bedrooms, and a fireplace provide plenty of room to gather and unwind. Additional improvements include a Bosch HVAC system with Wi-Fi thermostat controls, recently updated windows, gutters, interior paint, and a roof.
The crawlspace was professionally improved by Carolina Foundation Repair, and the home also includes an electrician-installed portable generator hookup for added peace of mind. Ongoing termite service is provided through Clegg's.
Outside, enjoy the privacy of the expansive lot from the screened porch, patio, or covered front porch. The backyard features an above-ground saltwater pool with extensive maintenance and equipment records available, creating an inviting space for summer relaxation and entertaining.
Located near Trent Woods parks, Downtown New Bern, shopping, dining, 2003 Grenville Court combines substantial living space, thoughtful improvements, and a peaceful setting in one of the area's most established communities. An old septic tank remains on the property but is not in use.
For sale
Price cut: $50K (8/20)
$900,000
2003 Grenville Court, Trent Woods, NC 28562
5beds
3,967sqft
Single Family Residence
Built in 1997
1.01 Acres Lot
$863,300 Zestimate®
$227/sqft
$-- HOA
What's special
Stately brick colonialAbove-ground saltwater poolCovered front porchRecently updated windowsSpacious bedroomsScreened porchNatural gas cooktop
- 38 days
- 594
- 23
Zillow last checked:
Listing updated:
Listed by:
Andrew Allan Alcaraz 760-505-0507,
NorthGroup
Source: Hive MLS,MLS#: 100591041 Originating MLS: Neuse River Region Association of Realtors
Originating MLS: Neuse River Region Association of RealtorsFacts & features
Interior
Bedrooms & bathrooms
- Bedrooms: 5
- Bathrooms: 3
- Full bathrooms: 3
Rooms
- Room types: Other, Dining Room, Great Room, Master Bedroom, Bedroom 2, Bedroom 3, Bedroom 4, Bonus Room, Laundry
Primary bedroom
- Description: Plus nook
- Level: Second
Bedroom 2
- Level: Second
Bedroom 3
- Level: Second
Bedroom 4
- Level: Second
Bonus room
- Description: Separate staircase
- Level: Second
Dining room
- Level: First
Great room
- Level: First
Great room
- Description: Wod burning fireplace
- Level: First
Kitchen
- Description: Island / Eat-in
- Level: First
Laundry
- Level: First
Other
- Description: Foyer
- Level: First
Other
- Description: Study
- Level: First
Other
- Description: Screen Porch
- Level: First
Heating
- Gas Pack, Electric, Heat Pump, Natural Gas
Cooling
- Central Air
Appliances
- Included: Gas Cooktop, Electric Oven, Built-In Microwave, Refrigerator, Dishwasher
- Laundry: Laundry Room
Features
- Walk-in Closet(s), High Ceilings, Entrance Foyer, Ceiling Fan(s), Pantry, Blinds/Shades, Walk-In Closet(s)
- Flooring: Carpet, Tile, Wood
- Basement: None
- Attic: Access Only,Walk-In
- Number of fireplaces: 1
Interior area
- Total structure area: 3,967
- Total interior livable area: 3,967 sqft
Property
Parking
- Total spaces: 2
- Parking features: On Site, Garage
- Attached garage spaces: 2
Accessibility
- Accessibility features: None
Features
- Levels: Two
- Patio & porch: Patio, Porch, Screened
- Pool features: Above Ground
- Fencing: Partial,Back Yard
- Has view: Yes
- View description: See Remarks
- Frontage type: See Remarks
Lot
- Size: 1.01 Acres
- Features: Cul-De-Sac
Details
- Parcel number: 8203G 002
- Zoning: Residential
- Special conditions: Standard
Construction
Type & style
- Home type: SingleFamily
- Property subtype: Single Family Residence
Materials
- Brick, Wood Frame
- Foundation: Crawl Space
- Roof: Shingle
Condition
- New construction: No
- Year built: 1997
Utilities & green energy
- Sewer: Public Sewer
- Water: Public
- Utilities for property: Sewer Available, Water Available
Community & HOA
Community
- Subdivision: Bellefern
HOA
- Has HOA: No
- Amenities included: Playground
Location
- Region: Trent Woods
Financial & listing details
- Price per square foot: $227/sqft
- Tax assessed value: $561,310
- Annual tax amount: $3,747
- Date on market: 7/23/2026
- Cumulative days on market: 38 days
- Listing agreement: Exclusive Right To Sell
- Listing terms: Cash,Conventional,FHA,VA Loan
Estimated market value
$863,300
$820,000 - $906,000
$3,509/mo
Price history
| Date | Event | Price |
|---|---|---|
| 8/20/2026 | Price change | $900,000-5.3%$227/sqft |
Source:  Hive MLS #100591041 Report a problem Hive MLS #100591041 Report a problem | ||
| 7/23/2026 | Listed for sale | $950,000+116.2%$239/sqft |
Source: Hive MLS #100591041 Report a problem | ||
| 1/11/2019 | Sold | $439,500-4.2%$111/sqft |
Source: Hive MLS #100128751 Report a problem | ||
| 11/15/2018 | Pending sale | $459,000$116/sqft |
Source: COLDWELL BANKER WILLIS SMITH - NEW BERN #100128751 Report a problem | ||
| 8/3/2018 | Listed for sale | $459,000+0.9%$116/sqft |
Source: COLDWELL BANKER WILLIS SMITH - NEW BERN #100128751 Report a problem | ||
| 3/7/2017 | Sold | $455,000$115/sqft |
Source: Public Record Report a problem | ||
Public tax history
| Year | Property taxes | Tax assessment |
|---|---|---|
| 2025 | $3,747 +1.8% | $561,310 |
| 2024 | $3,681 +0.3% | $561,310 |
| 2023 | $3,669 | $561,310 +41.6% |
| 2022 | -- | $396,320 |
| 2021 | $3,102 | $396,320 |
| 2020 | -- | $396,320 |
| 2019 | $3,066 | $396,320 |
| 2018 | $3,066 +2.1% | $396,320 |
| 2017 | $3,002 | $396,320 -15.8% |
| 2016 | $3,002 -6.2% | $470,820 |
| 2015 | $3,202 +0.4% | $470,820 |
| 2014 | $3,190 | $470,820 |
| 2013 | -- | $470,820 |
| 2012 | -- | $470,820 |
| 2011 | -- | $470,820 |
| 2010 | -- | $470,820 +38.3% |
| 2009 | -- | $340,410 |
| 2008 | -- | $340,410 |
| 2007 | -- | $340,410 |
| 2006 | -- | $340,410 |
| 2005 | -- | $340,410 |
| 2004 | -- | $340,410 |
| 2002 | -- | $340,410 |
Find assessor info on the county website
Monthly payment
Est. payment
Payment breakdown
Explore the cost of this home by adjusting the details. Changes won't be saved.Climate risks
Neighborhood: 28562
Nearby schools
Schools provided by the listing agent
- Elementary: A. H. Bangert
- Middle: H. J. MacDonald
- High: New Bern
Source: Hive MLS. This data may not be complete. We recommend contacting the local school district to confirm school assignments for this home.

Similar homes
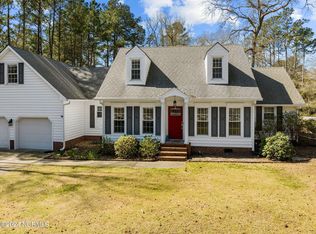
- $799,0003 bd2 ba2.4k sqft318 Village Green Drive, Trent Woods, NC 28562For Sale
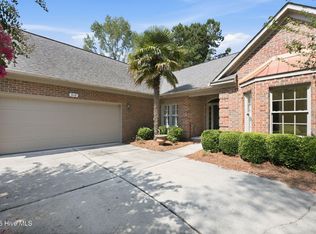
 MLS ID #100599059, MARTHA COOK, COLDWELL BANKER SEA COAST ADVANTAGE. Hive MLS
 - $1,075,0004 bd5 ba4.1k sqft1107 Country Club Drive, Trent Woods, NC 28562For Sale
 MLS ID #100592765, The Donna and Team New Bern, Keller Williams Realty. Hive MLS
 - $1,250,0005 bd4 ba4.7k sqft3505 Barons Way, Trent Woods, NC 28562For Sale
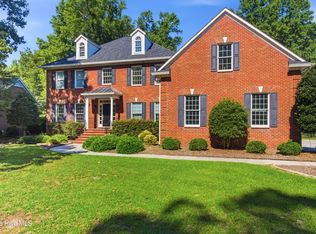 MLS ID #100580031, The Donna and Team New Bern, Keller Williams Realty. Hive MLS
 - $995,0004 bd4 ba5k sqft408 Wexford Place, Trent Woods, NC 28562For Sale
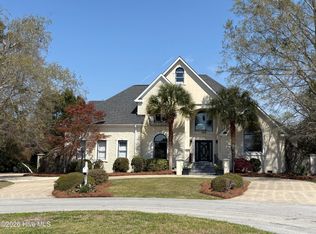 MLS ID #100563706, LYNNE DAVENPORT, CENTURY 21 ZAYTOUN RAINES. Hive MLS
 - $939,0003 bd3 ba2.6k sqft1630 Brices Creek Road, New Bern, NC 28562For SaleMLS ID #100593975, Margaret Wynne, Realty ONE Group East. Hive MLS
- $1,195,0004 bd4 ba3.1k sqft611 Creekwood Drive, Trent Woods, NC 28562For SaleMLS ID #100571952, The Donna and Team New Bern, Keller Williams Realty. Hive MLS
- $799,0004 bd3 ba3.5k sqft1211 Pine Valley Drive, New Bern, NC 28562For SaleMLS ID #100567842, Tiffany & Crew Coastal Real Estate, Keller Williams Innovate - Jax. Hive MLS
- $860,0004 bd4 ba4.9k sqft102 Evans Mill Road, New Bern, NC 28562For SaleMLS ID #100591096, Ray Copeland, SellingNorthCarolina.com. Hive MLS
- $550,0003 bd2 ba3.3k sqft4501 W Fairway Drive, Trent Woods, NC 28562For SaleMLS ID #100578706, GRAY WHEELER, CENTURY 21 ZAYTOUN RAINES. Hive MLS
- $615,0004 bd3 ba3.3k sqft8002 Clubhouse Drive, New Bern, NC 28562For SaleMLS ID #100598394, Shawndreka Carr, UNITED REAL ESTATE COASTAL RIVERS. Hive MLS
- $1,250,0004 bd3 ba3.1k sqft2406 Harbor Island Road, New Bern, NC 28562For SaleMLS ID #100572594, TAMMY FEREBEE, COLDWELL BANKER SEA COAST ADVANTAGE. Hive MLS
- $875,0004 bd4 ba3.1k sqft321 Riverside Drive, New Bern, NC 28560For SaleMLS ID #100555529, ROWLAND & THE HOME SALES TEAM, Keller Williams Realty. Hive MLS
- $795,0003 bd4 ba3.3k sqft2207 Hidden Harbor Drive, New Bern, NC 28562For SaleMLS ID #100598679, The Donna and Team New Bern, Keller Williams Realty. Hive MLS
- $1,095,0004 bd3 ba4k sqft244 Shoreline Drive, New Bern, NC 28562For SaleMLS ID #100560270, The McClanahan Group Team, Landmark Sotheby's International Realty. Hive MLS
- $900,0003 bd2 ba2.2k sqft1831 Clarks Road, New Bern, NC 28562For SaleMLS ID #100514841, Danielle Eason, Realty ONE Group East. Hive MLS
- $775,0003 bd4 ba3.4k sqft407 Rustic Court, Pollocksville, NC 28573For SaleMLS ID #100593180, Norma Charboneau Wagaman, RE/MAX Ocean Properties. Hive MLS
- $950,0005 bd3 ba3.2k sqft512 Middle Street, New Bern, NC 28560For SaleMLS ID #100593015, MARY MCLEOD, COLDWELL BANKER SEA COAST ADVANTAGE. Hive MLS
- $630,0004 bd3 ba2.7k sqft101 Oak Hill Lane, New Bern, NC 28562For SaleMLS ID #100583534, The Donna and Team New Bern, Keller Williams Realty. Hive MLS
- $749,9004 bd3 ba3.5k sqft3510 Henna Place, New Bern, NC 28562For SaleMLS ID #100594237, Amanda Purvis, SellingNorthCarolina.com. Hive MLS
- $820,0005 bd5 ba3.1k sqft2113 Hidden Harbor Drive, New Bern, NC 28562For SaleMLS ID #100583889, LEANNA TYSON, TYSON AND HOOKS. Hive MLS
