Skip main navigation
Sold for $899,000
  • $899,000

    2005 Grenville Court, Trent Woods, NC 28562

    4beds
    3,911sqft
    Single Family Residence
    Built in 1995
    1.08 Acres Lot
    $898,500 Zestimate®
    $230/sqft
    $3,611 Estimated rent

    Home value

    $898,500

    $809,000 - $997,000

    $3,611/mo

    Zestimate® history
    Loading
    Loading...

    Owner options

    List your home for rent

    $3,611/mo

    Rent Zestimate®

    Find your next renter with Zillow Rental Manager. Plus, with online applications, you can quickly screen prospective tenants – for free.

    Learn more

    $3,611/mo

    Rent Zestimate®

    Refinance and save

    $5,272/mo

    Est. payment

    Refinancing to a lower rate could help reduce your monthly payments and save thousands over the life of the loan.

    See today's rates

    $5,272/mo

    Est. payment

    Explore your selling options

    Work with a Zillow partner agent

    Leverage their expertise and Zillow's premium Showcase listings to get your home seen by more buyers.

    Get started

    List with your own agent

    Get your home in front of millions of buyers by listing it on Zillow.

    Learn how to do it

    Sell it yourself

    Take full control of how buyers see your home on Zillow by listing For Sale by Owner (FSBO).

    List your home

    What's special

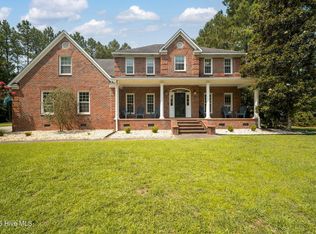
    2005 Grenville Ct is nestled on a private & beautiful 1.08-acre cul-de-sac lot in the highly sought-after Town of Trent Woods. Built in 1995 & thoughtfully updated, this home showcases extensive cosmetic enhancements, including recent kitchen & bathroom remodels. With 4 bedrooms, 3 full & 1 half bathroom, & 3,911 sq ft of seamlessly designed living space, this custom home offers timeless elegance & modern comfort. Welcome guests on the wrap-around front porch, leading them into the house through the foyer. Formal dining room & front den feature detailed crown molding & beautiful wood flooring. Den has fireplace w/ built-in bookcases. Living room features a fireplace w/ built-in bookcases, a 2-story ceiling, & large windows that allow natural sunlight to fill the room, making it an ideal area for entertaining guests. Recently remodeled state-of-the-art kitchen is a chef's dream. Boasting stunning custom-made kitchen cabinets, beautiful marble countertops & backsplash, modern appliances, including a Thermador wine cooler, a Thermador refrigerator and freezer, a Thermador gas cooktop, a Monogram oven & steam oven & ice maker, drawer microwave. Kitchen also features a gorgeous walnut center island & walk-in pantry. Laundry room is located off the kitchen w/ built-in sink. Recently renovated, luxurious 1st-floor master suite offers a serene retreat, featuring a tile floor, walk-in tile shower, soaking garden tub, custom-built vanity & cabinets & large him & her walk-in closets. Upstairs features 3 sizable bedrooms, 2 renovated full baths, office room & enormous Finished Room Over the Garage. Enjoy Summer evenings relaxing on your back deck or in your screened-in porch overlooking the naturally set backyard. Additional features include attached 2-car garage w/ work area & detached 2-story 2-car garage built in 2003 w/ apx 725 sq ft of storage space upstairs, irrigation system, central vacuum system. Be sure to check out Feature Sheet for additional house upgrades.

    Zillow last checked:

    Listing updated:

    Listed by:

    LEANNA TYSON 252-670-7148,

    TYSON AND HOOKS,

    TREY TYSON 252-670-5477,

    TYSON AND HOOKS

    Bought with:

    Jennifer Wheeler, 265612

    Keller Williams Realty

    Source: Hive MLS,MLS#: 100514259MLS LogoOriginating MLS: Neuse River Region Association of Realtors

    Facts & features

    Interior

    Bedrooms & bathrooms
    • Bedrooms: 4
    • Bathrooms: 4
    • Full bathrooms: 1
    • 1/2 bathrooms: 3
    Rooms
    • Room types: Other, Dining Room, Living Room, Den, Kitchen, Laundry, Master Bedroom, Bedroom 2, Bedroom 3, Office, Fnshd Room over Garage
    Primary bedroom
    • Level: First
    • Dimensions: 17.8 x 14
    Bedroom 2
    • Level: Second
    • Dimensions: 12.8 x 13
    Bedroom 3
    • Level: Second
    • Dimensions: 12.8 x 12.11
    Den
    • Level: First
    • Dimensions: 11.1 x 15
    Dining room
    • Level: First
    • Dimensions: 13 x 15
    Other
    • Level: Second
    • Dimensions: 15.1 x 20
    Kitchen
    • Level: First
    • Dimensions: 11.4 x 11.9
    Kitchen
    • Description: Eat-in area of kitchen
    • Level: First
    • Dimensions: 14 x 11
    Laundry
    • Level: First
    • Dimensions: 5.7 x 9.1
    Living room
    • Level: First
    • Dimensions: 21 x 16
    Office
    • Level: Second
    • Dimensions: 7 x 14
    Other
    • Description: Screened-in back porch
    • Level: First
    • Dimensions: 14.9 x 14.3
    Other
    • Description: Foyer
    • Level: First
    • Dimensions: 4.5 x 8.8
    Heating
    • Gas Pack, Heat Pump, Electric
    Cooling
    • Central Air, Heat Pump
    Appliances
    • Included: Gas Cooktop, Down Draft, Built-In Microwave, Built-In Electric Oven, Freezer, Refrigerator, Ice Maker, Disposal, Dishwasher
    • Laundry: Laundry Room
    Features
    • Master Downstairs, Central Vacuum, Walk-in Closet(s), Vaulted Ceiling(s), Tray Ceiling(s), High Ceilings, Bookcases, Kitchen Island, Ceiling Fan(s), Pantry, Walk-in Shower, Gas Log, Walk-In Closet(s)
    • Flooring: Carpet, Tile, Wood
    • Windows: Skylight(s)
    • Attic: Partially Floored,Walk-In
    • Has fireplace: Yes
    • Fireplace features: Gas Log
    Interior area
    • Total structure area: 3,911
    • Total interior livable area: 3,911 sqft

    Property

    Parking
    • Total spaces: 4
    • Parking features: On Site, Paved
    • Has garage: Yes
    Features
    • Levels: Two
    • Stories: 2
    • Patio & porch: Covered, Deck, Porch, Screened, Wrap Around
    • Exterior features: Irrigation System
    • Fencing: Back Yard,Metal/Ornamental
    Lot
    • Size: 1.08 Acres
    • Dimensions: 66.44 x 194.01 x 193.88 x 183.06 x 227.14
    • Features: Cul-De-Sac
    Details
    • Additional structures: Second Garage
    • Parcel number: 8203G 003
    • Zoning: R
    • Special conditions: Standard

    Construction

    Type & style
    • Home type: SingleFamily
    • Property subtype: Single Family Residence
    Materials
    • Brick Veneer
    • Foundation: Crawl Space
    • Roof: Architectural Shingle
    Condition
    • New construction: No
    • Year built: 1995

    Utilities & green energy

    • Utilities for property: Natural Gas Connected, Sewer Connected, Water Connected

    Community & HOA

    Community
    • Subdivision: Bellefern
    HOA
    • Has HOA: No
    • Amenities included: Dog Park, Park, Pickleball, Picnic Area, Playground, Sidewalks
    Location
    • Region: Trent Woods

    Financial & listing details

    • Price per square foot: $230/sqft
    • Tax assessed value: $731,480
    • Annual tax amount: $1,084
    • Date on market: 9/24/2025
    • Cumulative days on market: 23 days
    • Listing agreement: Exclusive Right To Sell
    • Listing terms: Cash,Conventional,FHA,VA Loan
    • Road surface type: Paved

    Price history

    DateEventPrice
    10/8/2025Sold$899,000$230/sqft
    Source: Hive MLS #100514259 Report a problem
    8/2/2025Contingent$899,000$230/sqft
    Source: Hive MLS #100514259 Report a problem
    7/30/2025Listed for sale$899,000$230/sqft
    Source: Hive MLS #100514259 Report a problem
    7/15/2025Contingent$899,000$230/sqft
    Source: Hive MLS #100514259 Report a problem
    7/11/2025Listed for sale$899,000+54.2%$230/sqft
    Source: Hive MLS #100514259 Report a problem
    7/25/2007Sold$583,000$149/sqft
    Source: Hive MLS #90056210 Report a problem

    Public tax history

    YearProperty taxesTax assessment
    2025$4,862 +16.5%$731,480 +14.7%
    2024$4,172 +0.3%$637,660
    2023$4,160 $637,660 +43.4%
    2022-- $444,760
    2021$3,474 $444,760
    2020-- $444,760
    2019$3,434 $444,760
    2018$3,434 +2%$444,760
    2017$3,365 $444,760 -13.3%
    2016$3,365 -3.5%$513,120
    2015$3,486 +0.4%$513,120
    2014$3,473 $513,120
    2013-- $513,120
    2012-- $513,120
    2011-- $513,120
    2010-- $513,120 +15.8%
    2009-- $443,240
    2008-- $443,240
    2007-- $443,240
    2006-- $443,240
    2005-- $443,240
    2004-- $443,240 +4.8%
    2002-- $422,790
    Find assessor info on the county website

    Neighborhood: 28562

    Nearby schools

    GreatSchools rating
    Schools provided by the listing agent
    • Elementary: A. H. Bangert
    • Middle: H. J. MacDonald
    • High: New Bern

    Source: Hive MLS. This data may not be complete. We recommend contacting the local school district to confirm school assignments for this home.

    Get a cash offer in 3 minutes
    Find out how much your home could sell for in as little as 3 minutes with a no-obligation cash offer.
    Estimated market value
    $898,500
    Get a cash offer in 3 minutes
    Find out how much your home could sell for in as little as 3 minutes with a no-obligation cash offer.
    Estimated market value
    $898,500