Completely reimagined waterfront residence on the Trent River (effective year 2015) offering rare privacy, immediate water access, and like-new condition in the desirable River Bend area of New Bern. Situated on 1.62 acres at the end of a quiet cul-de-sac, this exceptional property features approximately 200 feet of Trent River frontage plus an additional 295 feet along a protected cove/creek.
Approximately 75% of the home was demolished and rebuilt during an extensive transformation completed in 2025. Following the 2018 flood event, the residence was elevated approximately 14 feet and comprehensively renovated with major improvements including new roof, HVAC systems, wiring, windows, doors, ceilings, added garage, and more. Never occupied since completion.
Inside, approximately 4,010 square feet of light-filled living space offers an open floor plan, expansive windows, numerous skylights, and a dramatic oversized stone fireplace. Four bedrooms and three full baths include two spacious primary suites (dual master bedrooms), providing exceptional flexibility for guests, extended family, or multigenerational living.
For boating enthusiasts, enjoy a private concrete boat ramp, approximately 4-5 feet of depth in the creek, and approximately 40 feet of depth on the Trent River. A rare opportunity to own a turnkey waterfront property combining privacy, convenience, and exceptional water access just minutes from shopping, medical, golf, airport, and historic downtown New Bern.
For sale
$1,350,000
244 Shoreline Drive, New Bern, NC 28562
4beds
4,010sqft
:
Get pre-qualified$7,550/mo
Single Family Residence
Built in 1973
1.68 Acres Lot
$1,256,300 Zestimate®
$337/sqft
$-- HOA
What's special
Numerous skylightsOpen floor planImmediate water accessExpansive windowsFour bedroomsDramatic oversized stone fireplace
- 101 days |
- 330 |
- 10 |
Zillow last checked:
Listing updated:
Listed by:
The McClanahan Group Team 252-531-0871,
Landmark Sotheby's International Realty
Source: Hive MLS,MLS#: 100560270 Originating MLS: Carteret County Association of Realtors
Originating MLS: Carteret County Association of RealtorsFacts & features
Interior
Bedrooms & bathrooms
- Bedrooms: 4
- Bathrooms: 3
- Full bathrooms: 3
Rooms
- Room types: Other, Living Room, Breakfast Room, Dining Room, Master Bedroom, Bedroom 2, Bedroom 3, Bedroom 4, Laundry
Primary bedroom
- Level: First
- Dimensions: 26 x 20
Bedroom 2
- Level: First
- Dimensions: 29 x 15
Bedroom 3
- Level: First
- Dimensions: 13 x 14
Bedroom 4
- Level: First
- Dimensions: 12 x 10
Breakfast room
- Level: First
- Dimensions: 13 x 14
Dining room
- Level: First
- Dimensions: 14 x 20
Kitchen
- Level: First
- Dimensions: 10 x 21
Laundry
- Level: First
- Dimensions: 6 x 7
Living room
- Level: First
- Dimensions: 24 x 38
Other
- Description: Large Grand Foyer
- Level: First
- Dimensions: 28 x 12
Other
- Description: Flex room connected to 2nd primary bedroom,
- Dimensions: 13 x 15
Heating
- Heat Pump, Fireplace Insert, Electric, Natural Gas
Cooling
- Heat Pump
Appliances
- Included: Built-In Microwave, Dishwasher, Tankless Water Heater, Gas Range
- Laundry: Dryer Hookup, Washer Hookup, Laundry Room
Features
- Walk-in Closet(s), High Ceilings, Entrance Foyer, Kitchen Island, Ceiling Fan(s), Walk-in Shower, Gas Log, Walk-In Closet(s), Wood Burning Stove
- Flooring: Laminate, Vinyl
- Windows: Skylight(s)
- Attic: Access Only
- Has fireplace: Yes
- Fireplace features: Wood Burning Stove, Gas Log
Interior area
- Total structure area: 4,010
- Total interior livable area: 4,010 sqft
Property
Parking
- Total spaces: 1
- Parking features: Attached, Paved, Garage6
- Attached garage spaces: 1
Features
- Levels: One
- Patio & porch: Covered, Deck, Balcony
- Fencing: None
- Has view: Yes
- View description: Canal, River
- Has water view: Yes
- Water view: Canal,River
- Waterfront features: Boat Ramp, Canal Front, Water Depth 4+
- Frontage type: River,Canal Front
Lot
- Size: 1.68 Acres
- Dimensions: 283.703 x 509.054 x 148.961 x 455.944
- Features: Cul-De-Sac, Boat Ramp, Navigable Water, Water Depth 4+
Details
- Parcel number: 8073 A038
- Zoning: Res
- Special conditions: Standard
Construction
Type & style
- Home type: SingleFamily
- Property subtype: Single Family Residence
Materials
- Composition, Block, Concrete, Wood Frame
- Foundation: Block, Other, Raised, Pilings
- Roof: Shingle
Condition
- New construction: No
- Year built: 1973
Utilities & green energy
- Sewer: Septic Tank
- Water: Public
- Utilities for property: Natural Gas Connected, Water Connected
Community & HOA
Community
- Subdivision: Not In Subdivision
HOA
- Has HOA: No
Location
- Region: New Bern
Financial & listing details
- Price per square foot: $337/sqft
- Tax assessed value: $643,490
- Annual tax amount: $3,796
- Date on market: 4/17/2026
- Cumulative days on market: 102 days
- Listing agreement: Exclusive Right To Sell
- Listing terms: Cash,Conventional,USDA Loan,VA Loan
- Road surface type: Paved
Estimated market value
$1,256,300
$1.19M - $1.32M
$3,240/mo
Price history
| Date | Event | Price |
|---|---|---|
| 4/17/2026 | Listed for sale | $1,350,000+203.4%$337/sqft |
Source:  Hive MLS #100560270 Report a problem Hive MLS #100560270 Report a problem | ||
| 8/26/2015 | Sold | $445,000-6.3%$111/sqft |
Source: Hive MLS #90099070 Report a problem | ||
| 4/25/2015 | Listed for sale | $475,000+72.6%$118/sqft |
Source: Visual Tour Report a problem | ||
| 6/10/1999 | Sold | $275,200$69/sqft |
Source: Agent Provided Report a problem | ||
Public tax history
| Year | Property taxes | Tax assessment |
|---|---|---|
| 2025 | $2,536 +5.6% | $523,790 +54.9% |
| 2024 | $2,400 | $338,190 |
| 2023 | $2,400 | $338,190 +13.9% |
| 2022 | -- | $296,790 |
| 2021 | $2,552 | $296,790 |
| 2020 | -- | $296,790 +18.1% |
| 2019 | -- | $251,250 -44.3% |
| 2018 | $2,134 | $451,080 |
| 2017 | -- | $451,080 +1.9% |
| 2016 | -- | $442,550 |
| 2015 | -- | $442,550 |
| 2014 | -- | $442,550 |
| 2013 | -- | $442,550 -0.6% |
| 2012 | -- | $445,350 |
| 2011 | -- | $445,350 -1.5% |
| 2010 | -- | $452,100 +62.6% |
| 2009 | -- | $278,090 |
| 2008 | -- | $278,090 |
| 2007 | -- | $278,090 |
| 2006 | -- | $278,090 |
| 2005 | -- | $278,090 |
| 2004 | -- | $278,090 |
| 2002 | -- | $278,090 |
Find assessor info on the county website
Monthly payment
Est. payment
Payment breakdown
Explore the cost of this home by adjusting the details. Changes won't be saved.Climate risks
Neighborhood: 28562
Nearby schools
GreatSchools rating
- 3/10Ben D Quinn ElementaryGrades: K-5Distance: 2.5 mi
- 5/10H J MacDonald MiddleGrades: 6-8Distance: 4.9 mi
- 3/10New Bern HighGrades: 9-12Distance: 3.4 mi
Schools provided by the listing agent
- Elementary: Ben Quinn
- Middle: H. J. MacDonald
- High: New Bern
Source: Hive MLS. This data may not be complete. We recommend contacting the local school district to confirm school assignments for this home.
- $697,5003 bd3 ba2.4k sqft242 Shoreline Dr, New Bern, NC 28562Sold

- $140,0002.85 Acres246 Shoreline Dr, New Bern, NC 28562Sold
- $262,8000.86 Acres240 Shoreline Dr, New Bern, NC 28562Off Market
- $677,2003 bd2 ba120 sqft248 Shoreline Dr, New Bern, NC 28562Off Market
- $450,7003 bd2 ba1 sqft238 Shoreline Dr, New Bern, NC 28562Off Market
- $1,023,7004 bd4 ba2.9k sqft250 Shoreline Dr, New Bern, NC 28562Off Market
- $649,0004 bd3 ba2.8k sqft236 Shoreline Dr, New Bern, NC 28562For Sale
- $355,7004 bd3 ba144 sqft241 Shoreline Dr, New Bern, NC 28562Off Market
A local agent can set up tours, give advice and negotiate with sellers.
A local lender can help you make sure your offer is ready when you are.
Similar homes
- $900,0004 bd5 ba3.9k sqft268 Shoreline Drive, New Bern, NC 28562For Sale

 MLS ID #100578376, TAMMY FEREBEE, COLDWELL BANKER SEA COAST ADVANTAGE. Hive MLS
 - $1,195,0004 bd4 ba3.1k sqft611 Creekwood Drive, Trent Woods, NC 28562For Sale
 MLS ID #100571952, The Donna and Team New Bern, Keller Williams Realty. Hive MLS
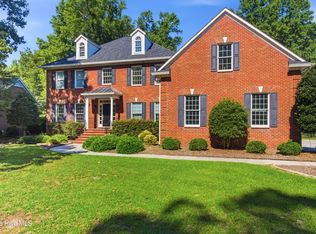
 - $1,250,0005 bd4 ba4.7k sqft3505 Barons Way, Trent Woods, NC 28562For Sale
 MLS ID #100580031, The Donna and Team New Bern, Keller Williams Realty. Hive MLS
 - $1,275,0004 bd3 ba3.1k sqft2406 Harbor Island Road, New Bern, NC 28562For Sale
 MLS ID #100572594, TAMMY FEREBEE, COLDWELL BANKER SEA COAST ADVANTAGE. Hive MLS
 - $690,0004 bd3 ba3.1k sqft302 Plantation Drive, New Bern, NC 28562For SaleMLS ID #100559916, ROWLAND & THE HOME SALES TEAM, Keller Williams Realty. Hive MLS
- $1,250,0004 bd5 ba4.1k sqft4030 Reunion Pointe Lane, New Bern, NC 28562For SaleMLS ID #100581131, WENDY JONES, COLDWELL BANKER SEA COAST ADVANTAGE. Hive MLS
- $815,0004 bd3 ba3.5k sqft1211 Pine Valley Drive, New Bern, NC 28562For SaleMLS ID #100567842, Tiffany & Crew Coastal Real Estate, Keller Williams Innovate - Jax. Hive MLS
- $1,599,0003 bd3 ba3.3k sqft810 Madam Moores Lane, New Bern, NC 28562For SaleMLS ID #100540713, The Donna and Team New Bern, Keller Williams Realty. Hive MLS
- $720,0004 bd4 ba2.6k sqft105 Captains Cove, New Bern, NC 28562For SaleMLS ID #100581322, THE WAYNE BRAZIER TEAM, FREEDOM REAL ESTATE GROUP LLC. Hive MLS
- $760,0003 bd3 ba2.5k sqft113 Bowline Road, New Bern, NC 28562For SaleMLS ID #100571120, Pamela Baumgardner, ReMax Real Estate Center. Hive MLS
- $1,549,9003 bd3 ba5.3k sqft4100 N Rivershore Drive, New Bern, NC 28560For SaleMLS ID #100575691, Mary Cheatham King Real Estate team, Keller Williams Crystal Coast. Hive MLS
- $995,0004 bd4 ba5k sqft408 Wexford Place, Trent Woods, NC 28562For SaleMLS ID #100563706, LYNNE DAVENPORT, CENTURY 21 ZAYTOUN RAINES. Hive MLS
- $690,0003 bd2 ba3.3k sqft4501 W Fairway Drive, Trent Woods, NC 28562For SaleMLS ID #100578706, GRAY WHEELER, CENTURY 21 ZAYTOUN RAINES. Hive MLS
- $1,500,0004 bd4 ba3.7k sqft228 Drake Landing, New Bern, NC 28560For SaleMLS ID #100568739, ROWLAND & THE HOME SALES TEAM, Keller Williams Realty. Hive MLS
- $925,0003 bd2 ba2.2k sqft1831 Clarks Road, New Bern, NC 28562For SaleMLS ID #100514841, Danielle Eason, Realty ONE Group East. Hive MLS
- $1,250,0005 bd6 ba5.5k sqft4106 Old Cherry Point Road, New Bern, NC 28560For SaleMLS ID #100558741, Addison Carl Johnson, TIU Real Estate. Hive MLS
- $729,3003 bd4 ba2.9k sqft107 Vaud Court, New Bern, NC 28562For SaleMLS ID #100573343, Danita Ensley, Keller Williams Innovate - Jax. Hive MLS
- $1,250,0003 bd3 ba2.4k sqft1002 Howells Road, Grantsboro, NC 28529For SaleMLS ID #100572631, Colette McClanahan, Landmark Sotheby's International Realty. Hive MLS
- $699,0003 bd3 ba3.8k sqft4611 Lapis Court, New Bern, NC 28562For SaleMLS ID #100575635, GRAY WHEELER, CENTURY 21 ZAYTOUN RAINES. Hive MLS
- $765,0004 bd4 ba2.7k sqft5616 Gondolier Drive, New Bern, NC 28560For SaleMLS ID #100582423, ROWLAND & THE HOME SALES TEAM, Keller Williams Realty. Hive MLS
