Motivated sellers, bring offers !! No flooding during hurricane Florence and no flood insurance required ! This home boast one of the longest waterfront shorelines in River Bend and offers living at its finest! Don't worry about the cost of the roof because the sellers have installed new shingles this year on the main house, boat lift and carport for a fortified roof rating! This beautifully maintained two-story brick home with a walk-out basement sits on approximately 0.78 acres along the scenic Trent River and has no history of flooding. Offering 4 bedrooms, 3 full baths, and 2 half baths, this exceptional property combines timeless charm with modern updates and outstanding outdoor amenities including a new deep well for cost free water access.
The updated kitchen is a chef's dream, featuring stunning quartzite countertops, a natural gas cooktop, double wall ovens, a pantry, and a spacious eat-in area. A convenient mudroom provides abundant cabinetry and storage, while the formal dining room showcases elegant wainscoting and a built-in china cabinet. The home offers multiple inviting gathering spaces, including a living room with extensive built-ins and a cozy family room with a wood-burning fireplace that opens to a spacious deck overlooking the beautifully landscaped backyard and breathtaking river views.
The primary suite is a private retreat with dual closets, dual vanities, and an oversized tiled walk-in shower. Upstairs, three guest bedrooms share a well-appointed full bath with double vanities and a tiled tub/shower combination. The flex room that is currently being used as a in-laws quarter on the first floor includes a closet and full bath with a step-in shower, providing excellent space for guests, a home office, or recreation.
The walk-out basement is designed for entertaining and functionality, featuring a large patio, half bath, dedicated workshop area, and a pool table that conveys with the home. Additional highlights include plantation shutters throughout much of the home, new exterior doors, a whole-house generator, and a washer and gas dryer that convey.
Outdoor enthusiasts will appreciate the covered 10,000-pound boat lift, private dock, detached carport, and versatile detached flex building complete with a porch overlooking the Trent River. Conveniently located just around the corner from River Bend Country Club, this remarkable waterfront property offers the perfect blend of comfort, recreation, and stunning natural beauty.
For sale
Price cut: $50K (7/15)
$900,000
268 Shoreline Drive, New Bern, NC 28562
4beds
3,974sqft
:
Get pre-qualified$5,213/mo
Single Family Residence
Built in 1973
0.78 Acres Lot
$857,000 Zestimate®
$226/sqft
$-- HOA
What's special
Dedicated workshop areaWalk-out basementPrivate dockDetached carportLarge patioStunning quartzite countertopsSpacious eat-in area
- 59 days |
- 1,176 |
- 53 |
Zillow last checked:
Listing updated:
Listed by:
TAMMY FEREBEE 252-671-1950,
COLDWELL BANKER SEA COAST ADVANTAGE
Source: Hive MLS,MLS#: 100578376 Originating MLS: Neuse River Region Association of Realtors
Originating MLS: Neuse River Region Association of RealtorsFacts & features
Interior
Bedrooms & bathrooms
- Bedrooms: 4
- Bathrooms: 5
- Full bathrooms: 3
- 1/2 bathrooms: 2
Rooms
- Room types: Living Room, Dining Room, Family Room, Other, Master Bedroom, Bedroom 2, Bedroom 3, Bedroom 4
Primary bedroom
- Level: Second
Bedroom 2
- Level: Second
Bedroom 3
- Level: Second
Bedroom 4
- Level: Second
Dining room
- Level: First
Family room
- Level: First
Kitchen
- Level: First
Living room
- Level: First
Other
- Level: First
Heating
- Heat Pump, Electric
Cooling
- Heat Pump
Appliances
- Included: Gas Cooktop, Built-In Electric Oven, Refrigerator, Dishwasher
- Laundry: Laundry Room
Features
- Entrance Foyer, Mud Room, Whole-Home Generator, Bookcases, Kitchen Island, Pantry, Walk-in Shower, Basement, Eat-in Kitchen
- Flooring: LVT/LVP, Carpet, Tile, Wood
- Basement: Partially Finished,Walk-Out Access
Interior area
- Total structure area: 3,974
- Total interior livable area: 3,974 sqft
Property
Parking
- Total spaces: 2
- Parking features: Concrete, Off Street
- Carport spaces: 2
Features
- Levels: Two
- Patio & porch: Covered, Deck
- Fencing: Metal/Ornamental,Back Yard
- Has view: Yes
- View description: River
- Has water view: Yes
- Water view: River
- Waterfront features: Boat Lift
- Frontage type: River
Lot
- Size: 0.78 Acres
- Features: Boat Dock, Boat Lift, Navigable Water
Details
- Additional structures: Shed(s)
- Parcel number: 8073 A026
- Zoning: residential
- Special conditions: Standard
- Other equipment: Generator
Construction
Type & style
- Home type: SingleFamily
- Property subtype: Single Family Residence
Materials
- Brick, Wood Frame
- Foundation: See Remarks
- Roof: Shingle
Condition
- New construction: No
- Year built: 1973
Utilities & green energy
- Sewer: Septic Tank
- Water: Well
- Utilities for property: Natural Gas Connected
Community & HOA
Community
- Subdivision: River Bend
HOA
- Has HOA: No
Location
- Region: New Bern
Financial & listing details
- Price per square foot: $226/sqft
- Tax assessed value: $806,210
- Annual tax amount: $6,117
- Date on market: 6/2/2026
- Cumulative days on market: 59 days
- Listing agreement: Exclusive Right To Sell
- Listing terms: Cash,Conventional,VA Loan
Estimated market value
$857,000
$814,000 - $900,000
$4,071/mo
Price history
| Date | Event | Price |
|---|---|---|
| 7/15/2026 | Price change | $900,000-5.3%$226/sqft |
Source:  Hive MLS #100578376 Report a problem Hive MLS #100578376 Report a problem | ||
| 6/22/2026 | Price change | $950,000-5%$239/sqft |
Source: Hive MLS #100578376 Report a problem | ||
| 6/3/2026 | Listed for sale | $1,000,000+81.8%$252/sqft |
Source: Hive MLS #100578376 Report a problem | ||
| 5/16/2018 | Sold | $550,000-1.7%$138/sqft |
Source: Hive MLS #100088258 Report a problem | ||
| 1/17/2018 | Pending sale | $559,500$141/sqft |
Source: ISave Realty LLC #100088258 Report a problem | ||
| 11/1/2017 | Price change | $559,500-2.7%$141/sqft |
Source: CENTURY 21 Zaytoun-Raines #100088258 Report a problem | ||
| 7/25/2017 | Price change | $575,000-2.5%$145/sqft |
Source: CENTURY 21 Zaytoun-Raines #100088258 Report a problem | ||
| 2/24/2017 | Price change | $589,900-1.7%$148/sqft |
Source: CENTURY 21 Zaytoun-Raines #100088258 Report a problem | ||
| 8/26/2016 | Listed for sale | $600,000$151/sqft |
Source: Visual Tour Report a problem | ||
Public tax history
| Year | Property taxes | Tax assessment |
|---|---|---|
| 2025 | $6,117 +5.6% | $806,210 |
| 2024 | $5,794 +0.2% | $806,210 |
| 2023 | $5,782 | $806,210 +35.6% |
| 2022 | -- | $594,710 |
| 2021 | $5,175 | $594,710 |
| 2020 | -- | $594,710 +0.5% |
| 2019 | $5,071 -0.3% | $591,810 |
| 2018 | $5,087 | $591,810 |
| 2017 | -- | $591,810 -2.8% |
| 2016 | -- | $609,050 |
| 2015 | -- | $609,050 |
| 2014 | -- | $609,050 |
| 2013 | -- | $609,050 |
| 2012 | -- | $609,050 |
| 2011 | -- | $609,050 -1.2% |
| 2010 | -- | $616,710 +47.8% |
| 2009 | -- | $417,270 |
| 2008 | -- | $417,270 |
| 2007 | -- | $417,270 +12.1% |
| 2006 | -- | $372,290 |
| 2005 | -- | $372,290 |
| 2004 | -- | $372,290 |
| 2002 | -- | $372,290 |
Find assessor info on the county website
Monthly payment
Est. payment
Payment breakdown
Explore the cost of this home by adjusting the details. Changes won't be saved.Climate risks
Neighborhood: 28562
Nearby schools
GreatSchools rating
- 3/10Ben D Quinn ElementaryGrades: K-5Distance: 2.5 mi
- 5/10H J MacDonald MiddleGrades: 6-8Distance: 4.9 mi
- 3/10New Bern HighGrades: 9-12Distance: 3.4 mi
Schools provided by the listing agent
- Elementary: Ben Quinn
- Middle: H. J. MacDonald
- High: New Bern
Source: Hive MLS. This data may not be complete. We recommend contacting the local school district to confirm school assignments for this home.
- $524,9004 bd3 ba244 sqft266 Shoreline Dr, New Bern, NC 28562Off Market
- $449,6002 bd1 ba1 sqft270 Shoreline Dr, New Bern, NC 28562Off Market
- $728,2003 bd3 ba2.4k sqft264 Shoreline Dr, New Bern, NC 28562Off Market
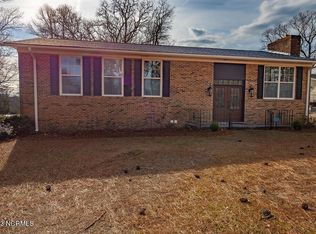
- $711,5003 bd1 ba2.6k sqft272 Shoreline Dr, New Bern, NC 28562Off Market
- $329,300-- bd2 ba1.2k sqft265 Shoreline Dr, New Bern, NC 28562Off Market
- $488,7003 bd2 ba188 sqft262 Shoreline Dr, New Bern, NC 28562Off Market
- $552,6003 bd2 ba2k sqft274 Shoreline Dr, New Bern, NC 28562Off Market
- $345,0003 bd3 ba2.4k sqft269 Shoreline Dr, New Bern, NC 28562Off Market
A local agent can set up tours, give advice and negotiate with sellers.
Similar homes
- $950,0005 bd3 ba3.9k sqft2003 Grenville Court, Trent Woods, NC 28562For Sale
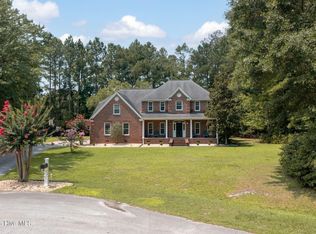
 MLS ID #100591041, Andrew Allan Alcaraz, NorthGroup. Hive MLS
 - $1,350,0004 bd3 ba4k sqft244 Shoreline Drive, New Bern, NC 28562For Sale
 MLS ID #100560270, The McClanahan Group Team, Landmark Sotheby's International Realty. Hive MLS
 - $649,0004 bd3 ba2.8k sqft236 Shoreline Drive, New Bern, NC 28562For Sale
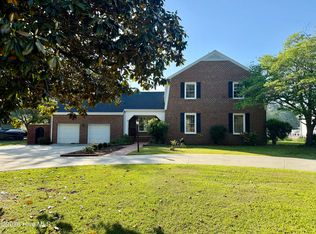 MLS ID #100550536, Nicolina Emory, NorthGroup. Hive MLS
 - $690,0004 bd3 ba3.1k sqft302 Plantation Drive, New Bern, NC 28562For Sale
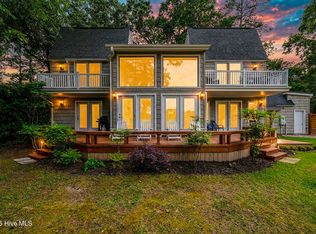 MLS ID #100559916, ROWLAND & THE HOME SALES TEAM, Keller Williams Realty. Hive MLS
 - $799,0004 bd3 ba3.5k sqft1211 Pine Valley Drive, New Bern, NC 28562For SaleMLS ID #100567842, Tiffany & Crew Coastal Real Estate, Keller Williams Innovate - Jax. Hive MLS
- $860,0004 bd4 ba4.9k sqft102 Evans Mill Road, New Bern, NC 28562For SaleMLS ID #100591096, Ray Copeland, SellingNorthCarolina.com. Hive MLS
- $720,0004 bd4 ba2.6k sqft105 Captains Cove, New Bern, NC 28562For SaleMLS ID #100581322, THE WAYNE BRAZIER TEAM, FREEDOM REAL ESTATE GROUP LLC. Hive MLS
- $925,0003 bd2 ba2.2k sqft1831 Clarks Road, New Bern, NC 28562For SaleMLS ID #100514841, Danielle Eason, Realty ONE Group East. Hive MLS
- $625,0005 bd4 ba3.2k sqft107 Boatswain Drive, New Bern, NC 28562For SaleMLS ID #100587027, Ronda Scott, RE/MAX Homestead Swansboro. Hive MLS
- $760,0003 bd3 ba2.5k sqft113 Bowline Road, New Bern, NC 28562For SaleMLS ID #100571120, Pamela Baumgardner, ReMax Real Estate Center. Hive MLS
- $995,0004 bd4 ba5k sqft408 Wexford Place, Trent Woods, NC 28562For SaleMLS ID #100563706, LYNNE DAVENPORT, CENTURY 21 ZAYTOUN RAINES. Hive MLS
- $1,195,0004 bd4 ba3.1k sqft611 Creekwood Drive, Trent Woods, NC 28562For SaleMLS ID #100571952, The Donna and Team New Bern, Keller Williams Realty. Hive MLS
- $900,0004 bd4 ba3.1k sqft321 Riverside Drive, New Bern, NC 28560For SaleMLS ID #100555529, ROWLAND & THE HOME SALES TEAM, Keller Williams Realty. Hive MLS
- $1,250,0005 bd4 ba4.7k sqft3505 Barons Way, Trent Woods, NC 28562For SaleMLS ID #100580031, The Donna and Team New Bern, Keller Williams Realty. Hive MLS
- $600,0003 bd4 ba2.9k sqft104 Bargate Drive, New Bern, NC 28562For SaleMLS ID #100580424, JUDD PRICE, Keller Williams Realty. Hive MLS
- $620,0004 bd4 ba3.2k sqft135 Staffordshire Drive, New Bern, NC 28562For SaleMLS ID #100569824, ROWLAND & THE HOME SALES TEAM, Keller Williams Realty. Hive MLS
- $690,0003 bd2 ba3.3k sqft4501 W Fairway Drive, Trent Woods, NC 28562For SaleMLS ID #100578706, GRAY WHEELER, CENTURY 21 ZAYTOUN RAINES. Hive MLS
- $465,0004 bd3 ba2.4k sqft1216 Pine Valley Drive, New Bern, NC 28562For SaleMLS ID #100584418, DRAKE BRATTON, COLDWELL BANKER SEA COAST ADVANTAGE. Hive MLS
- $625,0004 bd5 ba3.5k sqft500 Taberna Way, New Bern, NC 28562For SaleMLS ID #100569915, The Donna and Team New Bern, Keller Williams Realty. Hive MLS
- $625,0003 bd4 ba3k sqft204 Firestone Court, New Bern, NC 28562For SaleMLS ID #100574908, CELEBRATE NEW BERN HOMES, NorthGroup. Hive MLS
