Step into this beautifully updated, move-in ready custom brick home where generous living spaces, timeless finishes, and stunning lake and Emerald Golf Course views come together to create an exceptional place to call home.
A welcoming foyer leads into bright, open living areas featuring 9-foot ceilings, neutral finishes, and beautiful hardwood and brick flooring throughout the majority of the home. Designed with both everyday living and entertaining in mind, the spacious floor plan offers oversized rooms, a formal dining room, and a casual dining area just off the kitchen.
At the heart of the home, the well-appointed kitchen boasts abundant cabinetry, Corian countertops, stainless steel appliances, a gas range and gas oven, and charming brick flooring that continues into the inviting Carolina Room. Surrounded by warm wood accents and expansive windows, the Carolina Room is the perfect place to relax while enjoying peaceful views of the lake and Emerald Golf Course.
The adjoining family room features a cozy gas fireplace and provides easy access to the spacious back deck, creating a seamless indoor-outdoor living experience. Wake up each morning to tranquil water and golf course views from the private primary suite, while the additional bedrooms feature ceiling fans for year-round comfort.
A spacious bonus room adds even more flexibility to the home's thoughtfully designed layout. Additional practical features include a dedicated laundry room with classic brick flooring, two pantry closets for exceptional storage, a spacious two-car garage, and abundant storage throughout.
Step outside to the expansive back deck and enjoy the peaceful setting overlooking the lake and Emerald Golf Course. Spend your afternoons fishing in the pond right from your backyard, or take advantage of nearby boating access for even more opportunities to enjoy life on the water.
Additional features include natural gas heating, a tankless water heater, an irrigation system, and an invisible fence.
Ideally located near healthcare, shopping, and just minutes from the restaurants, boutiques, waterfront parks, and historic charm of downtown New Bern, this meticulously maintained home offers the perfect blend of space, quality, and an exceptional waterfront lifestyle.
For sale
Price cut: $16K (7/28)
$799,000
1211 Pine Valley Drive, New Bern, NC 28562
4beds
3,500sqft
:
Get pre-qualified$4,580/mo
Single Family Residence
Built in 1990
0.77 Acres Lot
$-- Zestimate®
$228/sqft
$8/mo HOA
What's special
- 116 days |
- 1,176 |
- 55 |
Zillow last checked:
Listing updated:
Listed by:
Tiffany & Crew Coastal Real Estate 910-787-1578,
Keller Williams Innovate - Jax,
Tiffany Kirkpatrick 765-618-0816,
Keller Williams Innovate - Jax
Source: Hive MLS,MLS#: 100567842 Originating MLS: Jacksonville Board of Realtors
Originating MLS: Jacksonville Board of RealtorsFacts & features
Interior
Bedrooms & bathrooms
- Bedrooms: 4
- Bathrooms: 3
- Full bathrooms: 3
Rooms
- Room types: Living Room, Family Room, Dining Room, Sunroom, Master Bedroom, Bedroom 2, Bedroom 3, Bedroom 4, Bonus Room, Laundry
Primary bedroom
- Description: hardwood floor
- Level: First
- Dimensions: 21 x 15
Bedroom 2
- Description: hardwood floor
- Level: First
- Dimensions: 14 x 12.3
Bedroom 3
- Description: hardwood floor
- Level: First
- Dimensions: 14 x 12.6
Bedroom 4
- Description: hardwood floor
- Level: First
- Dimensions: 13.6 x 11.6
Bonus room
- Description: vinyl floor
- Level: Second
- Dimensions: 23 x 11.9
Dining room
- Description: hardwood floors
- Level: First
- Dimensions: 16 x 14
Family room
- Description: hardwood floors
- Level: First
- Dimensions: 20.5 x 15.4
Kitchen
- Description: brick floor
- Level: First
- Dimensions: 23.7 x 125
Laundry
- Description: brick floor
- Level: First
- Dimensions: 9.5 x 8.2
Living room
- Description: hardwood floors
- Level: First
- Dimensions: 20.5 x 14
Sunroom
- Description: brick floor
- Level: First
- Dimensions: 13.3 x 12.5
Heating
- Electric, Forced Air, Heat Pump, Natural Gas, Zoned
Cooling
- Central Air
Appliances
- Included: Vented Exhaust Fan, Gas Oven, Disposal, Dishwasher, Gas Range
- Laundry: Laundry Room
Features
- Master Downstairs, Ceiling Fan(s)
- Flooring: LVT/LVP, Carpet, Hardwood
- Basement: None
- Attic: Partially Floored
Interior area
- Total structure area: 3,500
- Total interior livable area: 3,500 sqft
Property
Parking
- Total spaces: 2
- Parking features: Concrete, Garage Door Opener, Off Street, Paved
- Attached garage spaces: 2
Features
- Levels: One and One Half
- Patio & porch: Deck, Patio, Rear Porch
- Exterior features: Gas Log
- Fencing: None
- Has view: Yes
- View description: Water
- Water view: Water
- Waterfront features: None, Pond
- Frontage type: Pond Front
Lot
- Size: 0.77 Acres
- Dimensions: 191 x 285 x 98 x 248
- Features: On Golf Course
Details
- Additional structures: See Remarks
- Parcel number: 8208G 230
- Zoning: Residential
- Special conditions: Standard
Construction
Type & style
- Home type: SingleFamily
- Property subtype: Single Family Residence
Materials
- Brick Veneer, Wood Frame
- Foundation: Crawl Space
- Roof: Shingle
Condition
- New construction: No
- Year built: 1990
Utilities & green energy
- Sewer: Public Sewer
- Water: Public
- Utilities for property: Natural Gas Connected, Sewer Available, Water Available
Community & HOA
Community
- Subdivision: Greenbrier
HOA
- Has HOA: Yes
- Amenities included: See Remarks
- HOA fee: $95 annually
- HOA name: Greenbrier Property Owners Association
Location
- Region: New Bern
Financial & listing details
- Price per square foot: $228/sqft
- Tax assessed value: $452,800
- Annual tax amount: $3,779
- Date on market: 5/7/2026
- Cumulative days on market: 116 days
- Listing agreement: Exclusive Right To Sell
- Listing terms: Cash,Conventional,FHA,VA Loan
- Road surface type: Paved
Estimated market value
Not available
Estimated sales range
Not available
$3,271/mo
Price history
| Date | Event | Price |
|---|---|---|
| 7/28/2026 | Price change | $799,000-2%$228/sqft |
Source:  Hive MLS #100567842 Report a problem Hive MLS #100567842 Report a problem | ||
| 5/7/2026 | Listed for sale | $815,000+63.3%$233/sqft |
Source: Hive MLS #100567842 Report a problem | ||
| 11/27/2023 | Sold | $499,000-0.2%$143/sqft |
Source: Hive MLS #100403788 Report a problem | ||
| 11/3/2023 | Pending sale | $499,999$143/sqft |
Source: Hive MLS #100403788 Report a problem | ||
| 9/19/2023 | Price change | $499,999-4.8%$143/sqft |
Source: Hive MLS #100403788 Report a problem | ||
| 9/9/2023 | Listed for sale | $525,000+16.7%$150/sqft |
Source: Hive MLS #100403788 Report a problem | ||
| 8/12/2022 | Sold | $450,000$129/sqft |
Source: Hive MLS #100338203 Report a problem | ||
| 7/13/2022 | Pending sale | $450,000$129/sqft |
Source: Hive MLS #100338203 Report a problem | ||
| 7/12/2022 | Listing removed | -- |
Source: Hive MLS #100338203 Report a problem | ||
| 7/11/2022 | Listed for sale | $450,000$129/sqft |
Source: Hive MLS #100338203 Report a problem | ||
Public tax history
| Year | Property taxes | Tax assessment |
|---|---|---|
| 2025 | $3,852 | $452,800 |
| 2024 | $3,852 +1.5% | $452,800 |
| 2023 | $3,795 | $452,800 +32% |
| 2022 | -- | $343,150 |
| 2021 | $3,636 | $343,150 |
| 2020 | -- | $343,150 |
| 2019 | -- | $343,150 |
| 2018 | $3,600 +3.9% | $343,150 |
| 2017 | $3,465 | $343,150 -9.4% |
| 2016 | $3,465 +3.2% | $378,590 |
| 2015 | $3,358 | $378,590 |
| 2014 | $3,358 | $378,590 |
| 2013 | -- | $378,590 |
| 2012 | -- | $378,590 -0.2% |
| 2011 | -- | $379,460 -8.6% |
| 2010 | -- | $414,960 +29.8% |
| 2009 | -- | $319,810 |
| 2008 | -- | $319,810 |
| 2007 | -- | $319,810 |
| 2006 | -- | $319,810 |
| 2005 | -- | $319,810 |
| 2004 | -- | $319,810 |
| 2002 | -- | $319,810 |
Find assessor info on the county website
Monthly payment
Est. payment
Payment breakdown
Explore the cost of this home by adjusting the details. Changes won't be saved.Climate risks
Neighborhood: 28562
Nearby schools
GreatSchools rating
- 3/10Ben D Quinn ElementaryGrades: K-5Distance: 1.4 mi
- 5/10H J MacDonald MiddleGrades: 6-8Distance: 1.2 mi
- 3/10New Bern HighGrades: 9-12Distance: 0.6 mi
Schools provided by the listing agent
- Elementary: Ben Quinn
- Middle: H. J. MacDonald
- High: New Bern
Source: Hive MLS. This data may not be complete. We recommend contacting the local school district to confirm school assignments for this home.
- $542,9003 bd2 ba200 sqft4012 Shinnecock Dr, New Bern, NC 28562Off Market
- $510,9003 bd2 ba2.1k sqft1213 Pine Valley Dr, New Bern, NC 28562Off Market
- $631,5004 bd4 ba3.4k sqft4010 Shinnecock Dr, New Bern, NC 28562Off Market
- $614,1004 bd2 ba3.4k sqft1215 Pine Valley Dr, New Bern, NC 28562Off Market
- $465,0004 bd3 ba2.4k sqft1216 Pine Valley Dr, New Bern, NC 28562For Sale
- $388,7003 bd2 ba2k sqft1214 Pine Valley Dr, New Bern, NC 28562Off Market
- $455,7003 bd2 ba2.3k sqft1218 Pine Valley Dr, New Bern, NC 28562Off Market
- $453,3003 bd2 ba2.3k sqft4008 Shinnecock Dr, New Bern, NC 28562Off Market
A local agent can set up tours, give advice and negotiate with sellers.
A local lender can help you make sure your offer is ready when you are.
Similar homes
- $630,0004 bd3 ba2.7k sqft101 Oak Hill Lane, New Bern, NC 28562For Sale

 MLS ID #100583534, The Donna and Team New Bern, Keller Williams Realty. Hive MLS
 - $599,0004 bd4 ba3.6k sqft7000 Club House Drive, New Bern, NC 28562For Sale
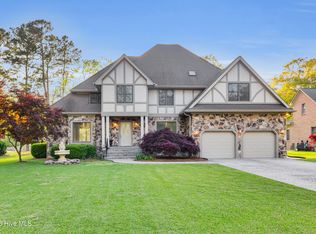 MLS ID #100566373, The Donna and Team New Bern, Keller Williams Realty. Hive MLS
 - $465,0004 bd3 ba2.4k sqft1216 Pine Valley Drive, New Bern, NC 28562For Sale
 MLS ID #100584418, DRAKE BRATTON, COLDWELL BANKER SEA COAST ADVANTAGE. Hive MLS
 - $939,0003 bd3 ba2.6k sqft1630 Brices Creek Road, New Bern, NC 28562For Sale
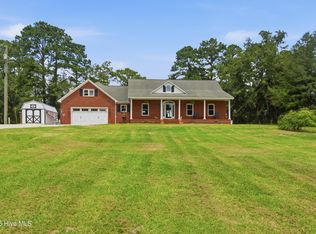 MLS ID #100593975, Margaret Wynne, Realty ONE Group East. Hive MLS
 - $625,0003 bd4 ba3k sqft204 Firestone Court, New Bern, NC 28562For SaleMLS ID #100574908, CELEBRATE NEW BERN HOMES, NorthGroup. Hive MLS
- $950,0005 bd3 ba3.9k sqft2003 Grenville Court, Trent Woods, NC 28562For SaleMLS ID #100591041, Andrew Allan Alcaraz, NorthGroup. Hive MLS
- $749,9004 bd3 ba3.5k sqft3510 Henna Place, New Bern, NC 28562For SaleMLS ID #100594237, Amanda Purvis, SellingNorthCarolina.com. Hive MLS
- $685,0004 bd3 ba3.1k sqft302 Plantation Drive, New Bern, NC 28562For SaleMLS ID #100559916, ROWLAND & THE HOME SALES TEAM, Keller Williams Realty. Hive MLS
- $425,0003 bd3 ba2.4k sqft809 Thyme Court, New Bern, NC 28562For SaleMLS ID #100586044, ROWLAND & THE HOME SALES TEAM, Keller Williams Realty. Hive MLS
- $860,0004 bd4 ba4.9k sqft102 Evans Mill Road, New Bern, NC 28562For SaleMLS ID #100591096, Ray Copeland, SellingNorthCarolina.com. Hive MLS
- $440,0003 bd2 ba2.4k sqft116 Saint Andrews Circle, New Bern, NC 28562For SaleMLS ID #100591004, LEANNA TYSON, TYSON AND HOOKS. Hive MLS
- $775,0003 bd4 ba3.4k sqft407 Rustic Court, Pollocksville, NC 28573For SaleMLS ID #100593180, Norma Charboneau Wagaman, RE/MAX Ocean Properties. Hive MLS
- $1,075,0004 bd5 ba4.1k sqft1107 Country Club Drive, Trent Woods, NC 28562For SaleMLS ID #100592765, The Donna and Team New Bern, Keller Williams Realty. Hive MLS
- $649,0004 bd3 ba2.8k sqft236 Shoreline Drive, New Bern, NC 28562For SaleMLS ID #100550536, Nicolina Emory, NorthGroup. Hive MLS
- $659,9003 bd3 ba2.9k sqft3807 Leaf Court, New Bern, NC 28562For SaleMLS ID #100593893, Betsy DiNardo, NEUSE REALTY, INC. Hive MLS
- $1,195,0004 bd4 ba3.1k sqft611 Creekwood Drive, Trent Woods, NC 28562For SaleMLS ID #100571952, The Donna and Team New Bern, Keller Williams Realty. Hive MLS
- $765,0004 bd3 ba3.4k sqft1804 River Drive, New Bern, NC 28560For SaleMLS ID #100534941, DOTTIE CORNING, NorthGroup. Hive MLS
- $749,0003 bd3 ba2.5k sqft113 Bowline Road, New Bern, NC 28562For SaleMLS ID #100571120, Pamela Baumgardner, ReMax Real Estate Center. Hive MLS
- $925,0003 bd2 ba2.2k sqft1831 Clarks Road, New Bern, NC 28562For SaleMLS ID #100514841, Danielle Eason, Realty ONE Group East. Hive MLS
- $575,0003 bd3 ba2.7k sqft113 Kelso Road, New Bern, NC 28562For SaleMLS ID #100591419, Lenny Ward, Re/ward Real Estate. Hive MLS
