Completely reimagined and beautifully renovated, this stunning River Bend home offers the space, flexibility, and layout today's buyers are searching for. With over 3,200 heated square feet, this property features up to 6 potential bedrooms, including a bedroom/office option perfect for remote work, guests, hobbies, or multigenerational living. From the moment you walk in, you'll notice the thoughtful updates throughout, including a completely redesigned kitchen, beautifully updated bathrooms, fresh finishes, spacious living areas, and a layout that truly gives everyone room to spread out. The home offers a living room, family room with an incredible fireplace, formal dining area, oversized laundry room, and multiple bonus spaces that can adapt to your needs. Enjoy water views from the home and relax on the completely rebuilt back deck overlooking the peaceful surroundings of this quiet New Bern neighborhood. Located just one home away from the canal, this property gives you the feeling of waterfront living without the waterfront price tag. Additional features include 3.5 bathrooms, large bedrooms, attached shed/workshop space that mirrors the garage, landscaped yard, and flexible spaces that are difficult to find in today's market. Located in the desirable River Bend area of New Bern with NO HOA, this home combines space, privacy, versatility, and charm all in one package. This is not your typical cookie-cutter home, this is the kind of property buyers walk into and immediately start imagining life in.
For sale
$625,000
107 Boatswain Drive, New Bern, NC 28562
5beds
3,208sqft
Single Family Residence
Built in 1980
0.33 Acres Lot
$603,100 Zestimate®
$195/sqft
$-- HOA
What's special
- 106 days |
- 449 |
- 24 |
Zillow last checked:
Listing updated:
Listed by:
Ronda Scott 910-548-2372,
RE/MAX Homestead Swansboro
Source: Hive MLS,MLS#: 100587027 Originating MLS: Jacksonville Board of Realtors
Originating MLS: Jacksonville Board of RealtorsFacts & features
Interior
Bedrooms & bathrooms
- Bedrooms: 5
- Bathrooms: 4
- Full bathrooms: 4
Rooms
- Room types: Master Bedroom, Other, Office, Living Room, Dining Room, Family Room, Laundry, Bathroom 1, Bonus Room, Bathroom 2, Bathroom 3, Bedroom 1, Bedroom 2, Basement, Bedroom 3, Bedroom 4
Primary bedroom
- Level: First
- Dimensions: 16 x 15.3
Bedroom 1
- Level: Second
- Dimensions: 1511 x 17
Bedroom 2
- Description: with Walk in Closet
- Level: Second
- Dimensions: 1210 x 1611
Bedroom 3
- Description: with walk in Closet
- Level: Second
- Dimensions: 125 x 17
Bedroom 4
- Level: Second
- Dimensions: 143 x 126
Bathroom 1
- Description: Half Bath
- Level: First
- Dimensions: 510 x 60
Bathroom 2
- Description: Hallway Full Bathroom
- Level: First
- Dimensions: 511 x 101
Bathroom 3
- Description: Primary Bathroom
- Level: First
- Dimensions: 1111 x 153
Bathroom 4
- Description: Two room bathroom
- Level: Second
- Dimensions: 76 x 57
Bonus room
- Description: Dressing Room/ sitting room
- Level: First
- Dimensions: 160 x 89
Dining room
- Description: With built-in Cabinet
- Level: First
- Dimensions: 111 x 114
Family room
- Description: Fireplace
- Level: First
- Dimensions: 216 x 153
Kitchen
- Description: Remodeled
- Level: First
- Dimensions: 265 x 191
Laundry
- Description: Laundry Room
- Level: First
- Dimensions: 611 x 60
Living room
- Description: Formal Living Room
- Level: First
- Dimensions: 162 x 114
Office
- Description: Could be the sixth bedroom
- Level: First
- Dimensions: 126 x 114
Other
- Description: Foyer
- Level: First
- Dimensions: 74 x 114
Other
- Description: Walkin Closet
- Level: First
- Dimensions: 128 x 75
Heating
- Fireplace(s), Electric, Forced Air, Heat Pump
Cooling
- Central Air
Appliances
- Included: Vented Exhaust Fan, Built-In Microwave, Refrigerator, Double Oven, Dishwasher, Convection Oven, Gas Range
- Laundry: Dryer Hookup, Washer Hookup, Laundry Room
Features
- Master Downstairs, Walk-in Closet(s), Entrance Foyer, Bookcases, Kitchen Island, Ceiling Fan(s), Pantry, Walk-in Shower, Blinds/Shades, Walk-In Closet(s)
- Flooring: LVT/LVP
- Basement: Crawl Space
- Attic: Access Only
- Number of fireplaces: 1
Interior area
- Total structure area: 3,208
- Total interior livable area: 3,208 sqft
Property
Parking
- Total spaces: 2
- Parking features: Garage Faces Front, Circular Driveway, Paved, Garage
- Attached garage spaces: 1
- Has uncovered spaces: Yes
Features
- Levels: Two
- Patio & porch: Deck
- Fencing: Wood
- Has view: Yes
- View description: Water
- Water view: Water
- Waterfront features: None
- Frontage type: See Remarks
Lot
- Size: 0.33 Acres
- Dimensions: 47 x 130 x 172 x 133 x 44
- Features: Cul-De-Sac, Interior Lot
Details
- Additional structures: Shed(s), Storage
- Parcel number: 8073D 060
- Zoning: Residential
- Special conditions: Standard
Construction
Type & style
- Home type: SingleFamily
- Property subtype: Single Family Residence
Materials
- Brick Veneer, Wood Frame
- Foundation: Crawl Space
- Roof: Shingle
Condition
- New construction: No
- Year built: 1980
Details
- Warranty included: Yes
Utilities & green energy
- Sewer: Public Sewer
- Water: Public
- Utilities for property: Sewer Available, Water Available
Community & HOA
Community
- Security: Smoke Detector(s)
- Subdivision: River Bend
HOA
- Has HOA: No
- Amenities included: None
Location
- Region: New Bern
Financial & listing details
- Price per square foot: $195/sqft
- Tax assessed value: $334,010
- Annual tax amount: $2,420
- Date on market: 7/7/2026
- Cumulative days on market: 106 days
- Listing agreement: Exclusive Right To Sell
- Listing terms: Cash,Conventional,FHA,VA Loan
- Road surface type: Paved
Estimated market value
$603,100
$573,000 - $633,000
$2,892/mo
Price history
| Date | Event | Price |
|---|---|---|
| 7/7/2026 | Listed for sale | $625,000$195/sqft |
Source:  Hive MLS #100587027 Report a problem Hive MLS #100587027 Report a problem | ||
| 7/7/2026 | Listing removed | $625,000$195/sqft |
Source: Hive MLS #100571895 Report a problem | ||
| 6/3/2026 | Listed for sale | $625,000$195/sqft |
Source: Hive MLS #100571895 Report a problem | ||
| 5/19/2026 | Listing removed | $625,000$195/sqft |
Source: Hive MLS #100571895 Report a problem | ||
| 5/6/2026 | Listed for sale | $625,000+305.8%$195/sqft |
Source: Hive MLS #100571895 Report a problem | ||
| 2/27/2026 | Listing removed | $3,750$1/sqft |
Source: Zillow Rentals Report a problem | ||
| 2/12/2026 | Listed for rent | $3,750$1/sqft |
Source: Zillow Rentals Report a problem | ||
| 7/9/2015 | Sold | $154,000+29.4%$48/sqft |
Source: Hive MLS #90092766 Report a problem | ||
| 8/9/2002 | Sold | $119,000$37/sqft |
Source: Agent Provided Report a problem | ||
Public tax history
| Year | Property taxes | Tax assessment |
|---|---|---|
| 2025 | $2,576 +5.5% | $334,010 |
| 2024 | $2,443 +0.5% | $334,010 |
| 2023 | $2,431 | $334,010 +70.8% |
| 2022 | -- | $195,600 |
| 2021 | $1,742 | $195,600 +1.1% |
| 2020 | -- | $193,540 +20.6% |
| 2019 | $1,704 +19.8% | $160,440 |
| 2018 | $1,423 -1.2% | $160,440 |
| 2017 | $1,440 -2.2% | $160,440 -32% |
| 2016 | $1,473 -20.6% | $235,890 |
| 2015 | $1,856 | $235,890 |
| 2014 | $1,856 | $235,890 |
| 2013 | -- | $235,890 |
| 2012 | -- | $235,890 -0.6% |
| 2011 | -- | $237,260 |
| 2010 | -- | $237,260 +70.9% |
| 2009 | -- | $138,840 |
| 2008 | -- | $138,840 |
| 2007 | -- | $138,840 |
| 2006 | -- | $138,840 |
| 2005 | -- | $138,840 |
| 2004 | -- | $138,840 |
| 2002 | -- | $138,840 |
Find assessor info on the county website
Monthly payment
Est. payment
Payment breakdown
Explore the cost of this home by adjusting the details. Changes won't be saved.Climate risks
Neighborhood: 28562
Nearby schools
GreatSchools rating
- 3/10Ben D Quinn ElementaryGrades: K-5Distance: 1.5 mi
- 5/10H J MacDonald MiddleGrades: 6-8Distance: 3.9 mi
- 3/10New Bern HighGrades: 9-12Distance: 2.4 mi
Schools provided by the listing agent
- Elementary: Ben Quinn
- Middle: H. J. MacDonald
- High: New Bern
Source: Hive MLS. This data may not be complete. We recommend contacting the local school district to confirm school assignments for this home.
- $276,1003 bd2 ba1.5k sqft105 Boatswain Dr, New Bern, NC 28562Off Market
- $375,0004 bd3 ba2.1k sqft106 Portside Ln, New Bern, NC 28562For Sale
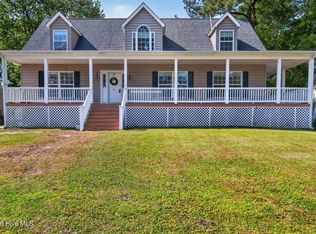
- $440,7003 bd2 ba1 sqft109 Boatswain Dr, New Bern, NC 28562Off Market
- $306,3003 bd2 ba1.7k sqft108 Portside Ln, New Bern, NC 28562Off Market
- $313,8003 bd3 ba2.1k sqft104 Portside Ln, New Bern, NC 28562Off Market
- $495,0003 bd2 ba1.7k sqft110 Portside Ln, New Bern, NC 28562Sold
- $305,3003 bd2 ba1.9k sqft103 Boatswain Dr, New Bern, NC 28562Off Market
- $454,0003 bd2 ba1.6k sqft112 Boatswain Dr, New Bern, NC 28562Off Market
A local agent can set up tours, give advice and negotiate with sellers.
Similar homes
- $649,0004 bd3 ba2.8k sqft236 Shoreline Drive, New Bern, NC 28562For Sale
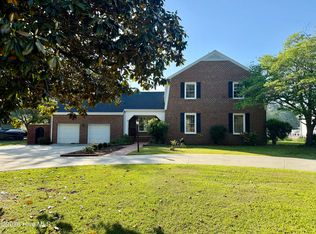
 MLS ID #100550536, Nicolina Emory, NorthGroup. Hive MLS
 - $685,0004 bd3 ba3.1k sqft302 Plantation Drive, New Bern, NC 28562For Sale
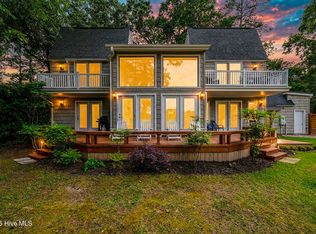 MLS ID #100559916, ROWLAND & THE HOME SALES TEAM, Keller Williams Realty. Hive MLS
 - $630,0004 bd3 ba2.7k sqft101 Oak Hill Lane, New Bern, NC 28562For Sale
 MLS ID #100583534, The Donna and Team New Bern, Keller Williams Realty. Hive MLS
 - $625,0003 bd4 ba3k sqft204 Firestone Court, New Bern, NC 28562For Sale
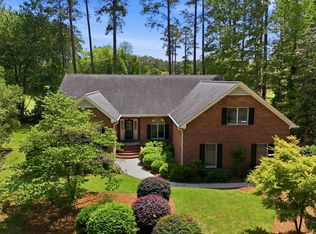 MLS ID #100574908, CELEBRATE NEW BERN HOMES, NorthGroup. Hive MLS
 - $599,0004 bd4 ba3.6k sqft7000 Club House Drive, New Bern, NC 28562For SaleMLS ID #100566373, The Donna and Team New Bern, Keller Williams Realty. Hive MLS
- $410,0004 bd5 ba3.2k sqft327 Plantation Drive, New Bern, NC 28562For SaleMLS ID #100559548, BARBARA JACKSON, NorthGroup. Hive MLS
- $589,0003 bd4 ba2.9k sqft104 Bargate Drive, New Bern, NC 28562For SaleMLS ID #100580424, JUDD PRICE, Keller Williams Realty. Hive MLS
- $455,0004 bd3 ba2.4k sqft1216 Pine Valley Drive, New Bern, NC 28562For SaleMLS ID #100584418, DRAKE BRATTON, COLDWELL BANKER SEA COAST ADVANTAGE. Hive MLS
- $799,0004 bd3 ba3.5k sqft1211 Pine Valley Drive, New Bern, NC 28562For SaleMLS ID #100567842, Tiffany & Crew Coastal Real Estate, Keller Williams Innovate - Jax. Hive MLS
- $477,0003 bd3 ba2.4k sqft4704 Trent Woods Drive, Trent Woods, NC 28562For SaleMLS ID #100581711, Ryan Ayre, Landmark Sotheby's International Realty. Hive MLS
- $629,0003 bd3 ba2.8k sqft804 Pollock Street, New Bern, NC 28562For SaleMLS ID #100564243, DOTTIE CORNING, NorthGroup. Hive MLS
- $515,0003 bd3 ba2.4k sqft2150 Old Airport Road, New Bern, NC 28562For SaleMLS ID #100588540, The Donna and Team New Bern, Keller Williams Realty. Hive MLS
- $440,0003 bd4 ba2.7k sqft2513 Hickory Street, New Bern, NC 28562For SaleMLS ID #100579499, BECKY BERRY, Becky Berry Real Estate Inc.. Hive MLS
- $419,5003 bd3 ba1.9k sqft31 Pier Pointe, New Bern, NC 28562For SaleMLS ID #100579294, KELLY LATIMER, TRENT RIVER REALTY. Hive MLS
- $679,0004 bd3 ba3.9k sqft2986 Old Airport Road, New Bern, NC 28562For SaleMLS ID #100594165, Brad Goldvarg, COLDWELL BANKER SEA COAST ADVANTAGE. Hive MLS
- $615,0003 bd4 ba3k sqft6106 Cardinal Drive, New Bern, NC 28560For SaleMLS ID #100581243, Brad Pino, Brick + Willow LLC. Hive MLS
- $465,0003 bd3 ba1.9k sqft3615 Fox Chase Road, Trent Woods, NC 28562For SaleMLS ID #100583465, TAMMY FEREBEE, COLDWELL BANKER SEA COAST ADVANTAGE. Hive MLS
- $425,0003 bd3 ba2.4k sqft809 Thyme Court, New Bern, NC 28562For SaleMLS ID #100586044, ROWLAND & THE HOME SALES TEAM, Keller Williams Realty. Hive MLS
- $480,0003 bd3 ba2.4k sqft112 Barkside Lane, New Bern, NC 28562For SaleMLS ID #100576994, The Donna and Team New Bern, Keller Williams Realty. Hive MLS
- $595,0004 bd3 ba2.2k sqft26 Paddington Way, Trent Woods, NC 28562New ConstructionMLS ID #100585407, Allana Ross | New Bern 4 Sale, NorthGroup. Hive MLS
