MOTIVATED SELLER NOW OFFERING A 1 YEAR 1% INTEREST RATE REDUCTION!!!! Room to Grow at 106 Portside Lane in River Bend! Calling all large and/or growing families--this home has the space you've been searching for! Located in the desirable River Bend subdivision, this home offers not only space and comfort, but also peace of mind in a community known for being safe and welcoming--with its own police department for added security. With over 2,000 heated square feet, this spacious home is designed to keep up with busy family life while giving everyone room to spread out and enjoy. 4 Bedrooms - space for everyone (and then some!), 3 Bathrooms, Primary Suite on Main Level, Open Floor Plan for Easy Entertaining & Family Time, Extra Upstairs Living Area - Perfect for a Playroom, Media Room, or Teen Hangout, Beautiful Wraparound Porch, Detached Garage/workshop, Charming Cape Cod Style. Whether you have a full house, love hosting, or just want room to grow--this home delivers the space, flexibility, and comfort your family needs. Homes with this much space don't come along often--schedule your showing today before it's gone! Enjoy all the benefits of the River Bend waterfront community with nearby boating, golf, marinas, shopping, dining, and the charm of historic New Bern just minutes away. Some community amenities have separate membership fees. A great opportunity to own a home with space and versatility--schedule your showing today.
For sale
Price cut: $15K (8/1)
$375,000
106 Portside Lane, New Bern, NC 28562
4beds
2,184sqft
Single Family Residence
Built in 2006
0.3 Acres Lot
$-- Zestimate®
$172/sqft
$-- HOA
What's special
Beautiful wraparound porchCharming cape cod styleSpacious home
- 192 days
- 580
- 75
Zillow last checked:
Listing updated:
Listed by:
LAURIE LAMOTTE 910-265-0259,
Home Sweet Home Realty by Laurie LaMotte, LLC
Source: Hive MLS,MLS#: 100561928 Originating MLS: Neuse River Region Association of Realtors
Originating MLS: Neuse River Region Association of RealtorsFacts & features
Interior
Bedrooms & bathrooms
- Bedrooms: 4
- Bathrooms: 3
- Full bathrooms: 3
Rooms
- Room types: Master Bedroom, Bedroom 2, Bedroom 3, Bedroom 4, Living Room, Dining Room, Laundry, Bathroom 1, Bathroom 2, Bathroom 3, Family Room
Primary bedroom
- Level: First
Bedroom 2
- Level: First
Bedroom 3
- Level: Second
Bedroom 4
- Level: Second
Bathroom 1
- Level: First
Bathroom 2
- Level: First
Bathroom 3
- Level: Second
Dining room
- Level: First
Family room
- Level: Second
Kitchen
- Level: First
Laundry
- Level: First
Living room
- Level: First
Heating
- Heat Pump, Natural Gas
Cooling
- Heat Pump
Appliances
- Included: Gas Oven, Washer, Refrigerator, Dryer, Dishwasher, Gas Range
- Laundry: Laundry Room
Features
- Master Downstairs, Walk-in Closet(s), Kitchen Island, Ceiling Fan(s), Pantry, Walk-in Shower, Blinds/Shades, Eat-in Kitchen, Walk-In Closet(s)
- Flooring: Ceramic Tile, Hardwood
- Basement: Crawl Space
- Attic: Storage
- Has fireplace: No
Interior area
- Total structure area: 2,184
- Total interior livable area: 2,184 sqft
Video & virtual tour
Property
Parking
- Total spaces: 3
- Parking features: Workshop in Garage, Garage Faces Front, Detached, Concrete, Garage Door Opener, Garage, Storage
- Garage spaces: 1
Features
- Levels: Two
- Patio & porch: Covered, Patio, Wrap Around, Front Porch
- Fencing: None
- Has view: Yes
- View description: See Remarks
- Frontage type: See Remarks
Lot
- Size: 0.3 Acres
- Features: Cul-De-Sac
Details
- Parcel number: 8073D 054
- Zoning: Residential
- Special conditions: Standard
Construction
Type & style
- Home type: SingleFamily
- Property subtype: Single Family Residence
Materials
- Vinyl Siding, Wood Frame
- Foundation: Block, Permanent, Crawl Space
- Roof: Shingle
Condition
- New construction: No
- Year built: 2006
Utilities & green energy
- Water: Public
- Utilities for property: Natural Gas Connected, Sewer Connected, Water Connected
Community & HOA
Community
- Security: Smoke Detector(s)
- Subdivision: River Bend
HOA
- Has HOA: No
- Amenities included: Waterfront Community, Basketball Court, Comm Garden, Pool, Dog Park, Golf Course, Jogging Path, Marina, Park, Playground, Racquetball, Restaurant, RV/Boat Storage, Tennis Court(s), Trail(s), See Remarks
Location
- Region: New Bern
Financial & listing details
- Price per square foot: $172/sqft
- Tax assessed value: $310,750
- Annual tax amount: $2,401
- Date on market: 8/27/2026
- Cumulative days on market: 192 days
- Listing agreement: Exclusive Right To Sell
- Listing terms: Cash,Conventional,FHA,USDA Loan,VA Loan
- Road surface type: Paved
Estimated market value
Not available
Estimated sales range
Not available
$2,332/mo
Price history
| Date | Event | Price |
|---|---|---|
| 8/27/2026 | Listed for sale | $375,000$172/sqft |
Source:  Hive MLS #100561928 Report a problem Hive MLS #100561928 Report a problem | ||
| 8/8/2026 | Contingent | $375,000$172/sqft |
Source: Hive MLS #100561928 Report a problem | ||
| 8/1/2026 | Price change | $375,000-3.8%$172/sqft |
Source: Hive MLS #100561928 Report a problem | ||
| 5/2/2026 | Price change | $389,999-2.5%$179/sqft |
Source: Hive MLS #100561928 Report a problem | ||
| 4/13/2026 | Listed for sale | $399,999+2324.2%$183/sqft |
Source: Hive MLS #100561928 Report a problem | ||
| 6/24/2005 | Sold | $16,500$8/sqft |
Source: Agent Provided Report a problem | ||
Public tax history
| Year | Property taxes | Tax assessment |
|---|---|---|
| 2026 | $2,402 | $310,730 |
| 2025 | $2,402 +5.5% | $310,730 |
| 2024 | $2,278 +0.5% | $310,730 |
| 2023 | $2,266 | $310,730 +50.1% |
| 2022 | -- | $207,060 |
| 2021 | $1,841 | $207,060 |
| 2020 | -- | $207,060 |
| 2019 | $1,819 | $207,060 |
| 2018 | $1,819 -1.6% | $207,060 |
| 2017 | $1,848 -2.2% | $207,060 -15.4% |
| 2016 | $1,890 -1.7% | $244,610 |
| 2015 | $1,923 | $244,610 |
| 2014 | $1,923 | $244,610 |
| 2013 | -- | $244,610 |
| 2012 | -- | $244,610 +4.2% |
| 2011 | -- | $234,690 |
| 2010 | -- | $234,690 +39% |
| 2009 | -- | $168,820 |
| 2008 | -- | $168,820 |
| 2007 | -- | $168,820 +748.8% |
| 2006 | -- | $19,890 |
| 2005 | -- | $19,890 |
| 2004 | -- | $19,890 |
| 2002 | -- | $19,890 |
Find assessor info on the county website
Monthly payment
Est. payment
Payment breakdown
Explore the cost of this home by adjusting the details. Changes won't be saved.Climate risks
Neighborhood: 28562
Nearby schools
Schools provided by the listing agent
- Elementary: Ben Quinn
- Middle: H. J. MacDonald
- High: New Bern
Source: Hive MLS. This data may not be complete. We recommend contacting the local school district to confirm school assignments for this home.
Similar homes
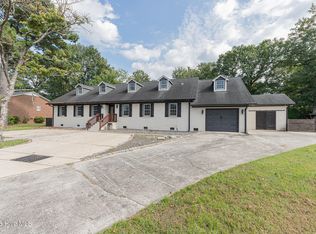
- $324,9004 bd2 ba1.8k sqft309 Willowbrook Court, New Bern, NC 28562For Sale

 MLS ID #100610859, Carey Schuele, Century 21 Coastal Advantage. Hive MLS
 - $355,0004 bd2 ba1.8k sqft312 Rockledge Road, New Bern, NC 28562For Sale
 MLS ID #100575361, Pamela Baumgardner, ReMax Real Estate Center. Hive MLS
 - $339,5003 bd2 ba1.8k sqft701 Plantation Drive, New Bern, NC 28562For Sale
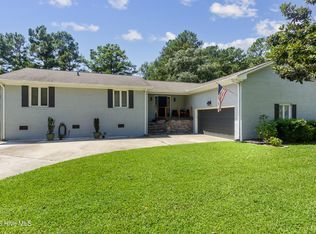 MLS ID #100597326, The Donna and Team New Bern, Keller Williams Realty. Hive MLS
 - $390,0003 bd3 ba2k sqft110 Crump Woods Drive, New Bern, NC 28562For Sale
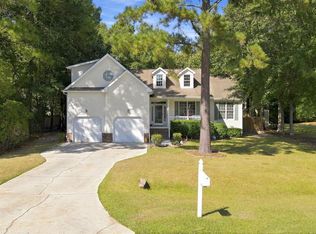 MLS ID #100608042, LESLIE MUSE, Realty ONE Group East. Hive MLS
 - $375,0003 bd3 ba2.2k sqft140 Pine Cove Road, New Bern, NC 28562For SaleMLS ID #100559790, Brooklyn JoCora Becton, COLDWELL BANKER SEA COAST ADVANTAGE. Hive MLS
- $368,9003 bd4 ba1.9k sqft548 Deer Run Road, New Bern, NC 28562For SaleMLS ID #100574311, Danielle Licavoli, RE/MAX Elite Realty Group. Hive MLS
- $480,0003 bd2 ba1.5k sqft107 Knotline Road, New Bern, NC 28562For SaleMLS ID #100606250, Christopher Boulet, Realty One Group Affinity. Hive MLS
- $399,0003 bd3 ba1.9k sqft3615 Fox Chase Road, Trent Woods, NC 28562For SaleMLS ID #100583465, TAMMY FEREBEE, COLDWELL BANKER SEA COAST ADVANTAGE. Hive MLS
- $374,9004 bd3 ba2.9k sqft1012 Kellie Court, New Bern, NC 28562For SaleMLS ID #100603143, Danielle Eason, Realty ONE Group East. Hive MLS
- $389,0004 bd3 ba2k sqft125 Mom Lane, New Bern, NC 28562For SaleMLS ID #100574054, LAURIE LAMOTTE, Home Sweet Home Realty by Laurie LaMotte, LLC. Hive MLS
- $325,0003 bd2 ba1.5k sqft5203 Meadowbrook Drive, Trent Woods, NC 28562For SaleMLS ID #100602557, JUDD PRICE, Keller Williams Realty. Hive MLS
- $325,0003 bd2 ba1.7k sqft1202 Forest Drive, Trent Woods, NC 28562For SaleMLS ID #100608853, The Donna and Team New Bern, Keller Williams Realty. Hive MLS
- $459,5004 bd3 ba2.3k sqft1216 Pine Valley Drive, New Bern, NC 28562For SaleMLS ID #100602913, The Donna and Team New Bern, Keller Williams Realty. Hive MLS
- $405,0003 bd3 ba1.9k sqft3008 Olde Towne Place, New Bern, NC 28562For SaleMLS ID #100569382, MARTHA COOK, COLDWELL BANKER SEA COAST ADVANTAGE. Hive MLS
- $330,0004 bd3 ba1.9k sqft103 Felicity Lane, New Bern, NC 28562For SaleMLS ID #100570877, Jennifer Brinson, Realty ONE Group East. Hive MLS
- $385,0004 bd4 ba2.1k sqft5801 Barbary Coast Drive, New Bern, NC 28560For SaleMLS ID #100576698, Chad Howery Real Estate Group, Keller Williams Realty. Hive MLS
- $447,0003 bd3 ba2.4k sqft4704 Trent Woods Drive, Trent Woods, NC 28562For SaleMLS ID #100581711, Ryan Ayre, Landmark Sotheby's International Realty. Hive MLS
- $359,0003 bd3 ba1.8k sqft104 Uster Court, New Bern, NC 28562For SaleMLS ID #100599242, Meg Underwood, Realty ONE Group East. Hive MLS
- $389,9004 bd3 ba2.3k sqft1001 Dynamic One Drive, New Bern, NC 28562For SaleMLS ID #100596768, Tracy P Dowling, Homecoin.com. Hive MLS
- $475,0004 bd3 ba2.6k sqft120 Ferret Run Lane, New Bern, NC 28562For SaleMLS ID #100598141, Pamela Baumgardner, ReMax Real Estate Center. Hive MLS
